
423 S 4th Avenue, Libertyville, IL 60048
Local realty services provided by:Better Homes and Gardens Real Estate Star Homes
Listed by: valerie campbell
Office: baird & warner
MLS#:12776681
Source:MLSNI
Price summary
- Price:$599,900
- Price per sq. ft.:$308.59
About this home
A delightful updated 2-story in the sought after Copeland Manor neighborhood - a short stroll to all the conveniences that charming downtown Libertyville offers, with Copeland Elementary and Highland Middle School within walking distance. Ideal sidewalk side of the street, with a connection to the Lake County Trail at the end of the street too! This completely updated home is nestled into a large fenced yard with plenty of room to play and entertain. The Foyer welcomes you with a focal point custom designed hall storage system with built in cubbies and coat hooks. The stunning re-imagined and designed Kitchen was done in 2022 & boasts 40" inch custom cabinetry with soft close drawers & doors, quartz countertops, 3-sided island with breakfast bar & a large coffee bar or butler's serving area. The atrium window gives you private backyard views and all the appliances are "LG" including the 5 burner gas stove. A sun-lit breakfast room gives you plenty of dining options & the newer vinyl flooring is easy to care for and extends the entire first floor along with new baseboards. A cozy and inviting Family Room invites you to relax around the brick fireplace and the bay window allows for lots of light to pour in. An added feature is the first floor office with sliders to backyard - perfect for working from home or use as a 5th bedroom (closet right across hall). A hard to find first floor Full Bath is next to the office and has been updated with new flooring and vanity featuring a tub/shower design with tile surround. First floor Laundry Room is conveniently located off the Kitchen with cabinets, folding counter, broom closet, separate pantry & additional door accesses the stone patio. The 2nd floor is extremely spacious with an open hall drenched in natural sunlight from the skylight. The Primary Bedroom is extremely roomy with large closet and backyard views & the Primary Bathroom has been remodeled with elevated dual vanities, soft close drawers, built in glass front linen cabinet, pendant lights and the oversized shower is your spa at home with pebble tile floor, tile walls, shower head and additional adjustable hand-held body sprayer, seat and glass door, natural light adorns the bath as well. All bedrooms are extremely spacious with great closets, light and bright and feature 2 panel arched white doors. An updated hall bathroom has elevated vanity, tub/shower with tile surround and window for natural light. The 1.5+ car garage has tons of room and additional attic storage above & the driveway is 2 cars wide. A large backyard gives you great space to relax on the oversized stone patio, let the kids and pets run free in the fenced yard & there is plenty of room for entertaining any size gathering. The large storage shed gives you additional space for the toys and frees up the garage. This home has the space, location, schools and amazing access to parks, shopping & dining- it's all at your fingertips here! Hot Water Heater, Washer, Dryer-2022, Kitchen remodeled & all appliances-2022, 1st floor flooring & baseboards- 2022, Updated first floor full bath-2022, Roof - 2014...
Contact an agent
Home facts
- Year built:1949
- Subdivision & Development:Copeland Manor
- Listing ID #:12776681
- Updated:October 08, 2026 at 11:27 AM
Rooms and interior
- Bedrooms:4
- Total bathrooms:3
- Full bathrooms:3
- Rooms Total:8
- Dining Description:Separate Dining Room
- Bathrooms Description:Double Sinks
- Living area:1,944 sq. ft.
Heating and cooling
- Cooling:Central Air
- Heating:Forced Air, Natural Gas
- Central air:Yes
Structure and exterior
- Roof:Asphalt
- Year built:1949
- Building area:1,944 sq. ft.
- Lot area:0.2 Acres
- Lot Features:Landscaped
- Architectural Style:Colonial
- Levels:2 Story
Schools
- High school:Libertyville High School
- Middle school:Highland Middle School
- Elementary school:Copeland Manor Elementary School
Utilities
- Water:Public
- Sewer:Public Sewer
Finances and disclosures
- Price:$599,900
- Price per sq. ft.:$308.59
Parking
- Total parking spaces:1
- Parking description:Asphalt, Attached Garage, Garage
- Garage:Yes
- Garage spaces:1.5
 Copyright 2026 Midwest Real Estate Data LLC. All rights reserved. The data relating to real estate for sale on this web site comes in part from the Broker Reciprocity Program of the Midwest Real Estate Data LLC. Listing information is deemed reliable but not guaranteed.
New listings near 423 S 4th Avenue
- New
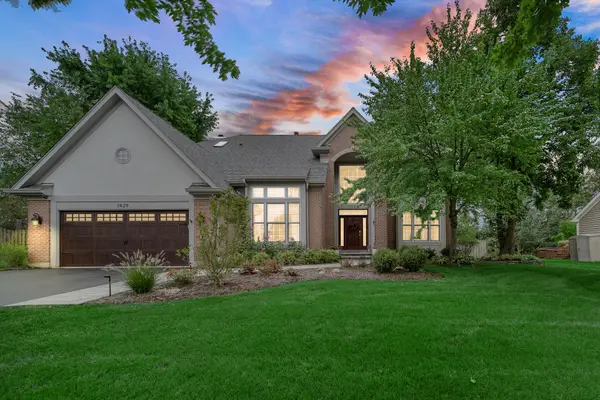 $950,000Active5 beds 4 baths3,016 sq. ft.
1429 Braxton Road, Libertyville, IL 60048
MLS# 12780088Listed by: AK HOMES - New
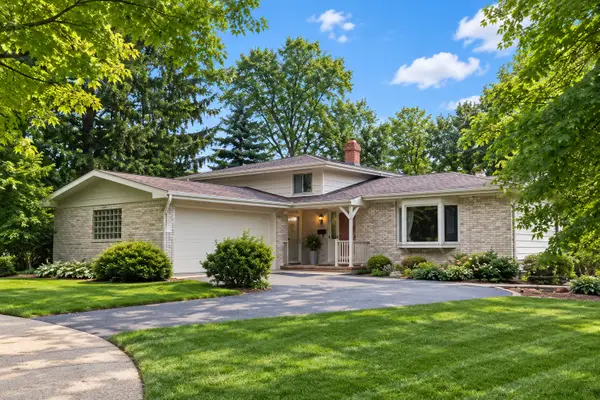 $500,000Active3 beds 2 baths1,750 sq. ft.
921 Bartlett Terrace, Libertyville, IL 60048
MLS# 12770441Listed by: BAIRD & WARNER - New
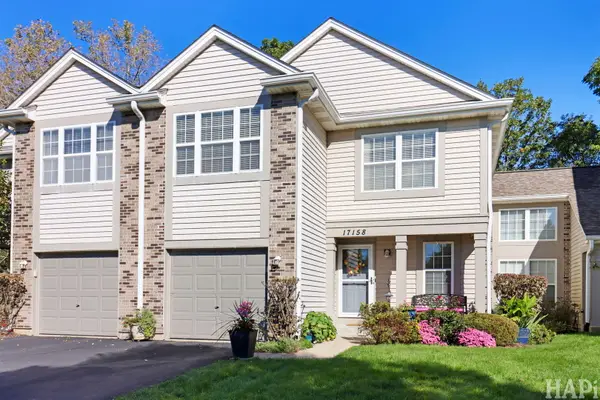 $315,000Active2 beds 3 baths1,560 sq. ft.
17158 W Cunningham Court, Libertyville, IL 60048
MLS# 12776885Listed by: COMPASS - New
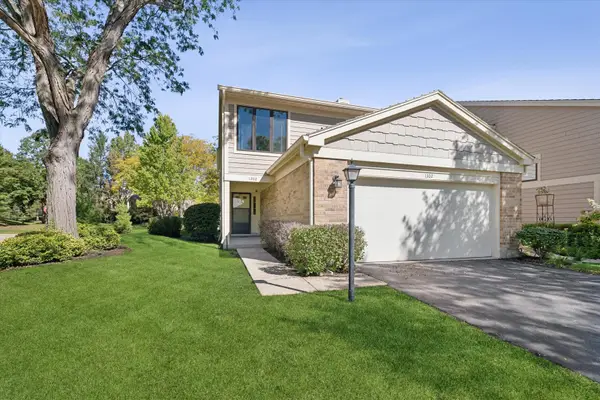 $430,000Active3 beds 3 baths1,770 sq. ft.
1302 Pimlico Parkway, Libertyville, IL 60048
MLS# 12776415Listed by: @PROPERTIES CHRISTIE'S INTERNATIONAL REAL ESTATE - New
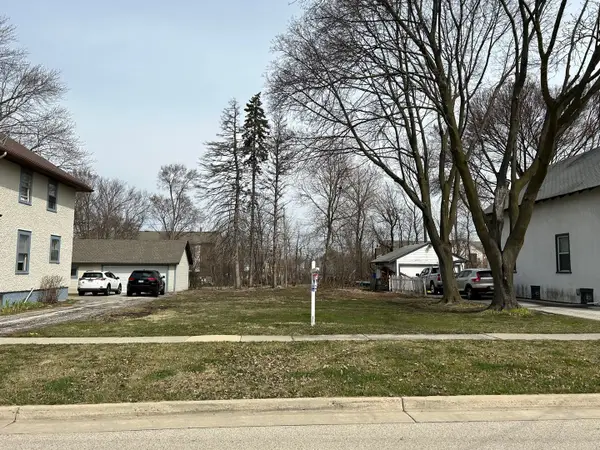 $150,000Active0 Acres
0 E Sunnyside Avenue, Libertyville, IL 60048
MLS# 12776263Listed by: RE/MAX PLAZA - New
 $259,900Active3 beds 2 baths1,184 sq. ft.
606 S Milwaukee Avenue #B, Libertyville, IL 60048
MLS# 12776124Listed by: COMPASS - New
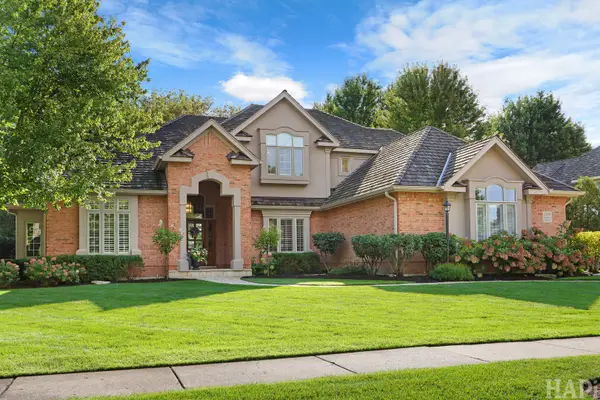 $1,275,000Active4 beds 5 baths3,700 sq. ft.
1508 Elderberry Drive, Libertyville, IL 60048
MLS# 12770657Listed by: @PROPERTIES CHRISTIE'S INTERNATIONAL REAL ESTATE - New
 $425,000Active3 beds 1 baths968 sq. ft.
216 Broadway Street, Libertyville, IL 60048
MLS# 12772731Listed by: BAIRD & WARNER  $250,000Pending2 beds 1 baths1,511 sq. ft.
110 Brookhill Road, Libertyville, IL 60048
MLS# 12775344Listed by: COMPASS


Protect your home and budget from life's surprises with an Assurant Home Warranty, backed by a partner that supports you through every step of homeownership. Explore Plans.
© 2026 Better Homes and Gardens Real Estate LLC. An Anywhere Real Estate company. All rights reserved. Better Homes and Gardens® Real Estate is a registered trademark owned by Meredith Operations Corporation, licensed to Better Homes and Gardens Real Estate LLC and used with permission. Better Homes and Gardens Real Estate LLC fully supports the principles of the Fair Housing Act and the Equal Opportunity Act. Listing information is deemed reliable but is not guaranteed accurate.
Each office is independently owned and operated.
Any services or products provided by third parties are not provided by, affiliated with or related to Better Homes and Gardens Real Estate LLC, or its affiliated companies.