
521 Sandy Lane, Libertyville, IL 60048
Local realty services provided by:Better Homes and Gardens Real Estate Star Homes
521 Sandy Lane,Libertyville, IL 60048
$675,000
- 4 Beds
- 4 Baths
- 2,396 sq. ft.
- Single family
- Pending
Listed by: leslie mcdonnell
Office: re/max suburban
MLS#:12605437
Source:MLSNI
Price summary
- Price:$675,000
- Price per sq. ft.:$281.72
- Monthly HOA dues:$7
About this home
Premium Location in Sought-After Greentree! Tucked away on a quiet street and backing to the lush expanse of Greentree Park, this home offers a spectacular backyard with no rear neighbors and open views-your own private sanctuary for relaxing or entertaining. The fully fenced yard features a sparkling in-ground pool, sun-soaked lounge space, and an outdoor bar with an attached screened-in deck-perfect for cocktails with friends or quiet evenings outdoors. It's the ultimate staycation lifestyle, right at home. Add a charming front porch-perfect for morning coffee-and you've found the rare blend of peace, privacy, and a prime location. Inside, a welcoming foyer with a spacious coat closet and freshly refinished, rich hardwood floors leads you into the bright main level. The sun-drenched living room, with a sliding door offering seamless access to the backyard, creates a perfect flow for indoor-outdoor living. It transitions effortlessly into the dining area, where a striking floor-to-ceiling fireplace serves as the room's stunning focal point. Need a family room instead? This flexible space can be tailored to fit your lifestyle. The eat-in kitchen is a true design-forward masterpiece, showcasing refreshed cabinets with elegant gold hardware, sleek quartz countertops, and premium stainless steel appliances. A chic, stylish tile backsplash adds a splash of elegance, making the space both functional and eye-catching. The sunlit breakfast nook invites you to linger over morning coffee while basking in natural light and enjoying the peaceful view. At the end of the day, retreat to the main-level primary suite, complete with a private bath, sitting area, generous closet space, and direct access to your very own intimate patio. An additional bedroom, a second full bath, and a laundry room complete the main level. Upstairs, you'll find two spacious bedrooms, a third full bath, and a versatile loft-perfect for a play area, reading nook, or home office space. The finished basement expands your living space with a large rec room, a bar with custom built-ins, a kitchenette with an oven and mini fridge, a fourth full bath, and ample storage-ideal for hosting guests or creating the ultimate hangout zone. 2 car attached garage. An added bonus offering everyday peace of mind is the Generac whole-house generator. Transferable home warranty! All of this just minutes from downtown, the train, dining, and shopping-with the added bonus of Choice Zone high schools, giving you the flexibility of Libertyville or Vernon Hills. This is a must-see-schedule your showing today!...
Contact an agent
Home facts
- Year built:1975
- Listing ID #:12605437
- Updated:May 25, 2026 at 07:48 AM
Rooms and interior
- Bedrooms:4
- Total bathrooms:4
- Full bathrooms:4
- Rooms Total:9
- Dining Description:Separate Dining Room
- Bathrooms Description:Separate Shower, Soaking Tub
- Kitchen Description:Dishwasher, Microwave, Refrigerator, Stainless Steel Appliance(s)
- Basement Description:Finished, Full
- Living area:2,396 sq. ft.
Heating and cooling
- Cooling:Central Air
- Heating:Forced Air, Individual Room Controls, Natural Gas, Sep Heating Systems - 2+, Zoned
- Central air:Yes
Structure and exterior
- Roof:Asphalt
- Year built:1975
- Building area:2,396 sq. ft.
- Lot area:0.19 Acres
- Lot Features:Landscaped, Natural Preserve Adjacent
- Levels:2 Story
Schools
- High school:Libertyville High School
- Middle school:Hawthorn Middle School North
- Elementary school:Hawthorn Elementary School (Nor
Utilities
- Water:Lake Michigan, Public
- Sewer:Public Sewer
Finances and disclosures
- Price:$675,000
- Price per sq. ft.:$281.72
- Tax amount:$13,798 (2024)
Features and amenities
- Laundry features:Dryer, Washer
- Amenities:Backup Sump Pump, CO Detectors, Ceiling Fan(s), Generator, Radon Mitigation System, Security System, Sump Pump
Parking
- Total parking spaces:2
- Parking description:Attached Garage, Concrete, Garage
- Garage:Yes
- Garage spaces:2
 Copyright 2026 Midwest Real Estate Data LLC. All rights reserved. The data relating to real estate for sale on this web site comes in part from the Broker Reciprocity Program of the Midwest Real Estate Data LLC. Listing information is deemed reliable but not guaranteed.
New listings near 521 Sandy Lane
- New
 $275,000Active3 beds 2 baths1,421 sq. ft.
431 S Saint Marys Road, Libertyville, IL 60048
MLS# 12653527Listed by: KELLER WILLIAMS INFINITY - New
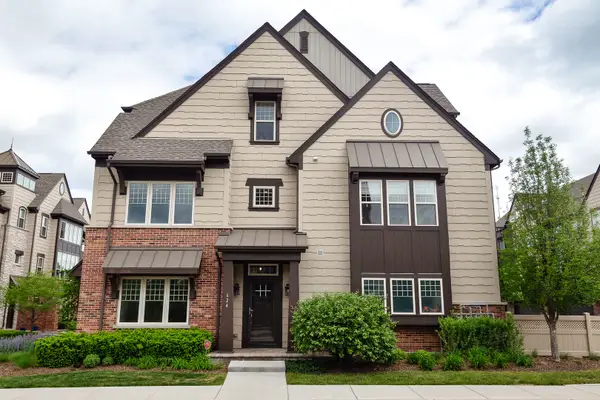 $635,000Active3 beds 3 baths2,110 sq. ft.
624 Parkside Court, Libertyville, IL 60048
MLS# 12652664Listed by: CENTURY 21 CIRCLE - New
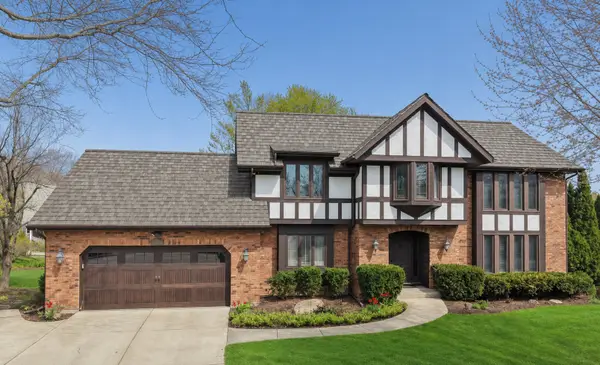 $895,000Active5 beds 4 baths
842 Furlong Drive, Libertyville, IL 60048
MLS# 12655937Listed by: @PROPERTIES CHRISTIE'S INTERNATIONAL REAL ESTATE - New
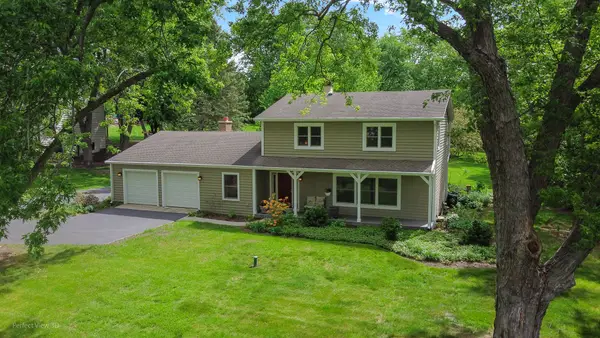 $599,000Active4 beds 3 baths2,295 sq. ft.
1966 Bob O Link Lane, Libertyville, IL 60048
MLS# 12610567Listed by: KELLER WILLIAMS NORTH SHORE WEST - New
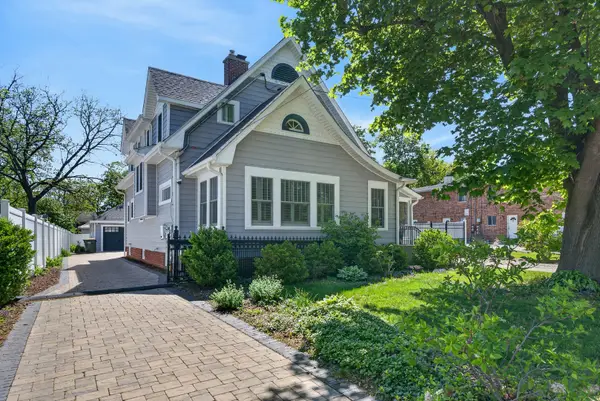 $825,000Active4 beds 4 baths3,475 sq. ft.
112 Douglas Avenue, Libertyville, IL 60048
MLS# 12649337Listed by: REDFIN CORPORATION - New
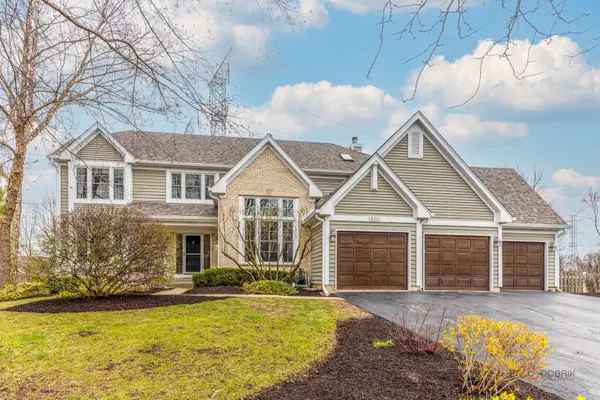 $890,000Active5 beds 4 baths4,761 sq. ft.
1800 Darnell Street, Libertyville, IL 60048
MLS# 12648484Listed by: RE/MAX SUBURBAN - New
 $838,000Active5 beds 4 baths3,205 sq. ft.
816 Paddock Lane, Libertyville, IL 60048
MLS# 12654390Listed by: FULTON GRACE REALTY - New
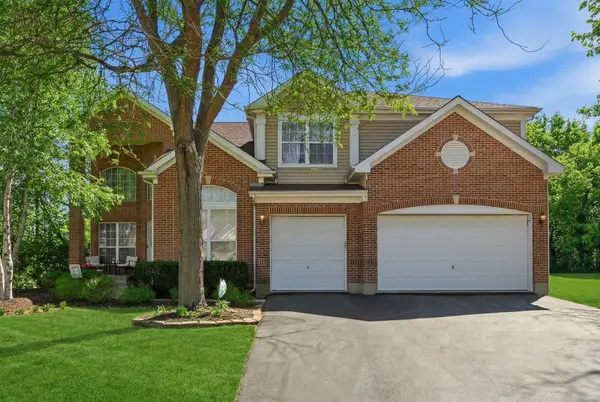 $829,000Active4 beds 3 baths3,039 sq. ft.
1905 S Osprey Lane, Libertyville, IL 60048
MLS# 12654629Listed by: COLDWELL BANKER REALTY  $799,900Pending4 beds 3 baths3,039 sq. ft.
1844 S Robin Court, Libertyville, IL 60048
MLS# 12652534Listed by: BAIRD & WARNER- New
 $674,900Active5 beds 3 baths2,500 sq. ft.
827 Liberty Bell Lane, Libertyville, IL 60048
MLS# 12649586Listed by: BERKSHIRE HATHAWAY HOMESERVICES CHICAGO


Protect your home and budget from life's surprises with an Assurant Home Warranty, backed by a partner that supports you through every step of homeownership. Explore Plans.
© 2026 Better Homes and Gardens Real Estate LLC. An Anywhere Real Estate company. All rights reserved. Better Homes and Gardens® Real Estate is a registered trademark owned by Meredith Operations Corporation, licensed to Better Homes and Gardens Real Estate LLC and used with permission. Better Homes and Gardens Real Estate LLC fully supports the principles of the Fair Housing Act and the Equal Opportunity Act. Listing information is deemed reliable but is not guaranteed accurate.
Each office is independently owned and operated.
Any services or products provided by third parties are not provided by, affiliated with or related to Better Homes and Gardens Real Estate LLC, or its affiliated companies.