
1800 Darnell Street, Libertyville, IL 60048
Local realty services provided by:Better Homes and Gardens Real Estate Star Homes
Listed by: leslie mcdonnell
Office: re/max suburban
MLS#:12662203
Source:MLSNI
Price summary
- Price:$865,000
- Price per sq. ft.:$181.68
About this home
QUIET, TREE-LINED STREET IN TIMBER CREEK | WALK-OUT BASEMENT | 3-CAR GARAGE | 4 BEDROOMS. Brand new roof, updated bathrooms completed in 2023, freshly refinished hardwood floors, and new windows set the stage for this beautifully refreshed Timber Creek home, where thoughtful updates blend seamlessly with spacious, light-filled living. Imagine arriving home to this quiet, tree-lined setting and immediately feeling the sense of space and calm as you approach the welcoming front porch-an ideal spot for morning coffee or greeting guests. Inside, a dramatic two-story foyer with a sweeping staircase opens into living and dining spaces designed for both everyday comfort and effortless entertaining. The kitchen feels like the heart of the home, showcasing new cabinetry with 42" uppers and crown detail, granite countertops with a full-height backsplash, stainless steel appliances, and a peninsula with breakfast bar seating, while the adjoining breakfast area with deck access creates seamless indoor-outdoor flow and keeps you connected to the family room. Here, a floor-to-ceiling stone wood-burning fireplace with custom built-ins offers a warm, inviting focal point you'll naturally gather around. The main level also includes a half bath, laundry/mudroom, and a first-floor office with soaring ceilings that easily functions as a guest room. Upstairs, you can picture retreating to the spacious primary suite featuring vaulted ceilings, an intimate sitting area or home office space, a large walk-in closet, and a spa-like bath with dual vanities, soaking tub, and separate shower, while two additional bedrooms with generous closet space and a full bath with a three-sink vanity complete the second level. A third-floor fourth bedroom adds even more flexibility and can easily function as a media room, playroom, fitness area, or the ultimate hangout space. The finished walk-out basement extends your living space with a large recreation room, second fireplace, wet bar, wine cellar with ventilation, full bath, and an additional bedroom, with sliding doors opening directly to the patio for easy indoor-outdoor entertaining. Outside, the fully fenced backyard with both deck and patio spaces offers multiple areas to relax, dine, and enjoy the peaceful surroundings. Timber Creek residents enjoy neighborhood ponds, a nearby playground, and miles of walking and biking trails that connect to Independence Grove, creating a lifestyle that blends comfort, convenience, and outdoor living....
Contact an agent
Home facts
- Year built:1996
- Subdivision & Development:Timber Creek
- Listing ID #:12662203
- Updated:August 23, 2026 at 10:28 AM
Rooms and interior
- Bedrooms:5
- Total bathrooms:4
- Full bathrooms:3
- Half bathrooms:1
- Rooms Total:13
- Dining Description:Breakfast Room, Separate Dining Room
- Bathrooms Description:Double Sinks, Separate Shower, Soaking Tub
- Kitchen Description:Dishwasher, Disposal, Microwave, Range, Refrigerator, Stainless Steel Appliance(s)
- Basement Description:Finished, Full
- Living area:4,761 sq. ft.
Heating and cooling
- Cooling:Central Air
- Heating:Forced Air, Natural Gas
- Central air:Yes
Structure and exterior
- Roof:Asphalt
- Year built:1996
- Building area:4,761 sq. ft.
- Lot area:0.77 Acres
- Lot Features:Landscaped
- Levels:2 Story
Schools
- High school:Libertyville High School
- Middle school:Highland Middle School
- Elementary school:Adler Park School
Utilities
- Water:Lake Michigan
- Sewer:Public Sewer
Finances and disclosures
- Price:$865,000
- Price per sq. ft.:$181.68
- Tax amount:$17,606 (2024)
Features and amenities
- Laundry features:Dryer, Washer
- Amenities:CO Detectors, Ceiling Fan(s), Sump Pump
Parking
- Total parking spaces:3
- Parking description:Asphalt, Attached Garage, Garage
- Garage:Yes
- Garage spaces:3
 Copyright 2026 Midwest Real Estate Data LLC. All rights reserved. The data relating to real estate for sale on this web site comes in part from the Broker Reciprocity Program of the Midwest Real Estate Data LLC. Listing information is deemed reliable but not guaranteed.
New listings near 1800 Darnell Street
- New
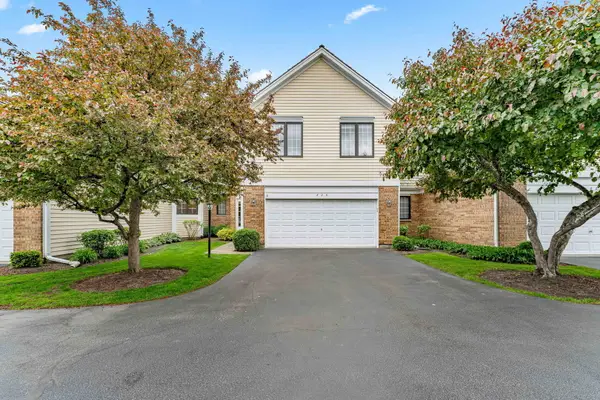 $550,000Active3 beds 4 baths2,350 sq. ft.
825 Braeman Court, Libertyville, IL 60048
MLS# 12739437Listed by: AIHOME REALTY GROUP LLC - New
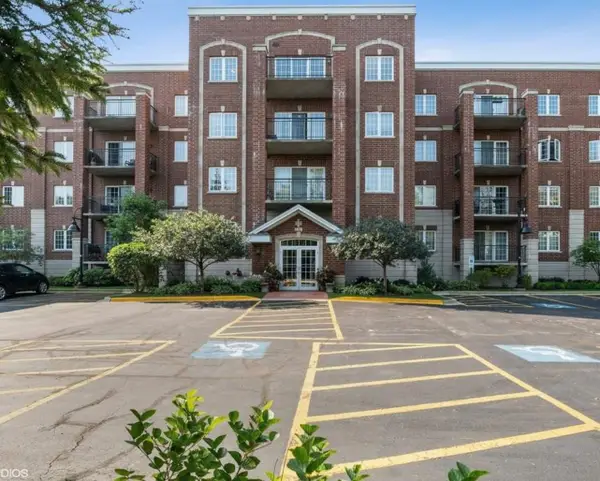 $360,000Active2 beds 2 baths1,430 sq. ft.
1479 N Milwaukee Avenue #308, Libertyville, IL 60048
MLS# 12732029Listed by: @PROPERTIES CHRISTIE'S INTERNATIONAL REAL ESTATE - New
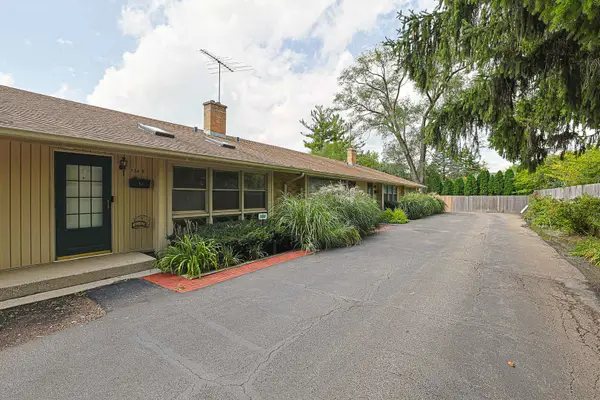 $258,900Active3 beds 2 baths1,302 sq. ft.
924 N Milwaukee Avenue #D, Libertyville, IL 60048
MLS# 12734555Listed by: EXP REALTY - New
 $750,000Active4 beds 3 baths2,554 sq. ft.
626 E Golf Road, Libertyville, IL 60048
MLS# 12732488Listed by: COMPASS - New
 $645,000Active3 beds 3 baths1,734 sq. ft.
1039 Garfield Avenue, Libertyville, IL 60048
MLS# 12735767Listed by: LITS REALTY LLC - New
 $649,900Active4 beds 3 baths2,440 sq. ft.
833 E Rockland Road, Libertyville, IL 60048
MLS# 12736427Listed by: @PROPERTIES CHRISTIE'S INTERNATIONAL REAL ESTATE - Open Sun, 11am to 1pm
 $430,000Pending3 beds 2 baths1,525 sq. ft.
1211 Emerson Lane, Libertyville, IL 60048
MLS# 12735529Listed by: SOLID REALTY SERVICES INC - New
 $449,000Active3 beds 3 baths1,798 sq. ft.
2129 Yellowstone Boulevard, Mundelein, IL 60060
MLS# 12733525Listed by: HELEN OLIVERI REAL ESTATE - New
 $475,000Active2 beds 1 baths1,200 sq. ft.
648 E Rockland Road, Libertyville, IL 60048
MLS# 12728583Listed by: BAIRD & WARNER - New
 $269,000Active3 beds 2 baths1,184 sq. ft.
606 S Milwaukee Avenue #B, Libertyville, IL 60048
MLS# 12731770Listed by: COMPASS


Protect your home and budget from life's surprises with an Assurant Home Warranty, backed by a partner that supports you through every step of homeownership. Explore Plans.
© 2026 Better Homes and Gardens Real Estate LLC. An Anywhere Real Estate company. All rights reserved. Better Homes and Gardens® Real Estate is a registered trademark owned by Meredith Operations Corporation, licensed to Better Homes and Gardens Real Estate LLC and used with permission. Better Homes and Gardens Real Estate LLC fully supports the principles of the Fair Housing Act and the Equal Opportunity Act. Listing information is deemed reliable but is not guaranteed accurate.
Each office is independently owned and operated.
Any services or products provided by third parties are not provided by, affiliated with or related to Better Homes and Gardens Real Estate LLC, or its affiliated companies.