
833 E Rockland Road, Libertyville, IL 60048
Local realty services provided by:Better Homes and Gardens Real Estate Star Homes
833 E Rockland Road,Libertyville, IL 60048
$695,000
- 4 Beds
- 3 Baths
- 2,440 sq. ft.
- Single family
- Active
Upcoming open houses
- Sun, Aug 0212:00 pm - 02:00 pm
Listed by: carolyn konigseder
Office: @properties christie's international real estate
MLS#:12706319
Source:MLSNI
Price summary
- Price:$695,000
- Price per sq. ft.:$284.84
About this home
This timeless and elegant home close to Libertyville's vibrant downtown, has been renovated with attention to all the details. Beautiful hardwood floors throughout, solid six panel doors, crown molding, chair railing, wallpaper, custom window treatments, built-in book shelves, upgraded light fixtures, can lights, renovated bathrooms, closet systems for the walk-in closets, three heat/AC zones, and so much more. The updated kitchen features high-end appliances, a 2 level counter island with stools, quartz countertops, custom warm white cabinets, under cabinet lighting, Six Burner Wolf Gourmet Stove, Pot-filler, cast iron farmhouse sink, and stainless-steel appliances. There is a large family room off the kitchen with an office/flex space with views of the beautiful yard from the sliding glass doors to access the brick paver patio with a retractable awning for shade. The backyard is fully fenced with an automatic gate for vehicle access. The detached 2+ car garage is finished with custom epoxy flooring and features plenty of storage with additional custom cabinetry and attic. So many quality upgrades you'll want to see for yourself. Easy access to the Des Plaines river trail, shopping, parks, local schools and I-94....
Contact an agent
Home facts
- Year built:1949
- Subdivision & Development:Copeland Manor
- Listing ID #:12706319
- Updated:July 31, 2026 at 07:40 PM
Rooms and interior
- Bedrooms:4
- Total bathrooms:3
- Full bathrooms:2
- Half bathrooms:1
- Rooms Total:9
- Dining Description:Separate Dining Room
- Bathrooms Description:No Tub, Separate Shower
- Kitchen Description:Dishwasher, Disposal, Microwave, Range, Range Hood, Refrigerator, Stainless Steel Appliance(s)
- Living area:2,440 sq. ft.
Heating and cooling
- Cooling:Central Air
- Heating:Forced Air, Natural Gas
- Central air:Yes
Structure and exterior
- Roof:Asphalt
- Year built:1949
- Building area:2,440 sq. ft.
- Lot area:0.17 Acres
- Lot Features:Landscaped, Mature Trees
- Architectural Style:Traditional
- Foundation Description:Concrete Perimeter
- Levels:2 Story
Schools
- High school:Libertyville High School
- Middle school:Highland Middle School
- Elementary school:Copeland Manor Elementary School
Utilities
- Water:Public
- Sewer:Public Sewer
Finances and disclosures
- Price:$695,000
- Price per sq. ft.:$284.84
- Tax amount:$11,672 (2025)
Features and amenities
- Laundry features:Dryer, Washer
- Amenities:CO Detectors, Ceiling Fan(s), Radon Mitigation System, TV-Cable
Parking
- Total parking spaces:2
- Parking description:Concrete, Detached Garage, Garage
- Garage:Yes
- Garage spaces:2
 Copyright 2026 Midwest Real Estate Data LLC. All rights reserved. The data relating to real estate for sale on this web site comes in part from the Broker Reciprocity Program of the Midwest Real Estate Data LLC. Listing information is deemed reliable but not guaranteed.
New listings near 833 E Rockland Road
- New
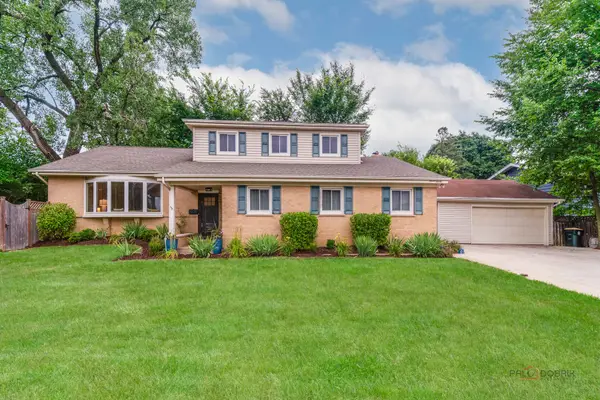 $499,000Active4 beds 4 baths2,605 sq. ft.
720 S Butterfield Road, Libertyville, IL 60048
MLS# 12717588Listed by: BERKSHIRE HATHAWAY-CHICAGO - New
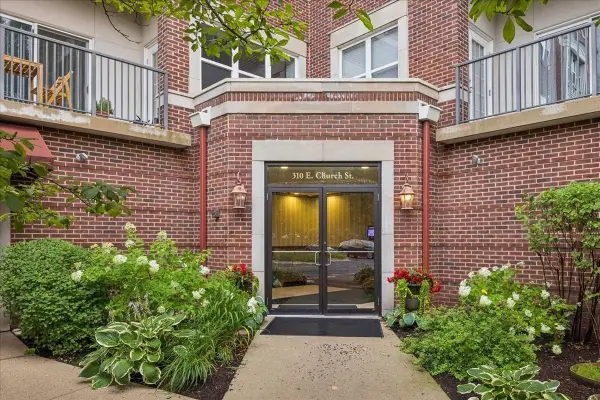 $425,000Active1 beds 2 baths1,384 sq. ft.
310 E Church Avenue #209, Libertyville, IL 60048
MLS# 12717534Listed by: BAIRD & WARNER - New
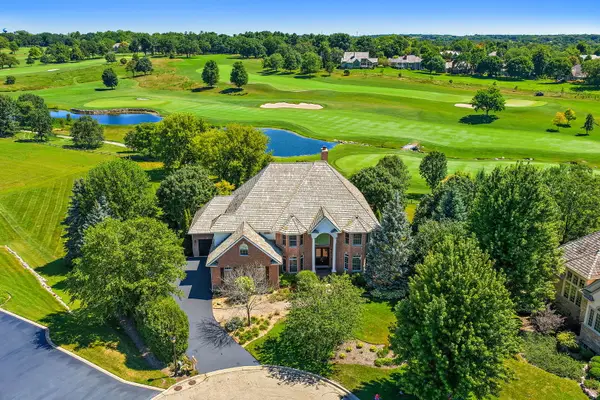 $1,175,000Active6 beds 7 baths5,761 sq. ft.
6564 Beech Lane, Libertyville, IL 60048
MLS# 12708331Listed by: BERKSHIRE HATHAWAY HOMESERVICES STARCK REAL ESTATE - New
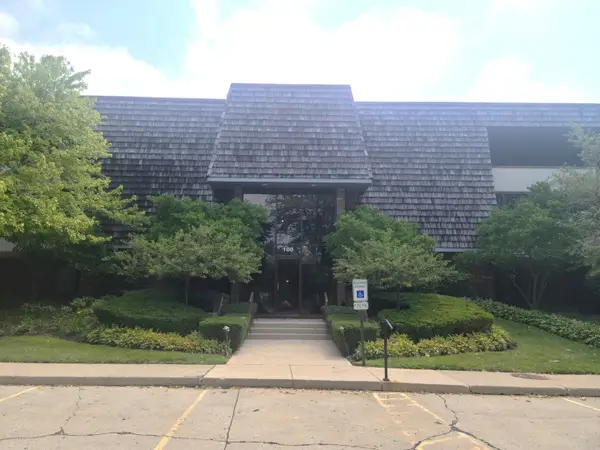 $399,000Active3 beds 2 baths1,693 sq. ft.
100 Red Top Drive #303, Libertyville, IL 60048
MLS# 12718384Listed by: SELECT A FEE RE SYSTEM - New
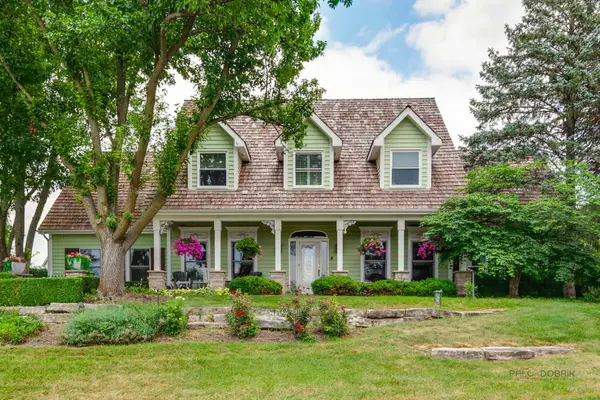 $1,125,000Active4 beds 5 baths3,564 sq. ft.
5580 Hilltop Lane, Libertyville, IL 60048
MLS# 12701726Listed by: 4 SALE REALTY ADVANTAGE LLC - Open Sat, 2 to 4pmNew
 $599,000Active3 beds 3 baths1,860 sq. ft.
Address Withheld By Seller, Libertyville, IL 60048
MLS# 12710432Listed by: RE/MAX SUBURBAN - New
 $3,250,000Active4 beds 5 baths5,028 sq. ft.
25421 N Saint Marys Road, Libertyville, IL 60048
MLS# 12718399Listed by: COLDWELL BANKER REALTY - New
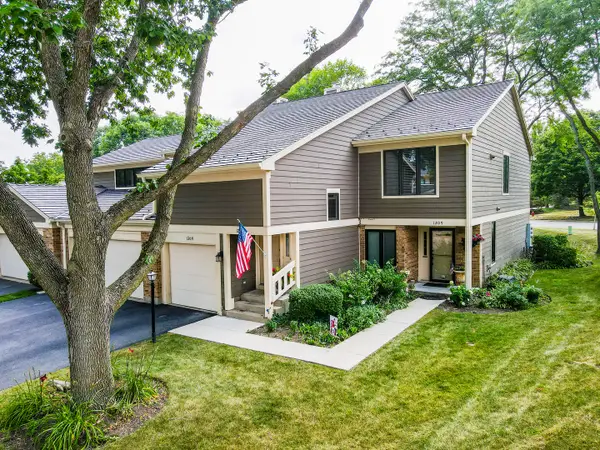 $440,000Active3 beds 2 baths1,525 sq. ft.
1211 Emerson Lane #1211, Libertyville, IL 60048
MLS# 12715968Listed by: SOLID REALTY SERVICES INC 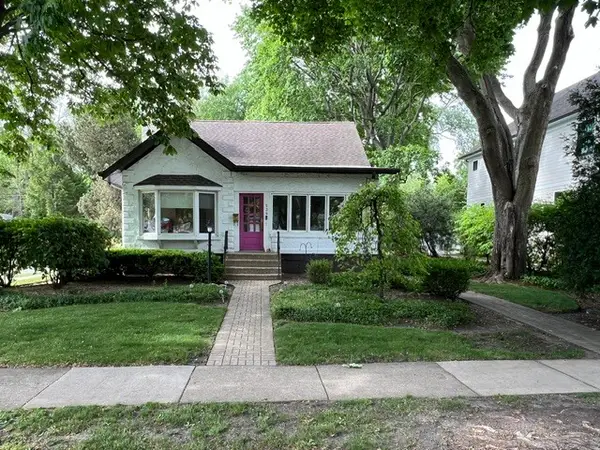 $450,000Pending4 beds 2 baths1,496 sq. ft.
539 Meadow Lane, Libertyville, IL 60048
MLS# 12662174Listed by: BAIRD & WARNER- Open Sat, 11am to 1pmNew
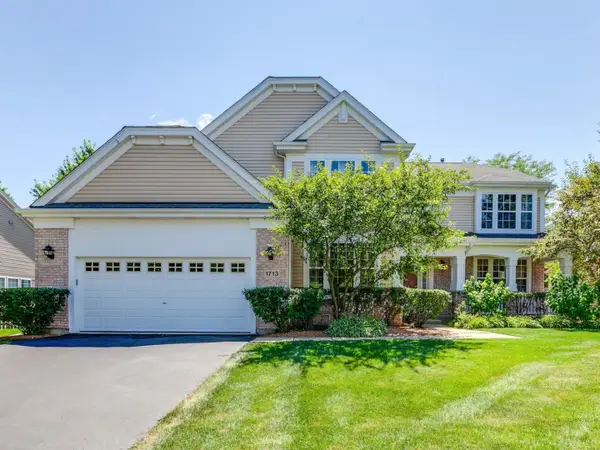 $825,000Active4 beds 4 baths3,337 sq. ft.
1713 Nathan Lane, Libertyville, IL 60048
MLS# 12712025Listed by: 4 SALE REALTY ADVANTAGE LLC


Protect your home and budget from life's surprises with an Assurant Home Warranty, backed by a partner that supports you through every step of homeownership. Explore Plans.
© 2026 Better Homes and Gardens Real Estate LLC. An Anywhere Real Estate company. All rights reserved. Better Homes and Gardens® Real Estate is a registered trademark owned by Meredith Operations Corporation, licensed to Better Homes and Gardens Real Estate LLC and used with permission. Better Homes and Gardens Real Estate LLC fully supports the principles of the Fair Housing Act and the Equal Opportunity Act. Listing information is deemed reliable but is not guaranteed accurate.
Each office is independently owned and operated.
Any services or products provided by third parties are not provided by, affiliated with or related to Better Homes and Gardens Real Estate LLC, or its affiliated companies.