
924 N Milwaukee Avenue #D, Libertyville, IL 60048
Local realty services provided by:Better Homes and Gardens Real Estate Star Homes
924 N Milwaukee Avenue #D,Libertyville, IL 60048
$258,900
- 3 Beds
- 2 Baths
- 1,302 sq. ft.
- Condominium
- Pending
Listed by: karla garcia
Office: exp realty
MLS#:12734555
Source:MLSNI
Price summary
- Price:$258,900
- Price per sq. ft.:$198.85
- Monthly HOA dues:$242
About this home
Welcome home to downtown Libertyville! Tucked in the back of Bryton Square for extra peace and quiet, this cozy, move-in-ready townhome is minutes from shops, dining, the train station, the park, and the famed farmers market. Step into a warm, inviting living room with vaulted ceilings, a skylight, and a cozy fireplace - the perfect spot to unwind. Freshly repainted throughout, this home shows beautifully and is ready for its next owner. Hardwood floors, a flexible floor plan with 3 bedrooms (or 2 beds + office), and a private fenced yard round out the package. Parking right outside your door. Don't miss this rare, quiet corner of Bryton Square - schedule your showing today!
Contact an agent
Home facts
- Year built:1959
- Listing ID #:12734555
- Updated:October 08, 2026 at 08:47 AM
Rooms and interior
- Bedrooms:3
- Total bathrooms:2
- Full bathrooms:1
- Half bathrooms:1
- Rooms Total:6
- Bathrooms Description:Soaking Tub
- Living area:1,302 sq. ft.
Heating and cooling
- Cooling:Central Air
- Heating:Forced Air, Natural Gas
- Central air:Yes
Structure and exterior
- Year built:1959
- Building area:1,302 sq. ft.
Schools
- High school:Libertyville High School
- Middle school:Highland Middle School
- Elementary school:Adler Park School
Utilities
- Water:Public
- Sewer:Public Sewer
Finances and disclosures
- Price:$258,900
- Price per sq. ft.:$198.85
- Tax amount:$4,794 (2025)
Parking
- Total parking spaces:1
- Parking description:Assigned
 Copyright 2026 Midwest Real Estate Data LLC. All rights reserved. The data relating to real estate for sale on this web site comes in part from the Broker Reciprocity Program of the Midwest Real Estate Data LLC. Listing information is deemed reliable but not guaranteed.
New listings near 924 N Milwaukee Avenue #D
- New
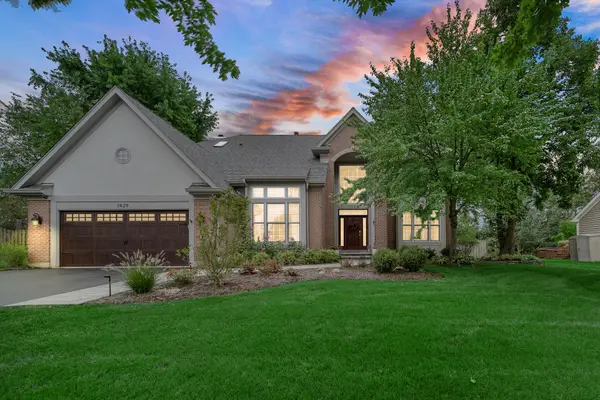 $950,000Active5 beds 4 baths3,016 sq. ft.
1429 Braxton Road, Libertyville, IL 60048
MLS# 12780088Listed by: AK HOMES - New
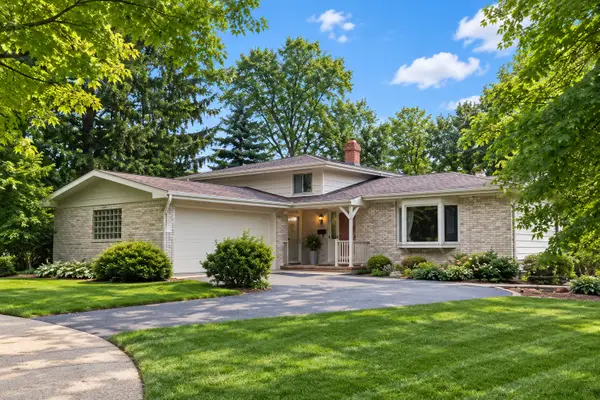 $500,000Active3 beds 2 baths1,750 sq. ft.
921 Bartlett Terrace, Libertyville, IL 60048
MLS# 12770441Listed by: BAIRD & WARNER - New
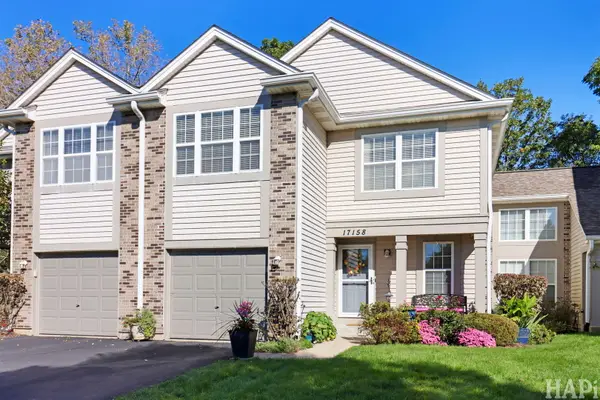 $315,000Active2 beds 3 baths1,560 sq. ft.
17158 W Cunningham Court, Libertyville, IL 60048
MLS# 12776885Listed by: COMPASS - New
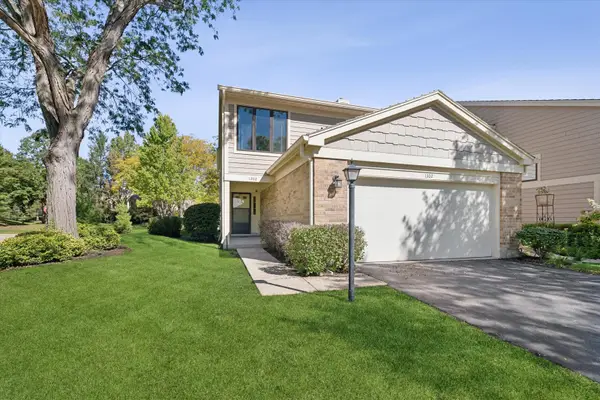 $430,000Active3 beds 3 baths1,770 sq. ft.
1302 Pimlico Parkway, Libertyville, IL 60048
MLS# 12776415Listed by: @PROPERTIES CHRISTIE'S INTERNATIONAL REAL ESTATE - New
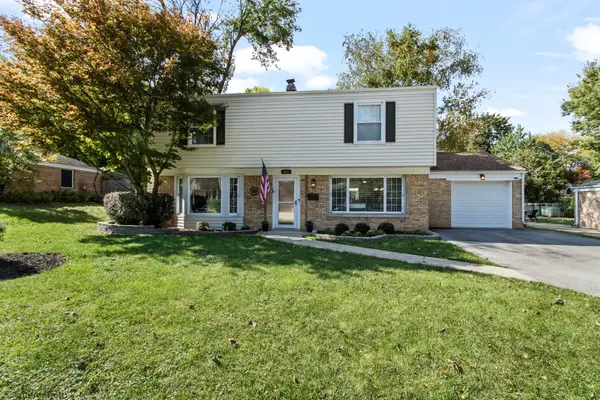 $599,900Active4 beds 3 baths1,944 sq. ft.
423 S 4th Avenue, Libertyville, IL 60048
MLS# 12776681Listed by: BAIRD & WARNER - New
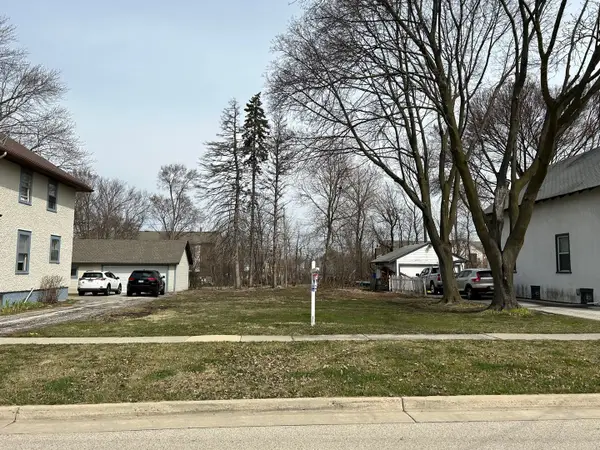 $150,000Active0 Acres
0 E Sunnyside Avenue, Libertyville, IL 60048
MLS# 12776263Listed by: RE/MAX PLAZA - New
 $259,900Active3 beds 2 baths1,184 sq. ft.
606 S Milwaukee Avenue #B, Libertyville, IL 60048
MLS# 12776124Listed by: COMPASS - New
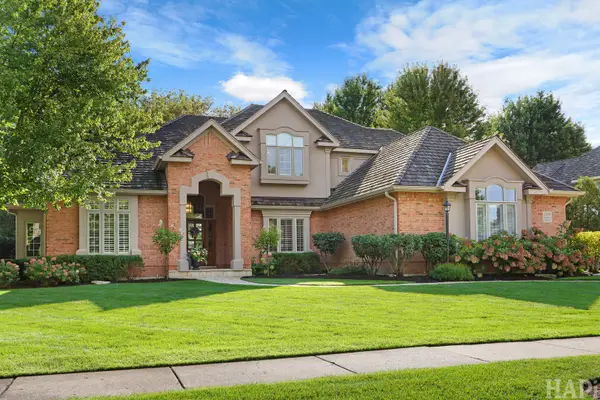 $1,275,000Active4 beds 5 baths3,700 sq. ft.
1508 Elderberry Drive, Libertyville, IL 60048
MLS# 12770657Listed by: @PROPERTIES CHRISTIE'S INTERNATIONAL REAL ESTATE - New
 $425,000Active3 beds 1 baths968 sq. ft.
216 Broadway Street, Libertyville, IL 60048
MLS# 12772731Listed by: BAIRD & WARNER  $250,000Pending2 beds 1 baths1,511 sq. ft.
110 Brookhill Road, Libertyville, IL 60048
MLS# 12775344Listed by: COMPASS


Protect your home and budget from life's surprises with an Assurant Home Warranty, backed by a partner that supports you through every step of homeownership. Explore Plans.
© 2026 Better Homes and Gardens Real Estate LLC. An Anywhere Real Estate company. All rights reserved. Better Homes and Gardens® Real Estate is a registered trademark owned by Meredith Operations Corporation, licensed to Better Homes and Gardens Real Estate LLC and used with permission. Better Homes and Gardens Real Estate LLC fully supports the principles of the Fair Housing Act and the Equal Opportunity Act. Listing information is deemed reliable but is not guaranteed accurate.
Each office is independently owned and operated.
Any services or products provided by third parties are not provided by, affiliated with or related to Better Homes and Gardens Real Estate LLC, or its affiliated companies.