
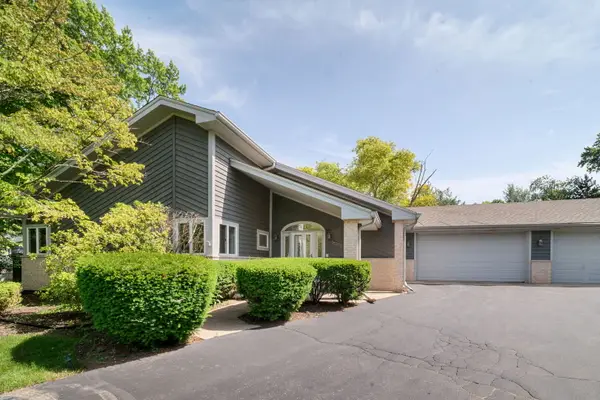
121 Pembroke Drive, Lincolnshire, IL 60045
Local realty services provided by:Better Homes and Gardens Real Estate Connections
121 Pembroke Drive,Lincolnshire, IL 60045
$1,150,000
- 4 Beds
- 3 Baths
- 3,400 sq. ft.
- Single family
- Pending
Listed by: maureen o'grady-tuohy
Office: berkshire hathaway homeservices chicago
MLS#:12639296
Source:MLSNI
Price summary
- Price:$1,150,000
- Price per sq. ft.:$338.24
About this home
Nestled on a beautiful wooded lot, this magical meticulously maintained home offers the perfect blend of elegance, comfort, and modern updates. The 2 story circular star case is the perfect welcome into this spectacular home. The main level living room has gleaming hardwood floors and a newly redone Napoleon fireplace with granite surround. You will have great entertaining in the formal spacious dining room with attractive millwork. The warm and inviting family room has a fireplace, bar area and custom built-in bookcases. You can enjoy the easy access to the insanely gorgeous multi-tiered deck off the family room. The updated gourmet kitchen showcases rich granite countertops, newer stainless steel appliances, (Dishwasher, stove top, double oven and microwave), a tumbled marble backsplash, and gleaming hardwood floors. A charming eat-in area with French doors also opens to the deck, ideal for entertaining or relaxing outdoors. A versatile first-floor den/office provides additional flexible living space and can also serve as an in-law arrangement. Here you will like the raised ceiling and skylight. Upstairs, the thoughtfully designed second floor offers four spacious bedrooms and beautifully updated bathrooms. The luxurious primary suite features a large walk-in closet and a newer spa-like bath with a double sink and raised ceiling with a skylight. The finished lower level includes a recreation room perfect for additional living or entertaining space. There is an abundance of storage too! Additional highlights include a three-car attached garage, first-floor mudroom/laundry room, den, and professionally landscaped grounds. Please note: Lake Forest mailing address and Zip code and sought-after Lincolnshire schools....
Contact an agent
Home facts
- Year built:1985
- Listing ID #:12639296
- Updated:July 11, 2026 at 11:07 AM
Rooms and interior
- Bedrooms:4
- Total bathrooms:3
- Full bathrooms:2
- Half bathrooms:1
- Rooms Total:10
- Dining Description:Breakfast Room
- Basement Description:Full, Partially Finished
- Living area:3,400 sq. ft.
Heating and cooling
- Cooling:Central Air
- Heating:Forced Air, Natural Gas
- Central air:Yes
Structure and exterior
- Roof:Shake
- Year built:1985
- Building area:3,400 sq. ft.
- Lot area:0.52 Acres
- Architectural Style:Colonial
- Levels:2 Story
Schools
- High school:Adlai E Stevenson High School
- Middle school:Daniel Wright Junior High School
- Elementary school:Laura B Sprague School
Utilities
- Water:Lake Michigan
- Sewer:Public Sewer
Finances and disclosures
- Price:$1,150,000
- Price per sq. ft.:$338.24
- Tax amount:$22,711 (2025)
Features and amenities
- Amenities:Backup Sump Pump, Security System, Sump Pump, TV-Cable
Parking
- Total parking spaces:3
- Parking description:Attached Garage, Brick Driveway, Garage
- Garage:Yes
- Garage spaces:3
 Copyright 2026 Midwest Real Estate Data LLC. All rights reserved. The data relating to real estate for sale on this web site comes in part from the Broker Reciprocity Program of the Midwest Real Estate Data LLC. Listing information is deemed reliable but not guaranteed.
New listings near 121 Pembroke Drive
- New
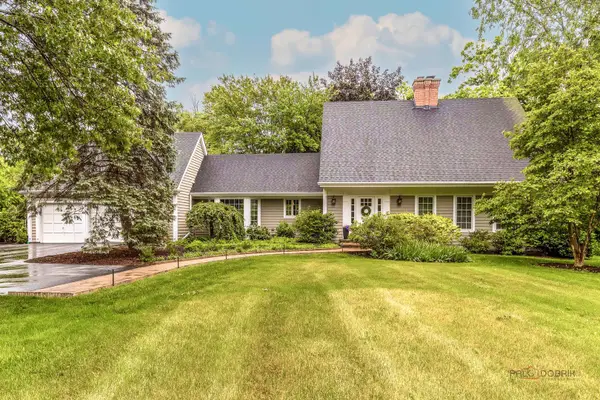
 $789,000Active3 beds 3 baths3,449 sq. ft.
Address Withheld By Seller, Lincolnshire, IL 60069
MLS# 12646388Listed by: BAIRD & WARNER - Open Sun, 2 to 4pmNew
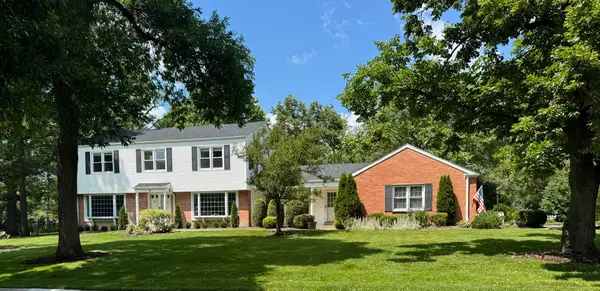
 $850,000Active4 beds 3 baths2,434 sq. ft.
23701 N Elm Road, Lincolnshire, IL 60069
MLS# 12700769Listed by: RE/MAX TOP PERFORMERS - Open Sun, 1 to 3pmNew
 $775,000Active4 beds 3 baths2,406 sq. ft.
6 Londonderry Lane, Lincolnshire, IL 60069
MLS# 12696750Listed by: @PROPERTIES CHRISTIE'S INTERNATIONAL REAL ESTATE - New
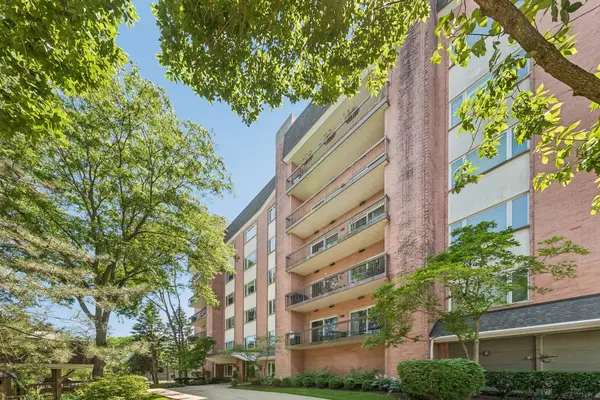 $575,000Active2 beds 3 baths2,668 sq. ft.
209 Rivershire Lane #504, Lincolnshire, IL 60069
MLS# 12699461Listed by: EXIT REALTY REDEFINED - Open Sat, 12 to 2pmNew
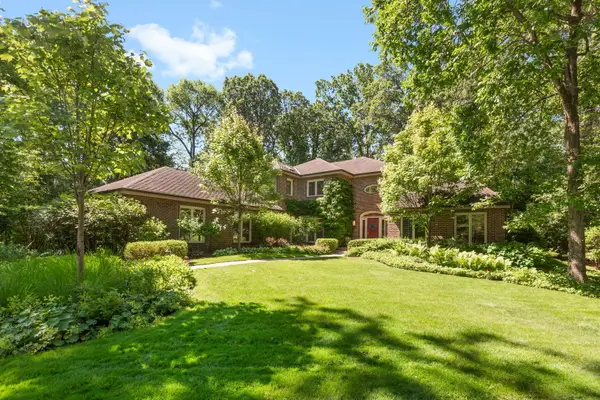 $1,219,000Active5 beds 5 baths3,376 sq. ft.
9 Exmoor Lane, Lincolnshire, IL 60069
MLS# 12684509Listed by: COLDWELL BANKER REALTY - New
 $975,000Active5 beds 4 baths3,250 sq. ft.
62 Lincolnshire Drive, Lincolnshire, IL 60069
MLS# 12698908Listed by: KELLER WILLIAMS SUCCESS REALTY - New
 $549,900Active3 beds 4 baths2,481 sq. ft.
30 Beaconsfield Court #30, Lincolnshire, IL 60069
MLS# 12697243Listed by: SIGNATURE REALTY GROUP LLC - Open Sat, 12 to 5pmNew
 $699,990Active3 beds 3 baths1,992 sq. ft.
303 Avondale Lane, Lincolnshire, IL 60069
MLS# 12697112Listed by: LITTLE REALTY - Open Sat, 12 to 5pmNew
 $699,990Active3 beds 3 baths1,992 sq. ft.
404 Edgeworth Place, Lincolnshire, IL 60069
MLS# 12696706Listed by: LITTLE REALTY - Open Sun, 2 to 4pmNew
 $700,000Active4 beds 4 baths4,425 sq. ft.
16373 W Menna Lane, Lincolnshire, IL 60069
MLS# 12689249Listed by: COLDWELL BANKER REALTY


Protect your home and budget from life's surprises with an Assurant Home Warranty, backed by a partner that supports you through every step of homeownership. Explore Plans.
© 2026 Better Homes and Gardens Real Estate LLC. An Anywhere Real Estate company. All rights reserved. Better Homes and Gardens® Real Estate is a registered trademark owned by Meredith Operations Corporation, licensed to Better Homes and Gardens Real Estate LLC and used with permission. Better Homes and Gardens Real Estate LLC fully supports the principles of the Fair Housing Act and the Equal Opportunity Act. Listing information is deemed reliable but is not guaranteed accurate.
Each office is independently owned and operated.
Any services or products provided by third parties are not provided by, affiliated with or related to Better Homes and Gardens Real Estate LLC, or its affiliated companies.