
209 Rivershire Lane #504, Lincolnshire, IL 60069
Local realty services provided by:Better Homes and Gardens Real Estate Connections
Listed by: kinga korpacz
Office: exit realty redefined
MLS#:12699461
Source:MLSNI
Price summary
- Price:$575,000
- Price per sq. ft.:$215.52
- Monthly HOA dues:$968
About this home
Gorgeous Corner Unit in Exclusive Gated Rivershire Community with Spectacular Pond Views from every room! Offering 2,668 square feet of beautifully designed living space, this spacious open floor plan features 9-foot ceilings and three private balconies, each overlooking the tranquil pond. The welcoming foyer with soaring 9-foot ceilings opens into a light-filled living room featuring a bay window and sliding glass doors leading to the first private balcony. The adjacent dining room is perfect for entertaining and flows seamlessly into the beautifully updated white kitchen, complete with 42" custom cabinetry, an oversized island, quartz and granite countertops, a new induction cooktop, Franke instant hot water dispenser, and a bright breakfast area with access to the second balcony-perfect for morning coffee or evening wine. The expansive family room offers a cozy gas fireplace with remote control and custom built-ins. The luxurious primary suite features a sitting area, built-in desk, custom walk-in closets with designer organizers, private balcony access, and a brand-new spa-inspired bath with a soaking tub, separate walk-in shower, double vanity, and linen closet. The second bedroom also offers a professionally organized closet. Additional highlights include a smart thermostat, full-size laundry room, three pre-mounted TV brackets, abundant organized storage throughout, two heated indoor garage spaces, and an additional private storage unit conveniently located on the same floor. Residents enjoy outstanding amenities including a swimming pool, tennis courts, exercise room, and scenic walking trails, all within this prestigious gated community. Ideally located in the highly acclaimed High school district, just minutes from shopping, dining, entertainment, and public transportation. No rentals allowed. Fast closing possible-move right in and start enjoying maintenance-free luxury living! A/C is 1 year old, furnace - 4 years old, windows 4 years old. Fridge and induction top, dishwasher replaced in the past 4 years as well. washer/dryer - 5 years old...
Contact an agent
Home facts
- Year built:1994
- Subdivision & Development:Rivershire
- Listing ID #:12699461
- Updated:August 23, 2026 at 10:28 AM
Rooms and interior
- Bedrooms:2
- Total bathrooms:3
- Full bathrooms:2
- Half bathrooms:1
- Rooms Total:6
- Dining Description:Separate Dining Room
- Bathrooms Description:Double Sinks, Separate Shower, Whirlpool
- Kitchen Description:Cooktop, Dishwasher, Disposal, Double Oven, High End Refrigerator, Microwave
- Living area:2,668 sq. ft.
Heating and cooling
- Cooling:Central Air
- Heating:Natural Gas
- Central air:Yes
Structure and exterior
- Roof:Asphalt
- Year built:1994
- Building area:2,668 sq. ft.
- Lot Features:Common Grounds
- Exterior Features:Balcony
- Foundation Description:Concrete Perimeter
Schools
- High school:Adlai E Stevenson High School
- Middle school:Daniel Wright Junior High School
- Elementary school:Laura B Sprague School
Utilities
- Water:Lake Michigan
- Sewer:Public Sewer
Finances and disclosures
- Price:$575,000
- Price per sq. ft.:$215.52
- Tax amount:$10,386 (2024)
Features and amenities
- Amenities:Fire Sprinklers, Intercom, Security System, TV-Cable
- Pool features:Pool
Parking
- Total parking spaces:2
- Parking description:Attached Garage, Concrete, Garage
- Garage:Yes
- Garage spaces:2
 Copyright 2026 Midwest Real Estate Data LLC. All rights reserved. The data relating to real estate for sale on this web site comes in part from the Broker Reciprocity Program of the Midwest Real Estate Data LLC. Listing information is deemed reliable but not guaranteed.
New listings near 209 Rivershire Lane #504
- New
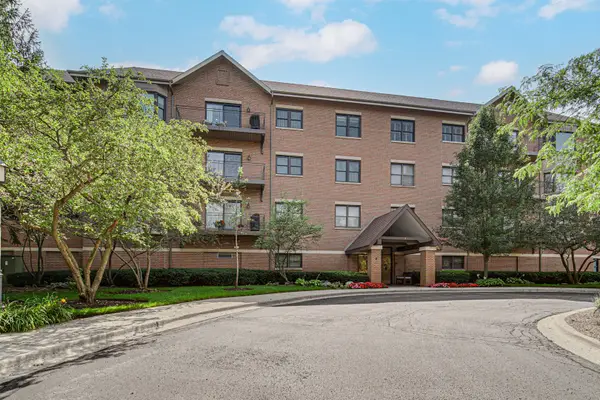 $580,000Active2 beds 3 baths2,259 sq. ft.
20 Trafalgar Square #407, Lincolnshire, IL 60069
MLS# 12729121Listed by: KELLER WILLIAMS SUCCESS REALTY - New
 $590,000Active4 beds 3 baths2,154 sq. ft.
34 Londonderry Lane, Lincolnshire, IL 60069
MLS# 12736436Listed by: KELLER WILLIAMS SUCCESS REALTY - Open Sun, 2 to 4pmNew
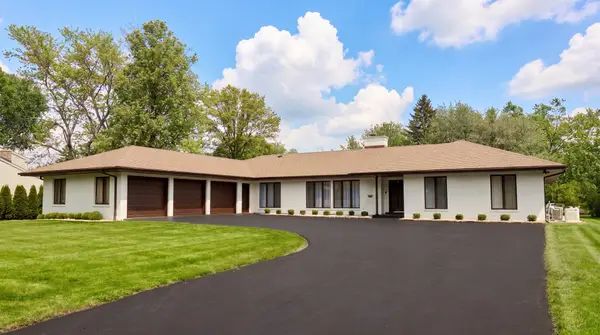 $1,285,000Active5 beds 4 baths5,463 sq. ft.
23378 N Apple Hill Lane, Lincolnshire, IL 60069
MLS# 12732217Listed by: RE/MAX TOP PERFORMERS 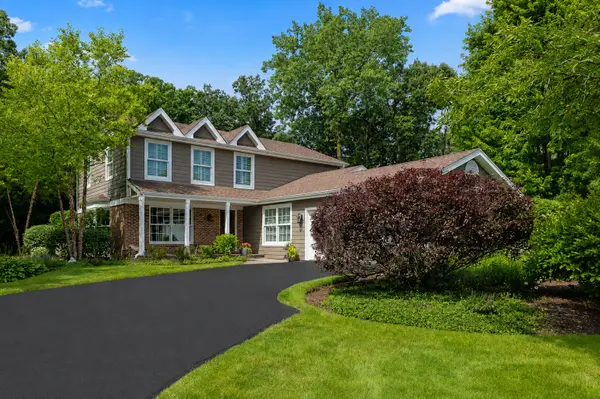 $1,250,000Active5 beds 4 baths4,474 sq. ft.
6 Deer Run, Lincolnshire, IL 60069
MLS# 12729631Listed by: @PROPERTIES CHRISTIE'S INTERNATIONAL REAL ESTATE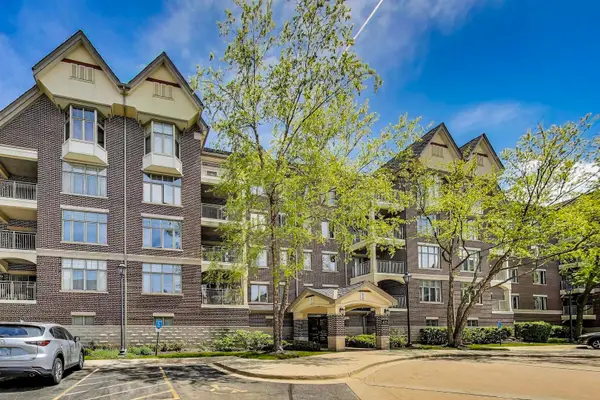 $450,000Pending2 beds 2 baths1,630 sq. ft.
425 Village Green #508, Lincolnshire, IL 60069
MLS# 12707883Listed by: @PROPERTIES CHRISTIE'S INTERNATIONAL REAL ESTATE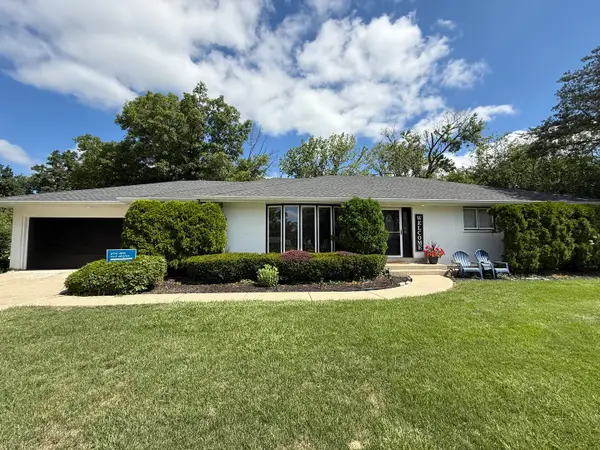 $699,900Active3 beds 2 baths2,450 sq. ft.
4 Yorkshire Drive, Lincolnshire, IL 60069
MLS# 12726542Listed by: RE/MAX PLAZA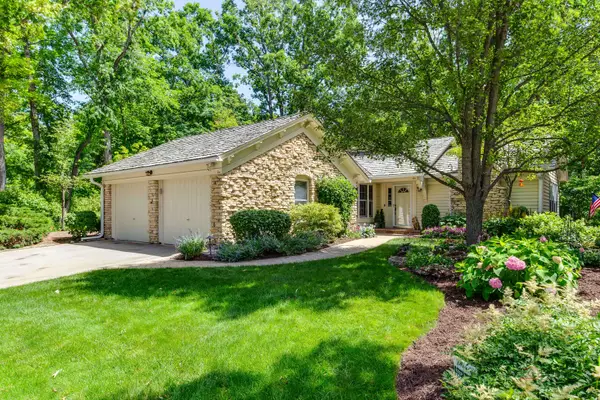 $699,900Pending3 beds 3 baths1,851 sq. ft.
10 Court Of Fox River Valley, Lincolnshire, IL 60069
MLS# 12697562Listed by: RE/MAX TOP PERFORMERS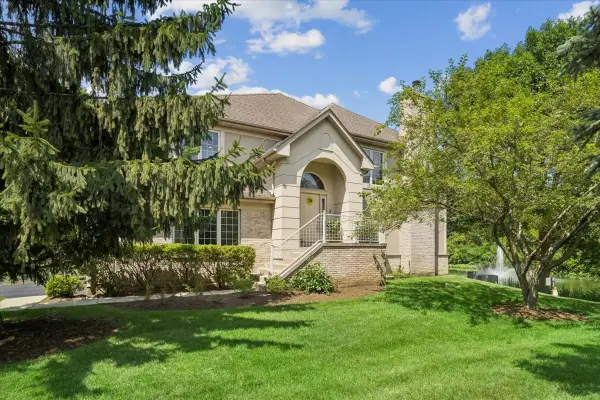 $530,000Pending3 beds 4 baths2,481 sq. ft.
30 Beaconsfield Court, Lincolnshire, IL 60069
MLS# 12723804Listed by: BAIRD & WARNER $669,990Pending3 beds 3 baths2,205 sq. ft.
305 Avondale Lane, Lincolnshire, IL 60069
MLS# 12722983Listed by: LITTLE REALTY $569,900Active3 beds 3 baths1,677 sq. ft.
246 Belmont Drive, Lincolnshire, IL 60069
MLS# 12718942Listed by: BAIRD & WARNER


Protect your home and budget from life's surprises with an Assurant Home Warranty, backed by a partner that supports you through every step of homeownership. Explore Plans.
© 2026 Better Homes and Gardens Real Estate LLC. An Anywhere Real Estate company. All rights reserved. Better Homes and Gardens® Real Estate is a registered trademark owned by Meredith Operations Corporation, licensed to Better Homes and Gardens Real Estate LLC and used with permission. Better Homes and Gardens Real Estate LLC fully supports the principles of the Fair Housing Act and the Equal Opportunity Act. Listing information is deemed reliable but is not guaranteed accurate.
Each office is independently owned and operated.
Any services or products provided by third parties are not provided by, affiliated with or related to Better Homes and Gardens Real Estate LLC, or its affiliated companies.