
13 Yorkshire Drive, Lincolnshire, IL 60069
Local realty services provided by:Better Homes and Gardens Real Estate Star Homes
13 Yorkshire Drive,Lincolnshire, IL 60069
$1,295,000
- 4 Beds
- 4 Baths
- 4,396 sq. ft.
- Single family
- Active
Listed by: david cajka
Office: coldwell banker realty
MLS#:12725492
Source:MLSNI
Price summary
- Price:$1,295,000
- Price per sq. ft.:$294.59
About this home
A Distinctive Mid-Century Modern Original, Refined for Today. This remarkable custom-designed Mid-Century Modern sprawling ranch celebrates the exceptional architectural character of its era while seamlessly incorporating significant enhancements that deliver the style, craftsmanship, expansive space, comfort and performance envisioned for modern living. As you enter the home, you are captivated by the unexpected grand size and vast spaces. The home is defined by custom design features and millwork throughout, extensive open spaces with an effortless flow, soaring ceilings, south-facing floor-to-ceiling windows, beautifully positioned skylights and an abundance of natural light that brings the beauty of the private outdoors in. Throughout, the material palette is distinctly high-end, natural and enduring-solid cherry and oak millwork, custom cabinetry and moldings, stone, granite, wood flooring, porcelain tile and expansive glass. Designed for the best of everyday living and joyful entertaining, the sprawling layout offers spaces that connect naturally while maintaining distinctive purpose. With more than 4,300 square feet of total finished living space across the main and lower levels, the home offers expansive living and entertaining spaces, a gourmet kitchen, four bedrooms (two potential en-suite bedroom accommodations) with the flexibility for a fifth bedroom and/or office. The beautifully appointed kitchen, featuring custom cabinetry with Sub-Zero and Viking appliances, flows seamlessly into the expansive, light-filled Great Room and Family Room. A breath-taking primary suite creates a refined retreat with another fireplace, spa-like bath and massive walk-in closet. Multiple fireplaces, generous gathering spaces, rare architectural details and a five-car attached garage with a dual electric vehicle charging station add an uncommon level of functionality to a home of this architectural pedigree. Beyond the visible beauty, the home has been meticulously maintained and thoughtfully updated throughout, preserving its authentic Mid-Century Modern character while bringing its spaces, finishes, systems and performance into the modern era. Every improvement reflects a deliberate respect for the home's original design and an enthusiasm for today's lifestyle. The outside private setting encompasses 0.55 acres of mature greenery, with a substantial bluestone patio, stone wood-burning fireplace, seating and grilling area, and a large open yard extending the living experience into the landscape. Its Lincolnshire setting adds another dimension. The home is surrounded by the Des Plaines River bike trail, Ryerson Woods, equestrian properties, Swim Club and golf courses, while renown restaurants and nearby shopping provide everyday convenience. Families are drawn to the area for its highly regarded schools, including top-performing Adlai E. Stevenson High School. Convenient access to public transportation, downtown Chicago and O'Hare International Airport further enhances its appeal. For those who appreciate architecture, craftsmanship, natural materials, privacy and meticulous stewardship, this is Mid-Century Modern living thoughtfully carried into the present day-an original architectural vision preserved, enhanced and made for exceptional living today....
Contact an agent
Home facts
- Year built:1968
- Listing ID #:12725492
- Updated:September 05, 2026 at 02:21 PM
Rooms and interior
- Bedrooms:4
- Total bathrooms:4
- Full bathrooms:4
- Rooms Total:12
- Bathrooms Description:Double Sinks, Full Body Spray Shower, Separate Shower, Soaking Tub
- Kitchen Description:Cooktop, Dishwasher, Double Oven, Gas Cooktop, Gas Oven, Microwave, Range Hood
- Basement Description:Egress Window, Finished, Full
- Living area:4,396 sq. ft.
Heating and cooling
- Cooling:Central Air, Zoned
- Heating:Forced Air, Natural Gas, Zoned
- Central air:Yes
Structure and exterior
- Roof:Asphalt
- Year built:1968
- Building area:4,396 sq. ft.
- Lot area:0.55 Acres
- Architectural Style:Ranch
- Exterior Features:Outdoor Grill
- Foundation Description:Concrete Perimeter
- Levels:1 Story
Schools
- High school:Adlai E Stevenson High School
- Middle school:Daniel Wright Junior High School
- Elementary school:Laura B Sprague School
Utilities
- Water:Public
- Sewer:Public Sewer
Finances and disclosures
- Price:$1,295,000
- Price per sq. ft.:$294.59
- Tax amount:$19,103 (2025)
Features and amenities
- Amenities:Backup Sump Pump, Ceiling Fan(s), Multiple Water Heaters, Sprinkler-Lawn, Sump Pump, TV-Cable
Parking
- Total parking spaces:5
- Parking description:Attached Garage, Circular Driveway, Concrete, Garage
- Garage:Yes
- Garage spaces:5
 Copyright 2026 Midwest Real Estate Data LLC. All rights reserved. The data relating to real estate for sale on this web site comes in part from the Broker Reciprocity Program of the Midwest Real Estate Data LLC. Listing information is deemed reliable but not guaranteed.
New listings near 13 Yorkshire Drive
- New
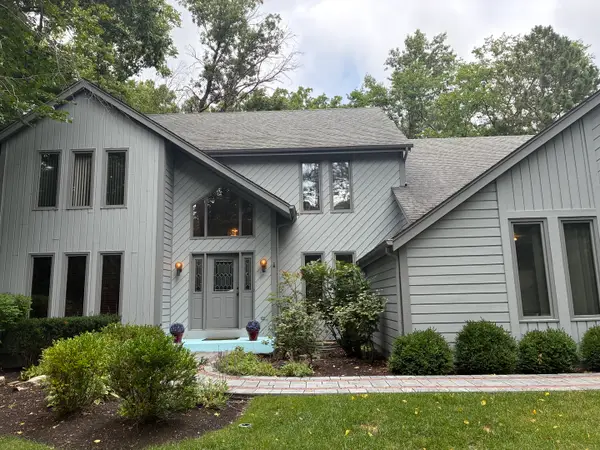 $975,000Active4 beds 3 baths3,700 sq. ft.
313 Whitmore Lane, Lake Forest, IL 60045
MLS# 12752140Listed by: CENTURY 21 UNIVERSAL - Open Sat, 12 to 2pmNew
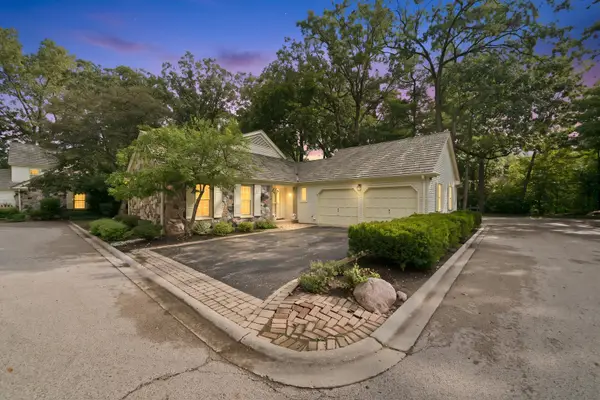 $719,900Active3 beds 4 baths2,773 sq. ft.
1 Court Of Bucks County, Lincolnshire, IL 60069
MLS# 12740210Listed by: REAL BROKER LLC - Open Sat, 11am to 1pmNew
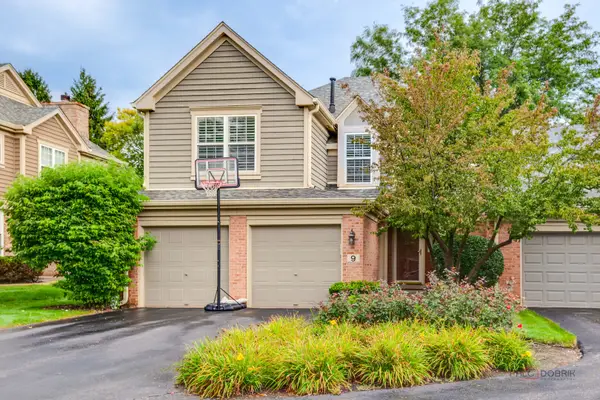 $680,000Active3 beds 4 baths2,023 sq. ft.
9 Ashford Court, Lincolnshire, IL 60069
MLS# 12748279Listed by: RE/MAX TOP PERFORMERS - Open Sat, 12 to 5pmNew
 $799,990Active3 beds 3 baths2,436 sq. ft.
301 Avondale Lane, Lincolnshire, IL 60069
MLS# 12743450Listed by: LITTLE REALTY - New
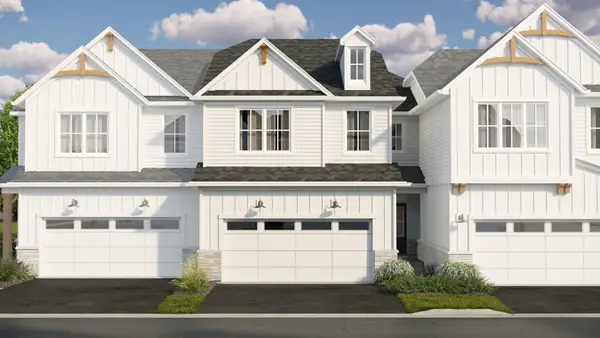 $819,285Active3 beds 3 baths2,205 sq. ft.
116 Sterling Drive, Lincolnshire, IL 60069
MLS# 12743464Listed by: LITTLE REALTY - New
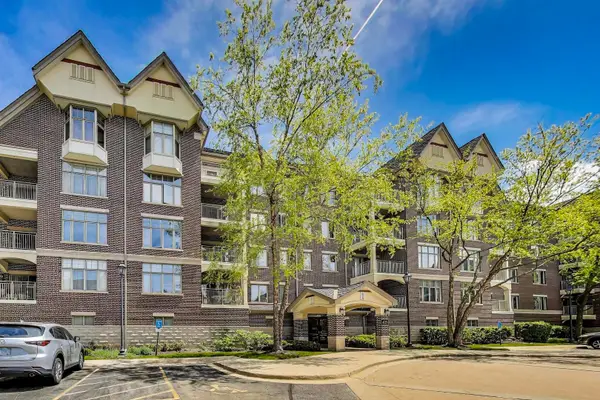 $450,000Active2 beds 2 baths1,630 sq. ft.
425 Village Green #508, Lincolnshire, IL 60069
MLS# 12742355Listed by: @PROPERTIES CHRISTIE'S INTERNATIONAL REAL ESTATE 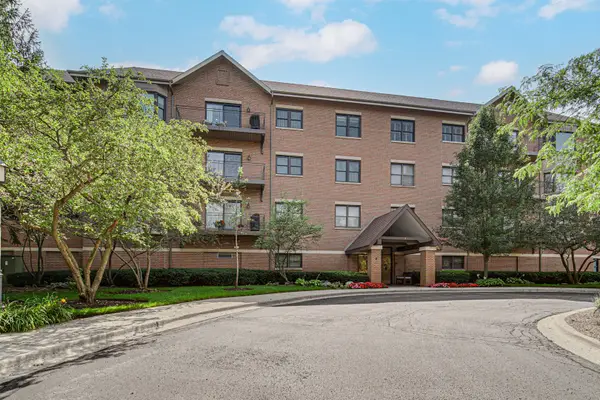 $580,000Active2 beds 3 baths2,259 sq. ft.
20 Trafalgar Square #407, Lincolnshire, IL 60069
MLS# 12729121Listed by: KELLER WILLIAMS SUCCESS REALTY $590,000Pending4 beds 3 baths2,154 sq. ft.
34 Londonderry Lane, Lincolnshire, IL 60069
MLS# 12736436Listed by: KELLER WILLIAMS SUCCESS REALTY- Open Sun, 2 to 4pm
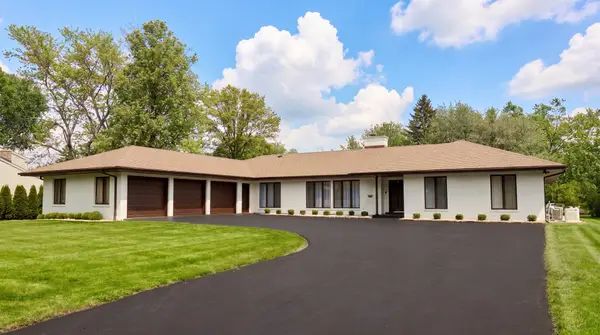 $1,285,000Active5 beds 4 baths5,463 sq. ft.
23378 N Apple Hill Lane, Lincolnshire, IL 60069
MLS# 12732217Listed by: RE/MAX TOP PERFORMERS


Protect your home and budget from life's surprises with an Assurant Home Warranty, backed by a partner that supports you through every step of homeownership. Explore Plans.
© 2026 Better Homes and Gardens Real Estate LLC. An Anywhere Real Estate company. All rights reserved. Better Homes and Gardens® Real Estate is a registered trademark owned by Meredith Operations Corporation, licensed to Better Homes and Gardens Real Estate LLC and used with permission. Better Homes and Gardens Real Estate LLC fully supports the principles of the Fair Housing Act and the Equal Opportunity Act. Listing information is deemed reliable but is not guaranteed accurate.
Each office is independently owned and operated.
Any services or products provided by third parties are not provided by, affiliated with or related to Better Homes and Gardens Real Estate LLC, or its affiliated companies.