
9 Ashford Court, Lincolnshire, IL 60069
Local realty services provided by:Better Homes and Gardens Real Estate Star Homes
9 Ashford Court,Lincolnshire, IL 60069
$650,000
- 3 Beds
- 4 Baths
- 2,023 sq. ft.
- Townhouse
- Active
Listed by: tsolmon iderzorig
Office: re/max top performers
MLS#:12748279
Source:MLSNI
Price summary
- Price:$650,000
- Price per sq. ft.:$321.3
- Monthly HOA dues:$420
About this home
ALL NEW KITCHEN APPLIANCES! Check out this location! Beautiful end-unit townhome with a private entrance, nestled on a quiet cul-de-sac in Heritage Creek. From the moment you step inside, you'll appreciate the inviting open feel and thoughtful updates throughout. The dramatic two-story living room features a cozy fireplace, creating the perfect setting to relax and unwind. The adjoining dining room flows seamlessly into the kitchen, making entertaining family and friends effortless. The gourmet kitchen is truly the heart of the home, featuring granite countertops, an abundance of 42" cabinetry, a closet pantry, stainless steel appliances and a separate breakfast area. Sliding doors open to the deck, where you can enjoy your morning coffee or unwind while taking in peaceful views of the nearby pond. A convenient laundry room and half bath complete the main level. Upstairs, the spacious primary suite offers a vaulted ceiling, large walk-in closet and a private updated bath featuring a dual-sink vanity, separate shower with handheld body sprayer and relaxing whirlpool tub. Two additional generously sized bedrooms with ample closet space share an updated full bath. The fully finished basement adds even more living space with a comfortable family room, full bath, and a versatile bonus room or potential guest bedroom- perfect for guests, a home office, exercise room or recreation space. An attached two-car garage provides additional convenience and storage. Located in the award-winning Adlai E. Stevenson High School District and just minutes from shopping, dining, entertainment and the Metra, this beautifully maintained townhome offers comfort, space and an exceptional location. Roof done this year by HOA. A must-see!...
Contact an agent
Home facts
- Year built:1995
- Subdivision & Development:Heritage Creek
- Listing ID #:12748279
- Updated:October 21, 2026 at 11:11 AM
Rooms and interior
- Bedrooms:3
- Total bathrooms:4
- Full bathrooms:3
- Half bathrooms:1
- Rooms Total:9
- Dining Description:Combined With Living Room, Eating Area
- Bathrooms Description:Double Sinks, Separate Shower, Whirlpool
- Kitchen Description:Dishwasher, Disposal, Microwave, Range, Refrigerator, Stainless Steel Appliance(s)
- Basement Description:Finished, Full
- Living area:2,023 sq. ft.
Heating and cooling
- Cooling:Central Air
- Heating:Forced Air, Natural Gas
- Central air:Yes
Structure and exterior
- Roof:Asphalt
- Year built:1995
- Building area:2,023 sq. ft.
- Lot Features:Common Grounds, Cul-De-Sac, Landscaped
Schools
- High school:Adlai E Stevenson High School
- Middle school:Daniel Wright Junior High School
- Elementary school:Laura B Sprague School
Utilities
- Water:Lake Michigan
- Sewer:Public Sewer
Finances and disclosures
- Price:$650,000
- Price per sq. ft.:$321.3
- Tax amount:$13,176 (2025)
Features and amenities
- Laundry features:Dryer, Washer
- Amenities:Ceiling Fan(s), Sump Pump
Parking
- Total parking spaces:2
- Parking description:Asphalt, Attached Garage, Garage
- Garage:Yes
- Garage spaces:2
 Copyright 2026 Midwest Real Estate Data LLC. All rights reserved. The data relating to real estate for sale on this web site comes in part from the Broker Reciprocity Program of the Midwest Real Estate Data LLC. Listing information is deemed reliable but not guaranteed.
New listings near 9 Ashford Court
- New
 $620,000Active3 beds 3 baths2,100 sq. ft.
22825 N Prairie Road, Lincolnshire, IL 60069
MLS# 12787837Listed by: PINKEY RAUNIYAR - New
 $600,000Active3 beds 3 baths2,000 sq. ft.
22824 N Prairie Road, Lincolnshire, IL 60069
MLS# 12788136Listed by: PINKEY RAUNIYAR - New
 $580,000Active3 beds 3 baths2,000 sq. ft.
22826 N Prairie Road, Lincolnshire, IL 60069
MLS# 12788141Listed by: PINKEY RAUNIYAR - New
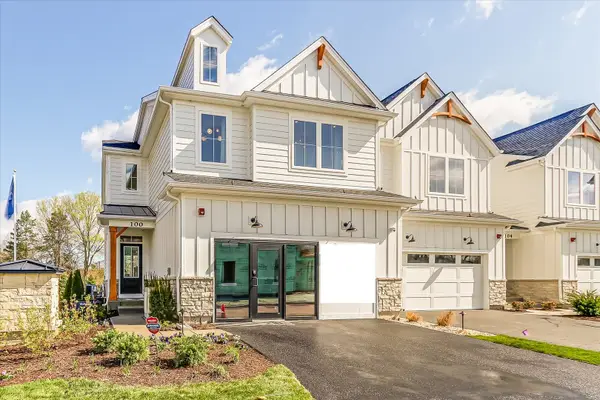 $739,990Active3 beds 3 baths2,205 sq. ft.
311 Avondale Lane, Lincolnshire, IL 60069
MLS# 12788002Listed by: LITTLE REALTY - New
 $2,399,000Active5 beds 6 baths5,200 sq. ft.
305 Briarwood Lane, Lincolnshire, IL 60069
MLS# 12784762Listed by: PREMIER REALTY GROUP, INC.  $900,000Active5 beds 5 baths4,980 sq. ft.
20651 N Horatio Boulevard, Lincolnshire, IL 60069
MLS# 12765912Listed by: REAL BROKER LLC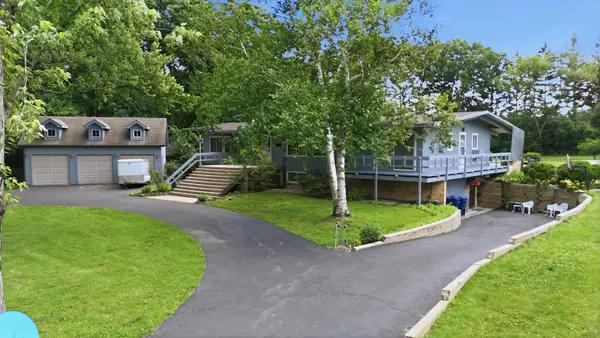 $689,000Pending4 beds 3 baths4,380 sq. ft.
15287 W Apple Orchard Lane, Lincolnshire, IL 60069
MLS# 12778578Listed by: FULTON GRACE REALTY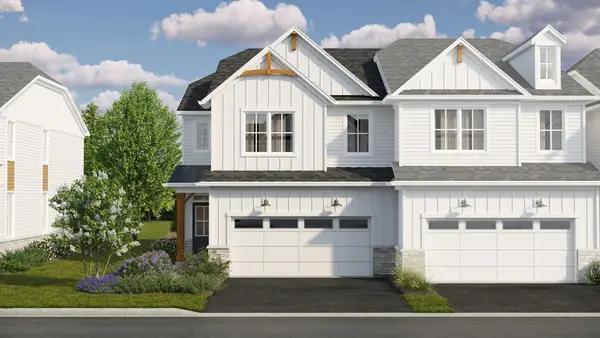 $619,790Active3 beds 3 baths1,992 sq. ft.
317 Avondale Lane, Lincolnshire, IL 60069
MLS# 12776529Listed by: LITTLE REALTY $1,049,000Active5 beds 4 baths3,118 sq. ft.
1 Briarwood Lane, Lincolnshire, IL 60069
MLS# 12748010Listed by: COMPASS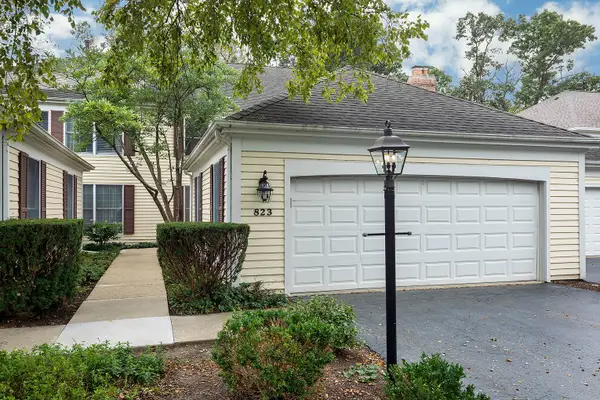 $549,000Active3 beds 3 baths1,965 sq. ft.
823 Suffield Square, Lincolnshire, IL 60069
MLS# 12769454Listed by: MARK ALLEN REALTY ERA POWERED


Protect your home and budget from life's surprises with an Assurant Home Warranty, backed by a partner that supports you through every step of homeownership. Explore Plans.
© 2026 Better Homes and Gardens Real Estate LLC. An Anywhere Real Estate company. All rights reserved. Better Homes and Gardens® Real Estate is a registered trademark owned by Meredith Operations Corporation, licensed to Better Homes and Gardens Real Estate LLC and used with permission. Better Homes and Gardens Real Estate LLC fully supports the principles of the Fair Housing Act and the Equal Opportunity Act. Listing information is deemed reliable but is not guaranteed accurate.
Each office is independently owned and operated.
Any services or products provided by third parties are not provided by, affiliated with or related to Better Homes and Gardens Real Estate LLC, or its affiliated companies.