
14637 W River Oaks Drive, Lincolnshire, IL 60069
Local realty services provided by:Better Homes and Gardens Real Estate Connections
14637 W River Oaks Drive,Lincolnshire, IL 60069
$880,000
- 4 Beds
- 4 Baths
- 2,894 sq. ft.
- Single family
- Active
Upcoming open houses
- Sat, Jul 2511:00 am - 02:00 pm
- Sun, Jul 2611:00 am - 02:00 pm
Listed by: wendy szostak
Office: redfin corporation
MLS#:12700782
Source:MLSNI
Price summary
- Price:$880,000
- Price per sq. ft.:$304.08
About this home
Welcome home to this stunning 4-bedroom, 3 1/2-bathroom home, nestled on a private, half-acre lot within the award-winning Stevenson High School District and highly sought-after elementary schools. As you enter this elegant, sprawling ranch, there is a formal dining room on one side and a step-down, comfortable sitting room on the other side. The large family room with a cozy corner fireplace offers views to the serene backyard and is open to the kitchen and eating area. The chef's kitchen offers high-end cabinetry, granite counters, stainless steel appliances and extended, built-in cabinetry to the eating area. Behind the kitchen, the home was extended to include a mud room, laundry room and a half bathroom, as well as access to the charming sun room with vaulted ceilings, a ceiling fan, tons of windows and access to the backyard. The other side of the home features three bedrooms and two full bathrooms. Be sure to check out the large primary suite with a walk-in closet, large ensuite with separate soaking tub and shower and sliders to the backyard garden. The full, finished basement was redone in 2023 and adds even more living space with a rec room, workout room, bedroom, full bathroom, and a sauna. Step outside to enjoy the gardens and mature trees in the backyard, as well as the patio and the private fire pit. Recent updates include James Hardie siding, an updated front porch, and a new gas furnace in 2024, and a new water heater and second gas furnace in 2021. Conveniently located near major interstates, Metra train service, shopping, dining, and everyday amenities, this exceptional home combines privacy, charm, and convenience. Don't miss the opportunity to make it yours!...
Contact an agent
Home facts
- Year built:1974
- Listing ID #:12700782
- Updated:July 24, 2026 at 08:40 PM
Rooms and interior
- Bedrooms:4
- Total bathrooms:4
- Full bathrooms:3
- Half bathrooms:1
- Rooms Total:11
- Dining Description:Breakfast Room, Separate Dining Room
- Bathrooms Description:Separate Shower, Soaking Tub
- Kitchen Description:Cooktop, Dishwasher, Disposal, Double Oven, Microwave, Refrigerator, Stainless Steel Appliance(s), Wine Refrigerator
- Basement Description:Finished, Full
- Living area:2,894 sq. ft.
Heating and cooling
- Cooling:Central Air
- Heating:Forced Air, Natural Gas
- Central air:Yes
Structure and exterior
- Year built:1974
- Building area:2,894 sq. ft.
- Exterior Features:Fire Pit
- Levels:1 Story
Schools
- High school:Adlai E Stevenson High School
- Middle school:Daniel Wright Junior High School
- Elementary school:Laura B Sprague School
Finances and disclosures
- Price:$880,000
- Price per sq. ft.:$304.08
- Tax amount:$18,500 (2024)
Features and amenities
- Laundry features:Dryer, Washer
- Amenities:Backup Sump Pump, Central Vacuum, Generator, Sump Pump, Water-Softener Owned
Parking
- Total parking spaces:2
- Parking description:Asphalt, Attached Garage, Garage
- Garage:Yes
- Garage spaces:2
 Copyright 2026 Midwest Real Estate Data LLC. All rights reserved. The data relating to real estate for sale on this web site comes in part from the Broker Reciprocity Program of the Midwest Real Estate Data LLC. Listing information is deemed reliable but not guaranteed.
New listings near 14637 W River Oaks Drive
- Open Sun, 1:30 to 3pmNew
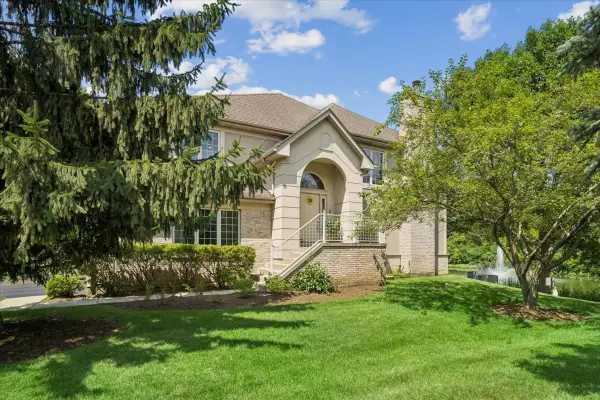 $540,000Active3 beds 4 baths2,481 sq. ft.
30 Beaconsfield Court, Lincolnshire, IL 60069
MLS# 12707594Listed by: BAIRD & WARNER - New
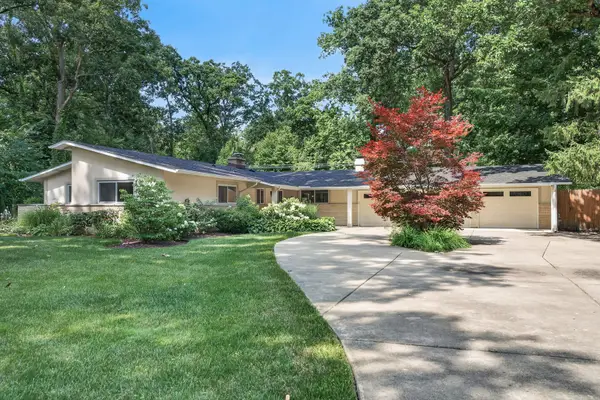 $699,900Active3 beds 2 baths1,930 sq. ft.
54 Oakwood Lane, Lincolnshire, IL 60069
MLS# 12714043Listed by: RE/MAX AT HOME - Open Sat, 2 to 4pmNew
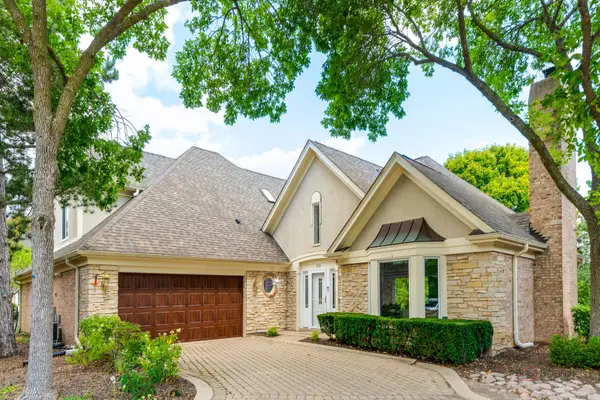 $799,900Active3 beds 3 baths3,393 sq. ft.
310 Rivershire Court, Lincolnshire, IL 60069
MLS# 12713610Listed by: RE/MAX TOP PERFORMERS  $674,900Pending3 beds 3 baths2,547 sq. ft.
307 Camberley Lane, Lincolnshire, IL 60069
MLS# 12709650Listed by: @PROPERTIES CHRISTIES INTERNATIONAL REAL ESTATE- Open Sat, 11am to 1pmNew
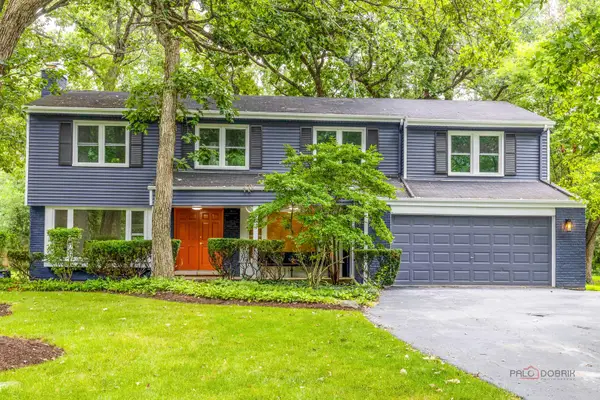 $1,199,000Active6 beds 5 baths3,196 sq. ft.
28 Plymouth Court, Lincolnshire, IL 60069
MLS# 12701628Listed by: RE/MAX TOP PERFORMERS - New
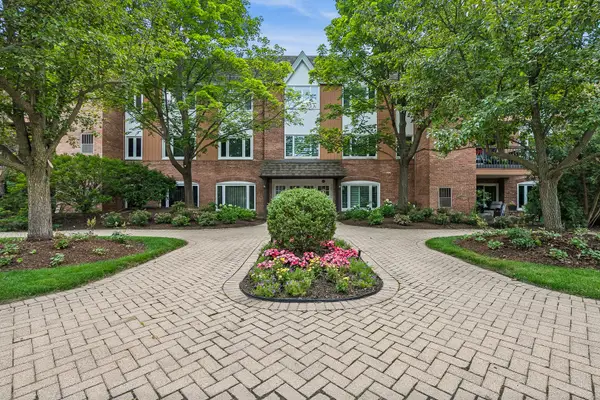 $317,500Active2 beds 2 baths1,530 sq. ft.
207 Rivershire Lane #207, Lincolnshire, IL 60069
MLS# 12672678Listed by: BAIRD & WARNER - Open Sun, 1 to 3pmNew
 $1,335,000Active5 beds 4 baths5,463 sq. ft.
23378 N Apple Hill Lane, Lincolnshire, IL 60069
MLS# 12706868Listed by: WESTPORT ENTERPRISES LLC - Open Sat, 12 to 10pmNew
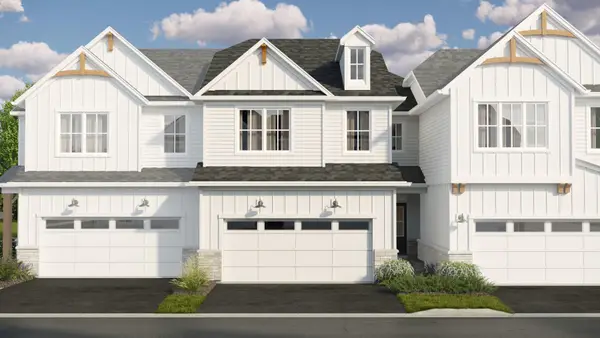 $699,990Active3 beds 3 baths2,205 sq. ft.
406 Edgeworth Place, Lincolnshire, IL 60069
MLS# 12706522Listed by: LITTLE REALTY - Open Sat, 12 to 10pmNew
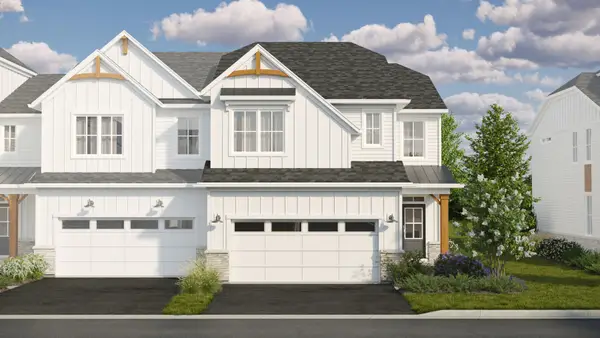 $752,990Active3 beds 3 baths2,436 sq. ft.
307 Avondale Lane, Lincolnshire, IL 60069
MLS# 12706532Listed by: LITTLE REALTY


Protect your home and budget from life's surprises with an Assurant Home Warranty, backed by a partner that supports you through every step of homeownership. Explore Plans.
© 2026 Better Homes and Gardens Real Estate LLC. An Anywhere Real Estate company. All rights reserved. Better Homes and Gardens® Real Estate is a registered trademark owned by Meredith Operations Corporation, licensed to Better Homes and Gardens Real Estate LLC and used with permission. Better Homes and Gardens Real Estate LLC fully supports the principles of the Fair Housing Act and the Equal Opportunity Act. Listing information is deemed reliable but is not guaranteed accurate.
Each office is independently owned and operated.
Any services or products provided by third parties are not provided by, affiliated with or related to Better Homes and Gardens Real Estate LLC, or its affiliated companies.