
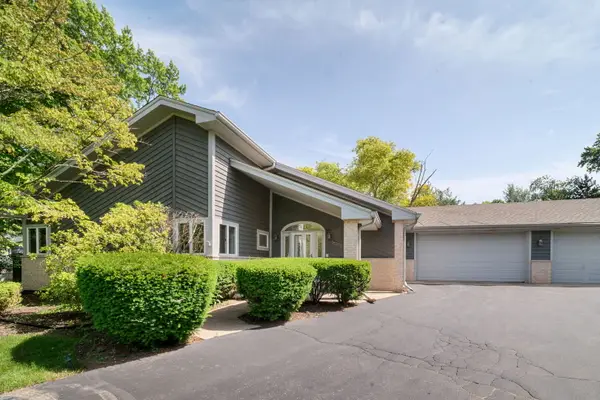
205 N Rivershire Lane #414, Lincolnshire, IL 60069
Local realty services provided by:Better Homes and Gardens Real Estate Star Homes
205 N Rivershire Lane #414,Lincolnshire, IL 60069
$359,000
- 2 Beds
- 2 Baths
- 1,530 sq. ft.
- Condominium
- Pending
Listed by: judy greenberg, steven greenberg
Office: compass
MLS#:12650996
Source:MLSNI
Price summary
- Price:$359,000
- Price per sq. ft.:$234.64
- Monthly HOA dues:$726
About this home
Move right into this beautifully maintained residence featuring spectacular views and an ideal layout for comfortable everyday living in the coveted Rivershire community of Lincolnshire. The kitchen showcases classic custom white cabinetry, stainless steel appliances, and granite countertops, offering timeless style and functionality perfect for both everyday living and entertaining. Originally configured as a two-bedroom unit, one bedroom has been thoughtfully converted into a den, creating a flexible space ideal for a home office, media room, or guest retreat. The spacious living room is neutrally decorated and centered around a charming wood-burning fireplace, adding warmth and character to the home while taking full advantage of the beautiful views. Both bathrooms have been tastefully updated with modern finishes, providing a fresh and sophisticated feel throughout. Storage is exceptional, featuring two walk-in closets plus additional storage throughout the unit. Included in the price are two premium parking spaces (#26 & #27) conveniently located right next to the entrance - an incredible and rare feature. The home also includes a heated garage parking space, a storage locker conveniently located down the hall, and access to the building's exercise room and party room. Residents enjoy Rivershire's beautifully landscaped, gated grounds complete with scenic walking and biking paths. Optional membership to the Bath & Tennis Club offers even more recreational amenities. The home is also within walking distance to the Lincolnshire Marriott Resort, set on 175 acres of picturesque grounds. Ideally located in award-winning Stevenson High School District 125 and District 103, this move-in ready home truly shows like a 10+ and will not last long....
Contact an agent
Home facts
- Year built:1978
- Listing ID #:12650996
- Updated:July 11, 2026 at 11:12 AM
Rooms and interior
- Bedrooms:2
- Total bathrooms:2
- Full bathrooms:2
- Rooms Total:5
- Dining Description:Combined With Living Room
- Kitchen Description:Dishwasher, Disposal, Range, Refrigerator, Stainless Steel Appliance(s)
- Living area:1,530 sq. ft.
Heating and cooling
- Cooling:Central Air
- Heating:Electric
- Central air:Yes
Structure and exterior
- Year built:1978
- Building area:1,530 sq. ft.
- Lot Features:Common Grounds
- Exterior Features:Balcony
Schools
- High school:Adlai E Stevenson High School
- Middle school:Daniel Wright Junior High School
- Elementary school:Laura B Sprague School
Utilities
- Water:Lake Michigan
Finances and disclosures
- Price:$359,000
- Price per sq. ft.:$234.64
- Tax amount:$2,035 (2024)
Features and amenities
- Laundry features:Dryer, Washer
- Amenities:TV-Cable
Parking
- Total parking spaces:2
- Parking description:Asphalt, Attached Garage, Garage
- Garage:Yes
- Garage spaces:2
 Copyright 2026 Midwest Real Estate Data LLC. All rights reserved. The data relating to real estate for sale on this web site comes in part from the Broker Reciprocity Program of the Midwest Real Estate Data LLC. Listing information is deemed reliable but not guaranteed.
New listings near 205 N Rivershire Lane #414
- New
 $789,000Active3 beds 3 baths3,449 sq. ft.
Address Withheld By Seller, Lincolnshire, IL 60069
MLS# 12646388Listed by: BAIRD & WARNER - Open Sun, 2 to 4pmNew
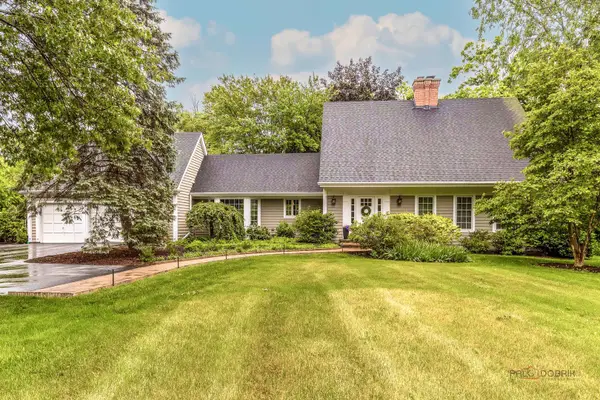 $850,000Active4 beds 3 baths2,434 sq. ft.
23701 N Elm Road, Lincolnshire, IL 60069
MLS# 12700769Listed by: RE/MAX TOP PERFORMERS - Open Sun, 1 to 3pmNew
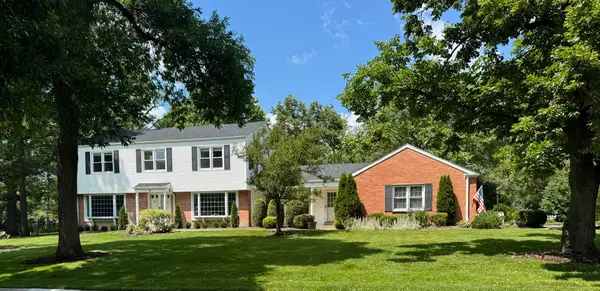 $775,000Active4 beds 3 baths2,406 sq. ft.
6 Londonderry Lane, Lincolnshire, IL 60069
MLS# 12696750Listed by: @PROPERTIES CHRISTIE'S INTERNATIONAL REAL ESTATE - New
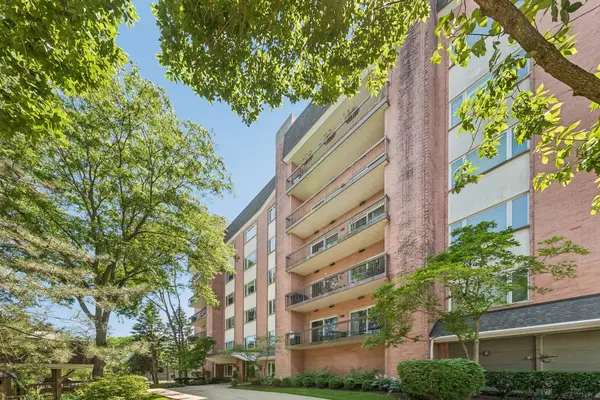 $575,000Active2 beds 3 baths2,668 sq. ft.
209 Rivershire Lane #504, Lincolnshire, IL 60069
MLS# 12699461Listed by: EXIT REALTY REDEFINED - Open Sat, 12 to 2pmNew
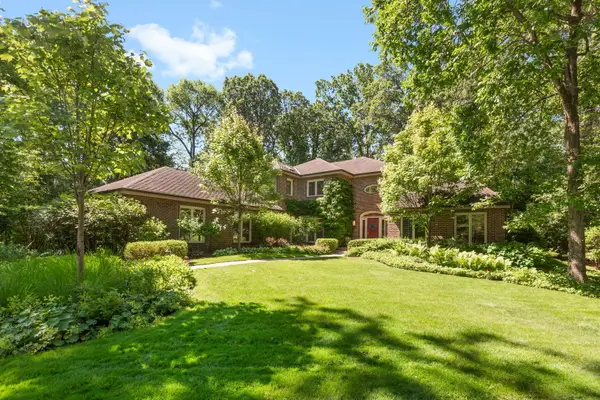 $1,219,000Active5 beds 5 baths3,376 sq. ft.
9 Exmoor Lane, Lincolnshire, IL 60069
MLS# 12684509Listed by: COLDWELL BANKER REALTY - New
 $975,000Active5 beds 4 baths3,250 sq. ft.
62 Lincolnshire Drive, Lincolnshire, IL 60069
MLS# 12698908Listed by: KELLER WILLIAMS SUCCESS REALTY - New
 $549,900Active3 beds 4 baths2,481 sq. ft.
30 Beaconsfield Court #30, Lincolnshire, IL 60069
MLS# 12697243Listed by: SIGNATURE REALTY GROUP LLC - Open Sat, 12 to 5pmNew
 $699,990Active3 beds 3 baths1,992 sq. ft.
303 Avondale Lane, Lincolnshire, IL 60069
MLS# 12697112Listed by: LITTLE REALTY - Open Sat, 12 to 5pmNew
 $699,990Active3 beds 3 baths1,992 sq. ft.
404 Edgeworth Place, Lincolnshire, IL 60069
MLS# 12696706Listed by: LITTLE REALTY - Open Sun, 2 to 4pmNew
 $700,000Active4 beds 4 baths4,425 sq. ft.
16373 W Menna Lane, Lincolnshire, IL 60069
MLS# 12689249Listed by: COLDWELL BANKER REALTY


Protect your home and budget from life's surprises with an Assurant Home Warranty, backed by a partner that supports you through every step of homeownership. Explore Plans.
© 2026 Better Homes and Gardens Real Estate LLC. An Anywhere Real Estate company. All rights reserved. Better Homes and Gardens® Real Estate is a registered trademark owned by Meredith Operations Corporation, licensed to Better Homes and Gardens Real Estate LLC and used with permission. Better Homes and Gardens Real Estate LLC fully supports the principles of the Fair Housing Act and the Equal Opportunity Act. Listing information is deemed reliable but is not guaranteed accurate.
Each office is independently owned and operated.
Any services or products provided by third parties are not provided by, affiliated with or related to Better Homes and Gardens Real Estate LLC, or its affiliated companies.