
246 Belmont Drive, Lincolnshire, IL 60069
Local realty services provided by:Better Homes and Gardens Real Estate Star Homes
246 Belmont Drive,Lincolnshire, IL 60069
$569,900
- 3 Beds
- 3 Baths
- 1,677 sq. ft.
- Townhouse
- Active
Listed by: david kim
Office: baird & warner
MLS#:12718942
Source:MLSNI
Price summary
- Price:$569,900
- Price per sq. ft.:$339.83
- Monthly HOA dues:$200
About this home
Welcome to this beautifully maintained 3-bedroom, 2.1-bath luxury townhome with an attached 2-car garage, ideally situated in the highly sought-after gated community of Camberley Club. Filled with natural light, this elegant home offers spacious living and dining areas designed for both comfortable everyday living and effortless entertaining. The well-appointed kitchen features granite countertops, stainless steel appliances, and abundant cabinetry, providing both style and functionality. The inviting family room is highlighted by a cozy fireplace and offers direct access to a large private backyard-perfect for outdoor dining, barbecues, or simply relaxing. Upstairs, you'll find three generously sized bedrooms, two full bathrooms, and a conveniently located second-floor laundry room. The spacious primary suite boasts a walk-in closet and a private ensuite bath, creating a peaceful retreat. A full unfinished basement offers excellent storage space and endless potential for future expansion to suit your needs. Enjoy maintenance-free living in a secure, desirable community with easy access to shopping, dining, parks, and the award-winning Stevenson High School District....
Contact an agent
Home facts
- Year built:2017
- Listing ID #:12718942
- Updated:September 09, 2026 at 11:12 AM
Rooms and interior
- Bedrooms:3
- Total bathrooms:3
- Full bathrooms:2
- Half bathrooms:1
- Rooms Total:6
- Dining Description:L-Shaped
- Kitchen Description:Dishwasher, Disposal, Microwave, Range, Refrigerator, Stainless Steel Appliance(s)
- Basement Description:Full, Unfinished
- Living area:1,677 sq. ft.
Heating and cooling
- Cooling:Central Air
- Heating:Forced Air, Natural Gas
- Central air:Yes
Structure and exterior
- Roof:Asphalt
- Year built:2017
- Building area:1,677 sq. ft.
- Lot Features:Common Grounds, Landscaped
Schools
- High school:Adlai E Stevenson High School
- Middle school:Meridian
- Elementary school:Earl Pritchett School
Utilities
- Water:Lake Michigan
- Sewer:Public Sewer
Finances and disclosures
- Price:$569,900
- Price per sq. ft.:$339.83
- Tax amount:$15,436 (2024)
Features and amenities
- Laundry features:Dryer, Washer
- Amenities:CO Detectors, Sump Pump
Parking
- Total parking spaces:2
- Parking description:Asphalt, Attached Garage, Garage
- Garage:Yes
- Garage spaces:2
 Copyright 2026 Midwest Real Estate Data LLC. All rights reserved. The data relating to real estate for sale on this web site comes in part from the Broker Reciprocity Program of the Midwest Real Estate Data LLC. Listing information is deemed reliable but not guaranteed.
New listings near 246 Belmont Drive
- New
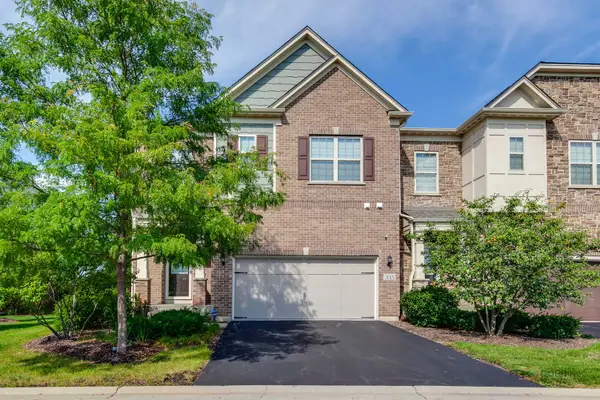 $739,900Active3 beds 4 baths2,496 sq. ft.
335 Camberley Lane, Lincolnshire, IL 60069
MLS# 12751667Listed by: RE/MAX TOP PERFORMERS - New
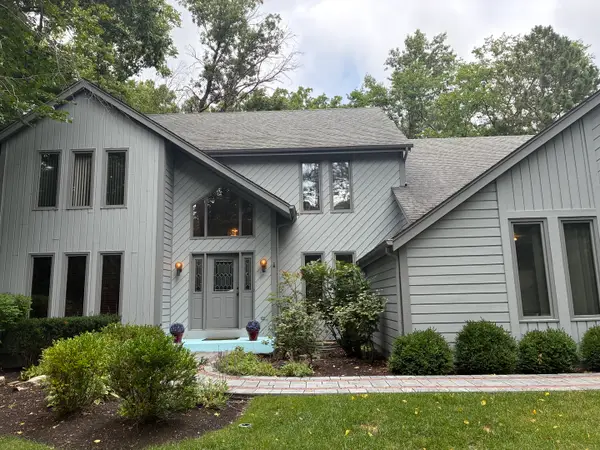 $975,000Active4 beds 3 baths3,700 sq. ft.
313 Whitmore Lane, Lake Forest, IL 60045
MLS# 12752140Listed by: CENTURY 21 UNIVERSAL - New
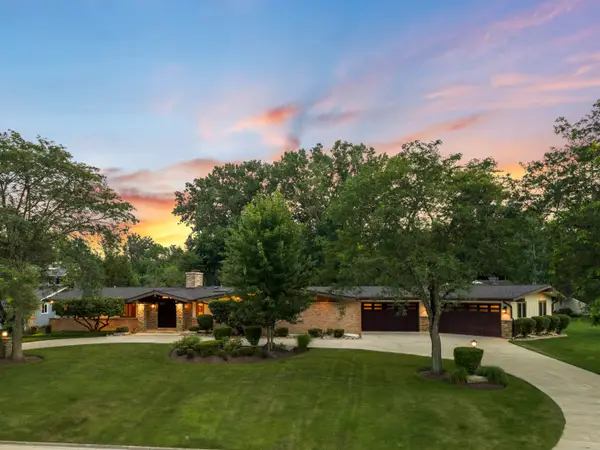 $1,295,000Active4 beds 4 baths4,396 sq. ft.
13 Yorkshire Drive, Lincolnshire, IL 60069
MLS# 12725492Listed by: COLDWELL BANKER REALTY - New
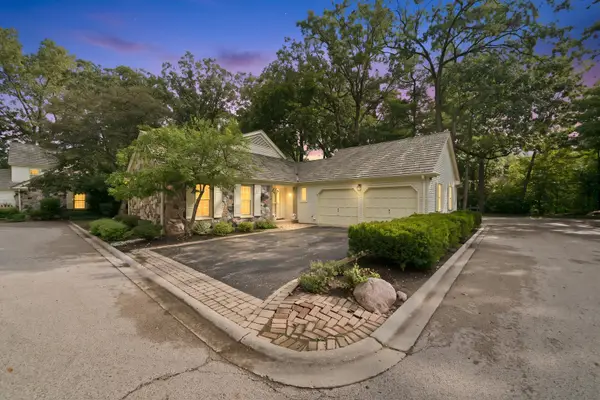 $684,400Active3 beds 4 baths2,773 sq. ft.
1 Court Of Bucks County, Lincolnshire, IL 60069
MLS# 12740210Listed by: REAL BROKER LLC - New
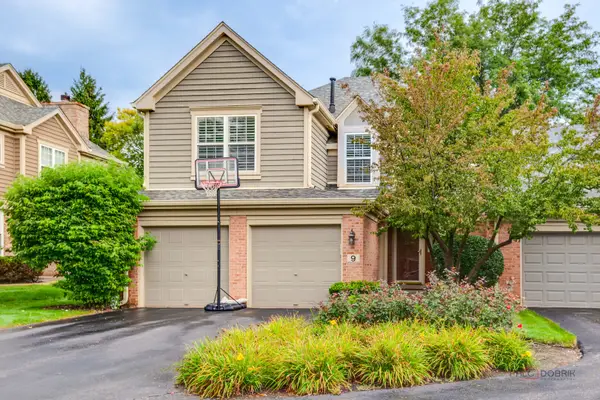 $680,000Active3 beds 4 baths2,023 sq. ft.
9 Ashford Court, Lincolnshire, IL 60069
MLS# 12748279Listed by: RE/MAX TOP PERFORMERS  $779,990Active3 beds 3 baths2,436 sq. ft.
301 Avondale Lane, Lincolnshire, IL 60069
MLS# 12743450Listed by: LITTLE REALTY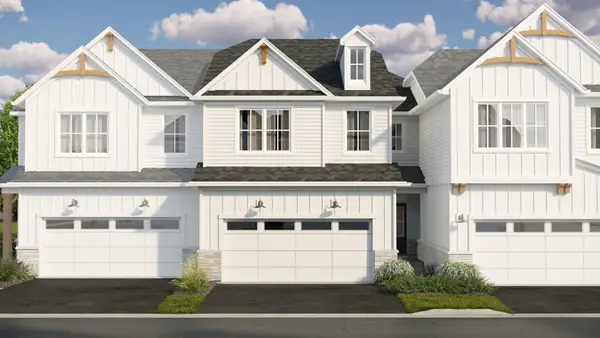 $819,285Active3 beds 3 baths2,205 sq. ft.
116 Sterling Drive, Lincolnshire, IL 60069
MLS# 12743464Listed by: LITTLE REALTY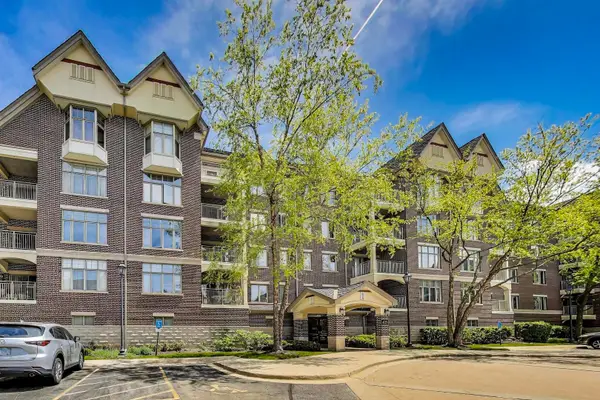 $450,000Pending2 beds 2 baths1,630 sq. ft.
425 Village Green #508, Lincolnshire, IL 60069
MLS# 12742355Listed by: @PROPERTIES CHRISTIE'S INTERNATIONAL REAL ESTATE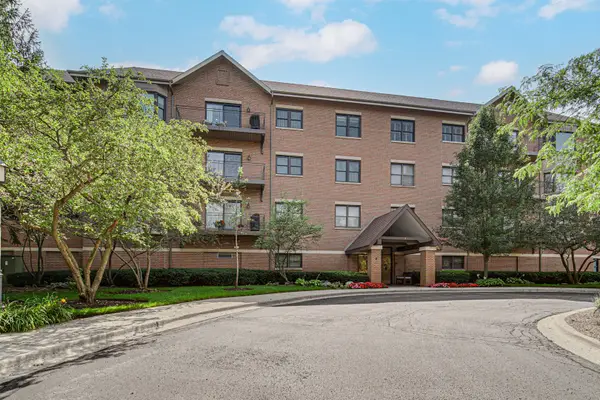 $580,000Active2 beds 3 baths2,259 sq. ft.
20 Trafalgar Square #407, Lincolnshire, IL 60069
MLS# 12729121Listed by: KELLER WILLIAMS SUCCESS REALTY $590,000Pending4 beds 3 baths2,154 sq. ft.
34 Londonderry Lane, Lincolnshire, IL 60069
MLS# 12736436Listed by: KELLER WILLIAMS SUCCESS REALTY


Protect your home and budget from life's surprises with an Assurant Home Warranty, backed by a partner that supports you through every step of homeownership. Explore Plans.
© 2026 Better Homes and Gardens Real Estate LLC. An Anywhere Real Estate company. All rights reserved. Better Homes and Gardens® Real Estate is a registered trademark owned by Meredith Operations Corporation, licensed to Better Homes and Gardens Real Estate LLC and used with permission. Better Homes and Gardens Real Estate LLC fully supports the principles of the Fair Housing Act and the Equal Opportunity Act. Listing information is deemed reliable but is not guaranteed accurate.
Each office is independently owned and operated.
Any services or products provided by third parties are not provided by, affiliated with or related to Better Homes and Gardens Real Estate LLC, or its affiliated companies.