
34 Londonderry Lane, Lincolnshire, IL 60069
Local realty services provided by:Better Homes and Gardens Real Estate Connections
34 Londonderry Lane,Lincolnshire, IL 60069
$600,000
- 4 Beds
- 3 Baths
- 2,154 sq. ft.
- Single family
- Active
Listed by: winfield cohen
Office: keller williams success realty
MLS#:12652674
Source:MLSNI
Price summary
- Price:$600,000
- Price per sq. ft.:$278.55
About this home
Nicely updated and meticulously maintained split-level located close to schools, parks, transit and everything the area has to offer! Spacious kitchen with recessed lighting, stainless steel appliances, granite countertops, and tile backsplash! Large primary suite featuring en-suite bathroom with granite vanity and tile shower! Hardwood floors in bedrooms 2 & 3! Lower level adds additional living space plus 4th bedroom and access to spacious yard! Expansive brick paver patio and extra large deck that overlooks glorious nature in the back yard! Roof replaced in 2022! Highly rated District 103 schools and Stevenson High School! Don't miss out!
Contact an agent
Home facts
- Year built:1970
- Listing ID #:12652674
- Updated:August 18, 2026 at 11:16 AM
Rooms and interior
- Bedrooms:4
- Total bathrooms:3
- Full bathrooms:2
- Half bathrooms:1
- Rooms Total:8
- Dining Description:Combined With Living Room, Separate Dining Room
- Bathrooms Description:Whirlpool
- Kitchen Description:Dishwasher, Disposal, Microwave, Range, Refrigerator, Stainless Steel Appliance(s)
- Basement Description:Finished, Full
- Living area:2,154 sq. ft.
Heating and cooling
- Cooling:Central Air
- Heating:Forced Air, Natural Gas
- Central air:Yes
Structure and exterior
- Roof:Asphalt
- Year built:1970
- Building area:2,154 sq. ft.
- Lot area:0.46 Acres
- Foundation Description:Concrete Perimeter
- Levels:Split Level
Schools
- High school:Adlai E Stevenson High School
- Middle school:Daniel Wright Junior High School
- Elementary school:Laura B Sprague School
Utilities
- Water:Lake Michigan
- Sewer:Public Sewer
Finances and disclosures
- Price:$600,000
- Price per sq. ft.:$278.55
- Tax amount:$15,129 (2025)
Features and amenities
- Laundry features:Dryer, Washer
- Amenities:CO Detectors, Security System, Sump Pump
Parking
- Total parking spaces:2
- Parking description:Asphalt, Attached Garage, Garage
- Garage:Yes
- Garage spaces:2
 Copyright 2026 Midwest Real Estate Data LLC. All rights reserved. The data relating to real estate for sale on this web site comes in part from the Broker Reciprocity Program of the Midwest Real Estate Data LLC. Listing information is deemed reliable but not guaranteed.
New listings near 34 Londonderry Lane
- New
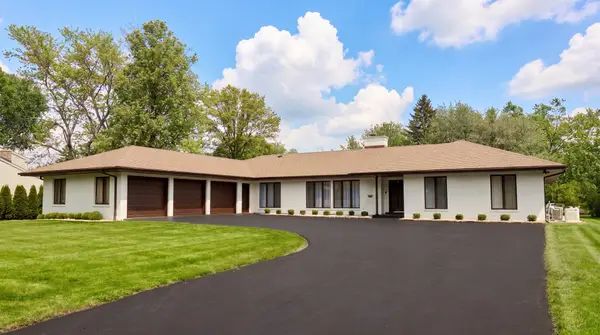 $1,285,000Active5 beds 4 baths5,463 sq. ft.
23378 N Apple Hill Lane, Lincolnshire, IL 60069
MLS# 12732217Listed by: RE/MAX TOP PERFORMERS - New
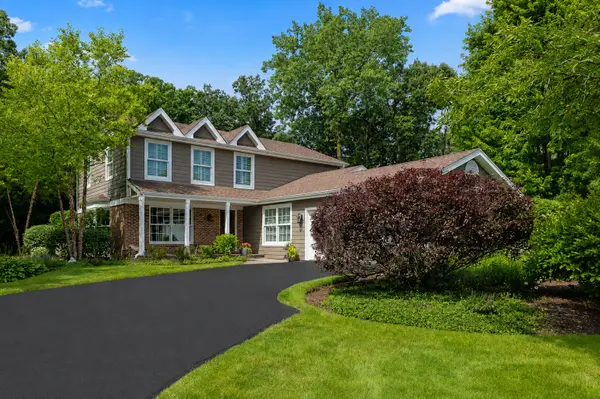 $1,250,000Active5 beds 4 baths4,474 sq. ft.
6 Deer Run, Lincolnshire, IL 60069
MLS# 12729631Listed by: @PROPERTIES CHRISTIE'S INTERNATIONAL REAL ESTATE 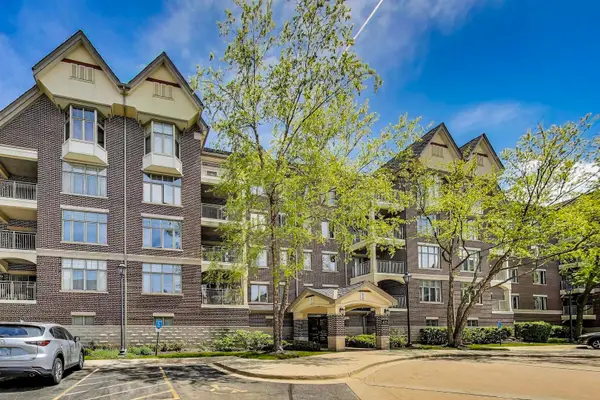 $450,000Pending2 beds 2 baths1,630 sq. ft.
425 Village Green #508, Lincolnshire, IL 60069
MLS# 12707883Listed by: @PROPERTIES CHRISTIE'S INTERNATIONAL REAL ESTATE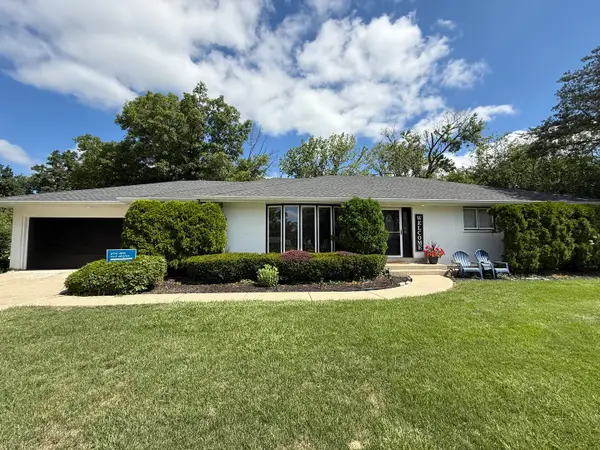 $699,900Active3 beds 2 baths2,450 sq. ft.
4 Yorkshire Drive, Lincolnshire, IL 60069
MLS# 12726542Listed by: RE/MAX PLAZA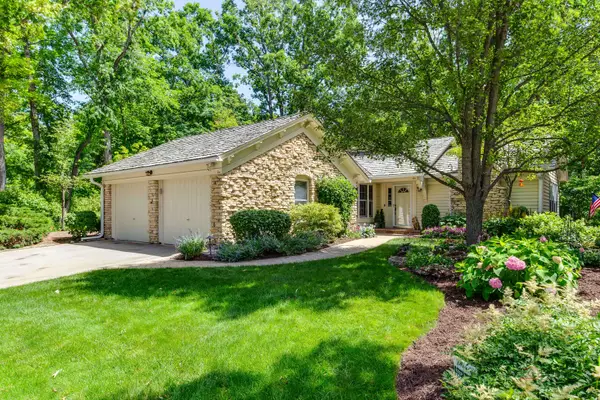 $699,900Pending3 beds 3 baths1,851 sq. ft.
10 Court Of Fox River Valley, Lincolnshire, IL 60069
MLS# 12697562Listed by: RE/MAX TOP PERFORMERS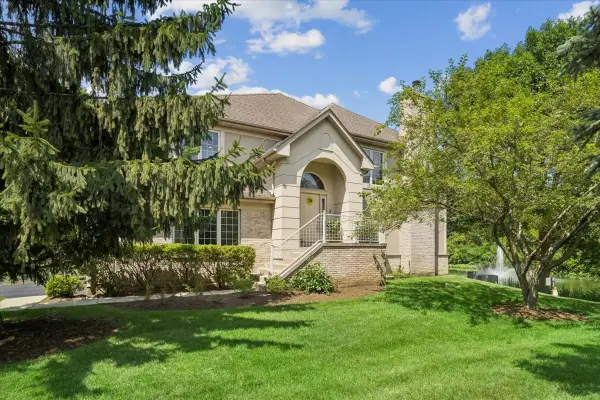 $530,000Pending3 beds 4 baths2,481 sq. ft.
30 Beaconsfield Court, Lincolnshire, IL 60069
MLS# 12723804Listed by: BAIRD & WARNER $669,990Pending3 beds 3 baths2,205 sq. ft.
305 Avondale Lane, Lincolnshire, IL 60069
MLS# 12722983Listed by: LITTLE REALTY $569,900Active3 beds 3 baths1,677 sq. ft.
246 Belmont Drive, Lincolnshire, IL 60069
MLS# 12718942Listed by: BAIRD & WARNER $750,000Active4 beds 3 baths2,406 sq. ft.
6 Londonderry Lane, Lincolnshire, IL 60069
MLS# 12719149Listed by: @PROPERTIES CHRISTIE'S INTERNATIONAL REAL ESTATE $949,900Active5 beds 3 baths3,885 sq. ft.
39 Wiltshire Drive, Lincolnshire, IL 60069
MLS# 12718422Listed by: RE/MAX TOP PERFORMERS


Protect your home and budget from life's surprises with an Assurant Home Warranty, backed by a partner that supports you through every step of homeownership. Explore Plans.
© 2026 Better Homes and Gardens Real Estate LLC. An Anywhere Real Estate company. All rights reserved. Better Homes and Gardens® Real Estate is a registered trademark owned by Meredith Operations Corporation, licensed to Better Homes and Gardens Real Estate LLC and used with permission. Better Homes and Gardens Real Estate LLC fully supports the principles of the Fair Housing Act and the Equal Opportunity Act. Listing information is deemed reliable but is not guaranteed accurate.
Each office is independently owned and operated.
Any services or products provided by third parties are not provided by, affiliated with or related to Better Homes and Gardens Real Estate LLC, or its affiliated companies.