
3814 W Sherwin Avenue, Lincolnwood, IL 60712
Local realty services provided by:Better Homes and Gardens Real Estate Star Homes
3814 W Sherwin Avenue,Lincolnwood, IL 60712
$499,000
- 4 Beds
- 2 Baths
- 2,111 sq. ft.
- Single family
- Active
Listed by: cecille plurad, michael plurad
Office: coldwell banker realty
MLS#:12776257
Source:MLSNI
Price summary
- Price:$499,000
- Price per sq. ft.:$236.38
About this home
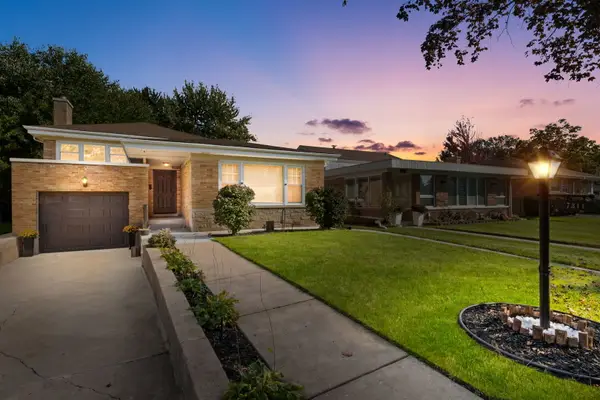
NEW PRICE! EXCEPTIONAL LINCOLNWOOD VALUE AT $499,000! Discover this lovely 2111sf 4-bedroom, 2-bath brick split-level tucked away on a quiet dead-end street in desirable Lincolnwood! Freshly painted and thoughtfully refreshed with newer appliances and new carpeting, this home offers an appealing combination of space, character, and comfort. The main level features hardwood floors and an open living and dining area. The impressive first-floor family/great room is a true standout, featuring a dramatic vaulted wood ceiling, exposed beams, and skylight that create a warm and inviting gathering space. Step outside to the expansive multi-level deck and backyard, ideal for entertaining, relaxing, and outdoor enjoyment. The flexible floor plan includes three bedrooms and two full baths, plus a spacious lower-level primary bedroom with plenty of room for a sitting area or additional furniture. A long driveway and garage provide convenient parking and storage. Enjoy a prime location near Lincolnwood Town Center, Mariano's, shopping, restaurants, parks, and major roadways. A wonderful opportunity to own a distinctive, spacious home in Lincolnwood at an attractive new price. Exceptional space, desirable location, and outstanding value-all for $499,000!...
Contact an agent
Home facts
- Year built:1954
- Listing ID #:12776257
- Updated:November 20, 2026 at 01:22 PM
Rooms and interior
- Bedrooms:4
- Total bathrooms:2
- Full bathrooms:2
- Rooms Total:8
- Dining Description:Combined With Living Room
- Kitchen Description:Dishwasher, Disposal, Microwave, Range, Refrigerator
- Basement Description:Finished, Full
- Living area:2,111 sq. ft.
Heating and cooling
- Cooling:Central Air
- Heating:Forced Air, Gas
- Central air:Yes
Structure and exterior
- Roof:Asphalt
- Year built:1954
- Building area:2,111 sq. ft.
- Lot area:0.14 Acres
- Architectural Style:Bi-level, Prairie
- Foundation Description:Concrete Perimeter
- Levels:Split Level
Schools
- High school:Niles West High School
- Middle school:Lincoln Hall Middle School
- Elementary school:Todd Hall Elementary School
Utilities
- Water:Lake Michigan
- Sewer:Public Sewer
Finances and disclosures
- Price:$499,000
- Price per sq. ft.:$236.38
- Tax amount:$10,077 (2023)
Features and amenities
- Laundry features:Dryer, Washer
- Amenities:Sump Pump
Parking
- Total parking spaces:1
- Parking description:Concrete, Detached Garage, Garage
- Garage:Yes
- Garage spaces:1
 Copyright 2026 Midwest Real Estate Data LLC. All rights reserved. The data relating to real estate for sale on this web site comes in part from the Broker Reciprocity Program of the Midwest Real Estate Data LLC. Listing information is deemed reliable but not guaranteed.
New listings near 3814 W Sherwin Avenue
- Open Sun, 1 to 3pmNew
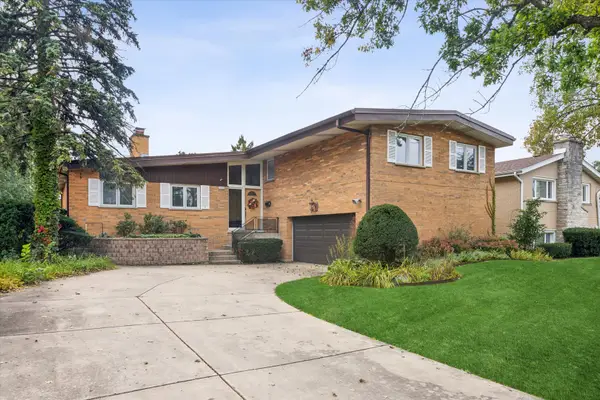 $799,900Active5 beds 3 baths3,549 sq. ft.
4421 W Lunt Avenue, Lincolnwood, IL 60712
MLS# 12812096Listed by: COMPASS - New
 $995,000Active4 beds 5 baths4,097 sq. ft.
6416 N Kenton Avenue, Lincolnwood, IL 60712
MLS# 12796607Listed by: @PROPERTIES CHRISTIE'S INTERNATIONAL REAL ESTATE - Open Sat, 1 to 3pm
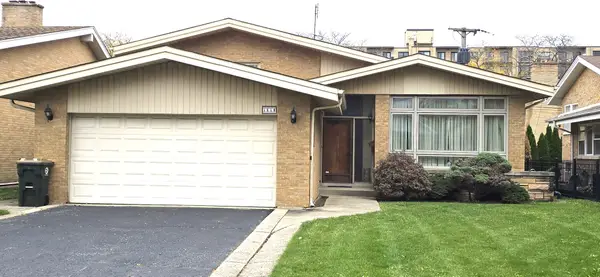 $599,900Active3 beds 3 baths2,220 sq. ft.
4640 W Estes Avenue W, Lincolnwood, IL 60712
MLS# 12799743Listed by: DIRECT BROKER LLC 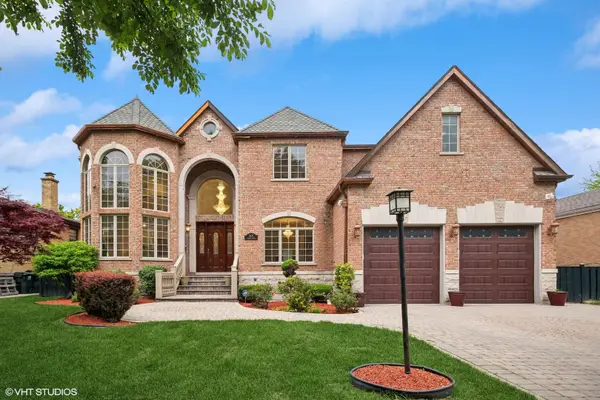 $1,695,000Active6 beds 6 baths7,500 sq. ft.
3832 W Chase Avenue, Lincolnwood, IL 60712
MLS# 12799211Listed by: COLDWELL BANKER REALTY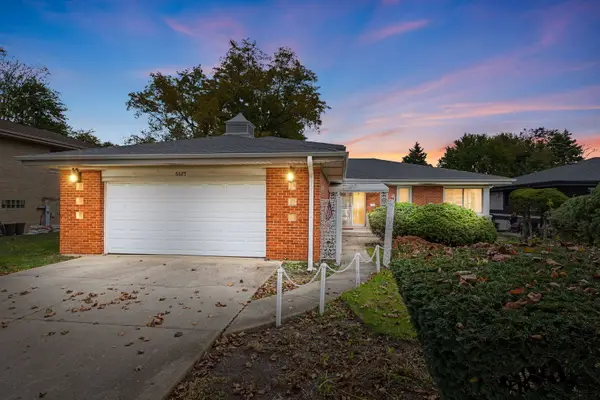 $874,000Active4 beds 4 baths2,276 sq. ft.
6625 N Ionia Avenue, Lincolnwood, IL 60712
MLS# 12796362Listed by: COLDWELL BANKER REALTY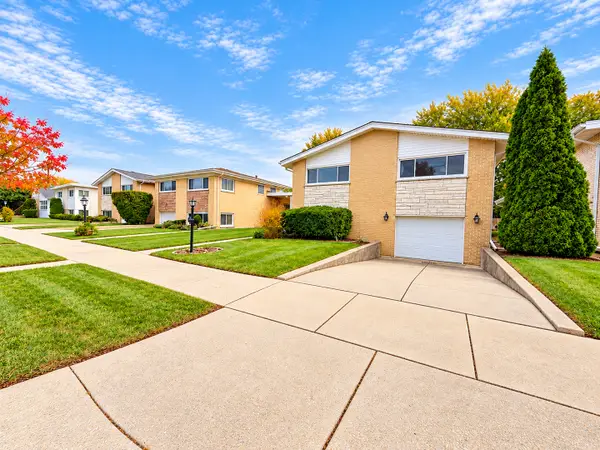 $689,000Active4 beds 3 baths1,728 sq. ft.
4431 W Fitch Avenue, Lincolnwood, IL 60712
MLS# 12786166Listed by: CENTURY 21 CIRCLE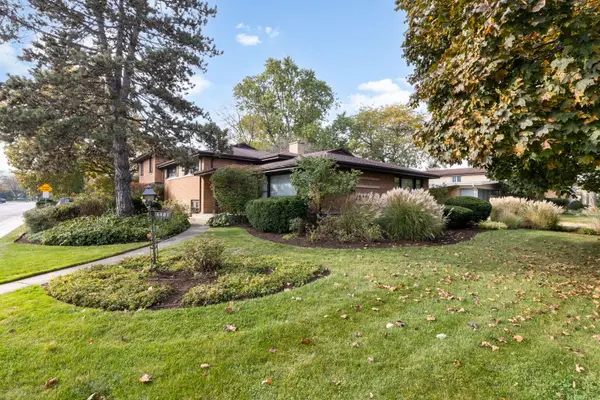 $729,000Pending4 beds 4 baths4,500 sq. ft.
4401 W Lunt Avenue, Lincolnwood, IL 60712
MLS# 12786512Listed by: COLDWELL BANKER REALTY- Open Sat, 12 to 1:30pm
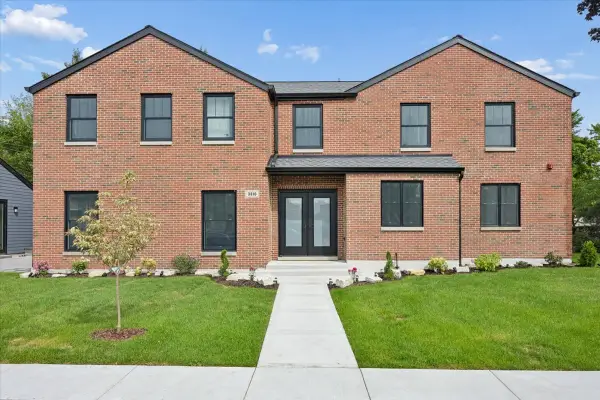 $1,199,000Active4 beds 3 baths3,236 sq. ft.
3810 W North Shore Avenue, Lincolnwood, IL 60712
MLS# 12796021Listed by: JAMESON SOTHEBY'S INTL REALTY 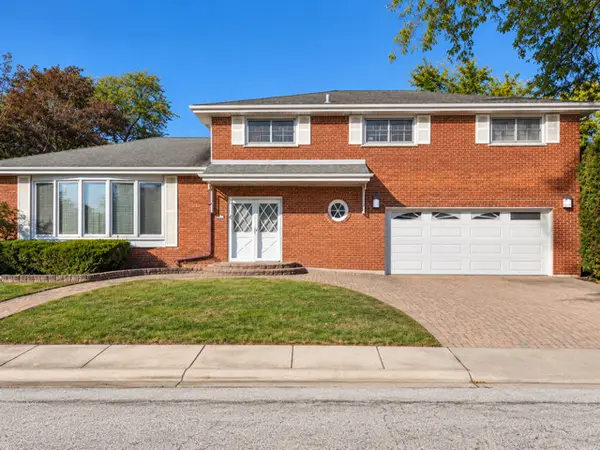 $850,000Active4 beds 3 baths2,830 sq. ft.
7057 N Kilpatrick Avenue, Lincolnwood, IL 60712
MLS# 12793569Listed by: DOME REALTY, INC- Open Sat, 12 to 2pm
 $699,000Active4 beds 3 baths1,901 sq. ft.
7311 N Kedvale Avenue, Lincolnwood, IL 60712
MLS# 12791814Listed by: COLDWELL BANKER REALTY


Protect your home and budget from life's surprises with an Assurant Home Warranty, backed by a partner that supports you through every step of homeownership. Explore Plans.
© 2026 Better Homes and Gardens Real Estate LLC. An Anywhere Real Estate company. All rights reserved. Better Homes and Gardens® Real Estate is a registered trademark owned by Meredith Operations Corporation, licensed to Better Homes and Gardens Real Estate LLC and used with permission. Better Homes and Gardens Real Estate LLC fully supports the principles of the Fair Housing Act and the Equal Opportunity Act. Listing information is deemed reliable but is not guaranteed accurate.
Each office is independently owned and operated.
Any services or products provided by third parties are not provided by, affiliated with or related to Better Homes and Gardens Real Estate LLC, or its affiliated companies.