
419 Deerpath Drive, Lindenhurst, IL 60046
Local realty services provided by:Better Homes and Gardens Real Estate Connections
419 Deerpath Drive,Lindenhurst, IL 60046
$355,000
- 4 Beds
- 2 Baths
- 2,172 sq. ft.
- Single family
- Active
Listed by: kari wilson
Office: real broker, llc.
MLS#:12723861
Source:MLSNI
Price summary
- Price:$355,000
- Price per sq. ft.:$163.44
About this home
BACK ON THE MARKET - YOUR SECOND CHANCE IS HERE! Missed it the first time? Here's your opportunity to make it yours! This beautifully updated 4-bedroom, 2-bath raised ranch is back on the market and ready to welcome its next owners. Offering the perfect combination of modern updates, generous living space, and an incredible backyard, this home checks every box. From the moment you walk through the front door, you'll be greeted by an abundance of natural light and a warm, inviting layout designed for both everyday living and entertaining. The beautifully updated kitchen is truly the heart of the home, featuring granite countertops, a stylish tile backsplash, ample cabinetry, and plenty of prep space for everything from weeknight dinners to holiday gatherings. The spacious living areas provide room for everyone to spread out, while the finished lower level offers endless flexibility. Whether you're looking for the perfect family room, game room, home office, workout space, or playroom, you'll love the versatility and direct access to the backyard. Step outside and discover one of this home's standout features. Enjoy your morning coffee or unwind after a long day in the enclosed sunroom, then head out to the elevated deck overlooking a large, fully fenced backyard surrounded by mature landscaping. With a concrete patio, storage shed, and plenty of green space, it's the perfect setting for summer barbecues, family gatherings, pets, gardening, or simply relaxing outdoors. The attached 2-car garage offers additional storage and convenience, while the home's thoughtful updates make it truly move-in ready. Perfectly situated in a desirable Lindenhurst neighborhood, you'll enjoy easy access to parks, walking trails, shopping, dining, entertainment, and highly rated schools-all while enjoying the comfort of a quiet, established community. Back on the market means a second chance-but opportunities like this don't come around often. If you've been waiting for a home that offers space, style, functionality, and an amazing outdoor retreat, this is the one. Schedule your private showing today before someone else takes advantage of this incredible opportunity!...
Contact an agent
Home facts
- Year built:1976
- Listing ID #:12723861
- Updated:August 23, 2026 at 10:58 AM
Rooms and interior
- Bedrooms:4
- Total bathrooms:2
- Full bathrooms:2
- Rooms Total:8
- Dining Description:Separate Dining Room
- Bathrooms Description:Soaking Tub
- Kitchen Description:Dishwasher, Microwave, Range, Refrigerator, Stainless Steel Appliance(s)
- Basement Description:Finished
- Living area:2,172 sq. ft.
Heating and cooling
- Cooling:Central Air
- Heating:Forced Air, Natural Gas
- Central air:Yes
Structure and exterior
- Roof:Asphalt
- Year built:1976
- Building area:2,172 sq. ft.
- Lot area:0.24 Acres
- Architectural Style:Bi-level
- Foundation Description:Concrete Perimeter
Utilities
- Water:Public
- Sewer:Public Sewer
Finances and disclosures
- Price:$355,000
- Price per sq. ft.:$163.44
- Tax amount:$9,413 (2024)
Parking
- Total parking spaces:2
- Parking description:Asphalt, Detached Garage, Garage
- Garage:Yes
- Garage spaces:2
 Copyright 2026 Midwest Real Estate Data LLC. All rights reserved. The data relating to real estate for sale on this web site comes in part from the Broker Reciprocity Program of the Midwest Real Estate Data LLC. Listing information is deemed reliable but not guaranteed.
New listings near 419 Deerpath Drive
- Open Sun, 11:30am to 1pmNew
 $325,000Active3 beds 2 baths1,252 sq. ft.
2505 Magnolia Lane, Lindenhurst, IL 60046
MLS# 12739757Listed by: RED DOOR REALTY LLC - New
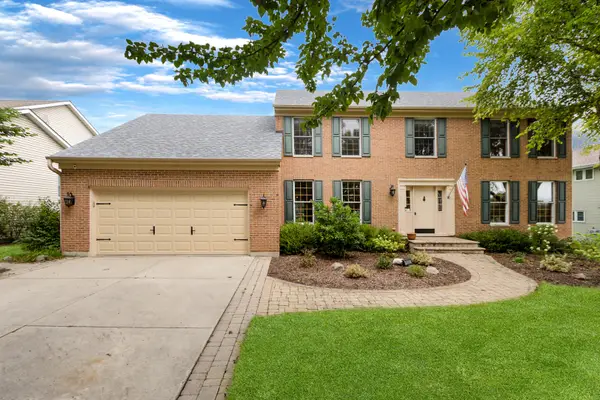 $499,900Active4 beds 3 baths2,614 sq. ft.
Address Withheld By Seller, Lindenhurst, IL 60046
MLS# 12702559Listed by: KELLER WILLIAMS NORTH SHORE WEST - New
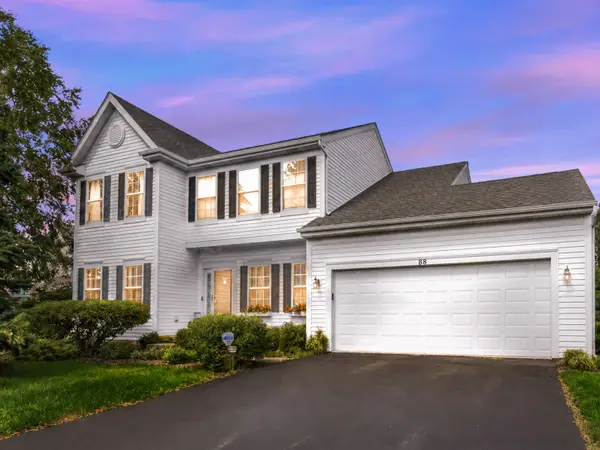 $439,900Active4 beds 3 baths2,200 sq. ft.
88 Stable Way, Lindenhurst, IL 60046
MLS# 12737153Listed by: KELLER WILLIAMS NORTH SHORE WEST - New
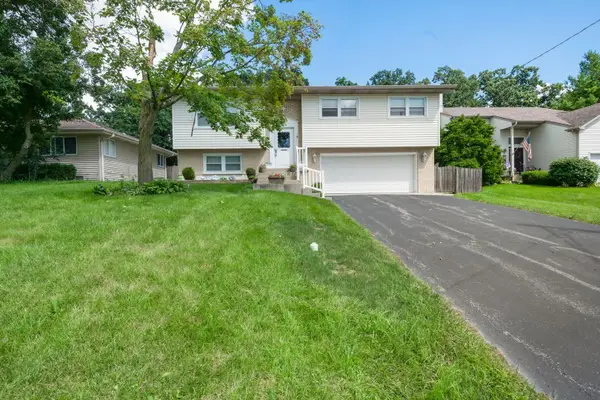 $339,000Active3 beds 3 baths1,290 sq. ft.
706 Greenbriar Lane, Lindenhurst, IL 60046
MLS# 12704259Listed by: BERKSHIRE HATHAWAY HOMESERVICES STARCK REAL ESTATE - New
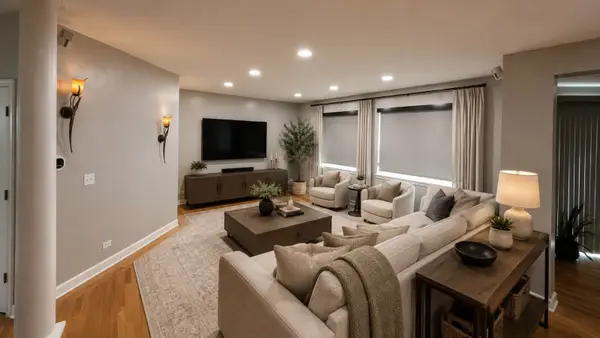 $499,900Active4 beds 3 baths2,955 sq. ft.
416 Ptarmigan Place, Lindenhurst, IL 60046
MLS# 12734592Listed by: TGB REAL ESTATE LLC - New
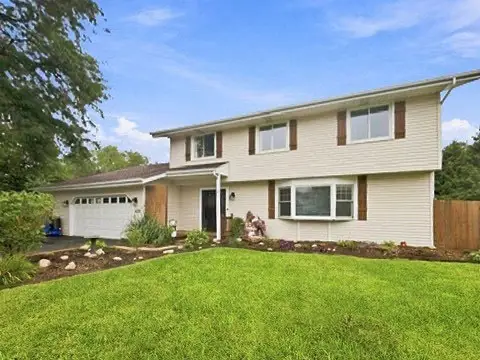 $399,900Active4 beds 3 baths2,688 sq. ft.
430 Shagbark Lane, Lindenhurst, IL 60046
MLS# 12733958Listed by: GREEN IVY REALTY & PROP MGMT 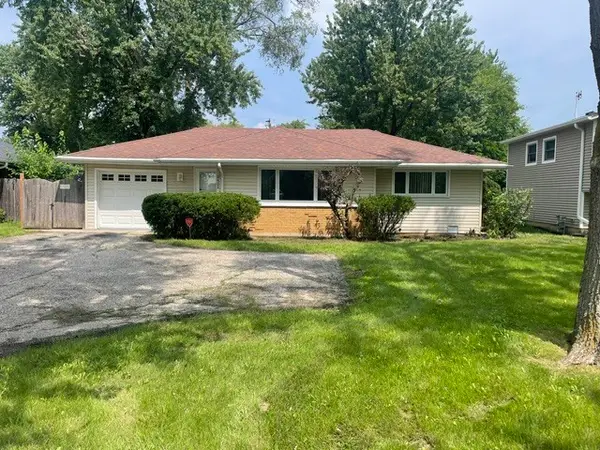 $289,900Pending3 beds 1 baths1,010 sq. ft.
2402 E Grand Avenue, Lindenhurst, IL 60046
MLS# 12715369Listed by: ROTHPLACE REAL ESTATE- New
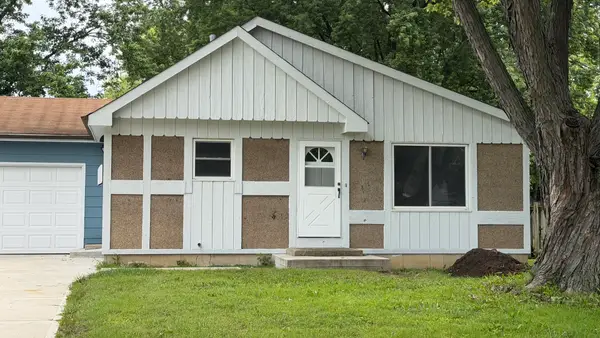 $359,900Active3 beds 2 baths1,170 sq. ft.
1900 Longmeadow Drive, Lindenhurst, IL 60046
MLS# 12666056Listed by: REAL BROKER, LLC - New
 $475,000Active4 beds 3 baths1,980 sq. ft.
93 Old Farm Court, Lindenhurst, IL 60046
MLS# 12732436Listed by: KELLER WILLIAMS NORTH SHORE WEST  $635,000Pending5 beds 3 baths4,068 sq. ft.
2523 Forest Court, Lindenhurst, IL 60046
MLS# 12729332Listed by: COMPASS


Protect your home and budget from life's surprises with an Assurant Home Warranty, backed by a partner that supports you through every step of homeownership. Explore Plans.
© 2026 Better Homes and Gardens Real Estate LLC. An Anywhere Real Estate company. All rights reserved. Better Homes and Gardens® Real Estate is a registered trademark owned by Meredith Operations Corporation, licensed to Better Homes and Gardens Real Estate LLC and used with permission. Better Homes and Gardens Real Estate LLC fully supports the principles of the Fair Housing Act and the Equal Opportunity Act. Listing information is deemed reliable but is not guaranteed accurate.
Each office is independently owned and operated.
Any services or products provided by third parties are not provided by, affiliated with or related to Better Homes and Gardens Real Estate LLC, or its affiliated companies.