
2315 Ridgewood Road, Lisle, IL 60532
Local realty services provided by:Better Homes and Gardens Real Estate Star Homes
2315 Ridgewood Road,Lisle, IL 60532
$729,000
- 4 Beds
- 3 Baths
- 2,344 sq. ft.
- Single family
- Active
Listed by: nathan stillwell
Office: john greene, realtor
MLS#:12711504
Source:MLSNI
Price summary
- Price:$729,000
- Price per sq. ft.:$311.01
- Monthly HOA dues:$15
About this home
Welcome Home! Beautifully updated four-bedroom, 2.1-bath home offering the perfect blend of style, comfort, and functionality. Rich hardwood floors flow throughout the main living areas, leading to a stunning, fully remodeled gourmet kitchen featuring premium stainless steel appliances, custom finishes, and exceptional craftsmanship. The dramatic vaulted family room is filled with natural light and showcases a cozy fireplace, creating a warm and inviting space for everyday living and entertaining. The finished basement, completed in 2022, provides exceptional additional living space, perfect for a recreation room, home office, gym, or media area. Outside, enjoy a private, beautifully wooded backyard enhanced by mature professional landscaping, creating a serene setting for relaxing or entertaining. Significant recent updates provide peace of mind, including a new roof (2025), HVAC system (2022), hot water heater (2022), finished basement (2022), and windows replaced in 2010 and 2011. Quality craftsmanship and thoughtful improvements are evident throughout, making this truly a move-in-ready home you'll fall in love with. Enjoy the exceptional lifestyle Green Trails is known for, with miles of scenic walking and biking paths, beautiful parks, tranquil ponds, and abundant open green space. Ideally located just minutes from downtown Naperville and downtown Lisle, Metra stations, and major expressways, this community offers both convenience and recreation. Located within the highly acclaimed Naperville School District 203, Green Trails is one of the area's most sought-after neighborhoods....
Contact an agent
Home facts
- Year built:1988
- Subdivision & Development:Green Trails
- Listing ID #:12711504
- Updated:August 06, 2026 at 11:11 AM
Rooms and interior
- Bedrooms:4
- Total bathrooms:3
- Full bathrooms:2
- Half bathrooms:1
- Rooms Total:9
- Basement Description:Finished, Full
- Living area:2,344 sq. ft.
Heating and cooling
- Cooling:Central Air
- Heating:Natural Gas
- Central air:Yes
Structure and exterior
- Roof:Asphalt
- Year built:1988
- Building area:2,344 sq. ft.
- Lot area:0.18 Acres
- Architectural Style:Traditional
- Levels:2 Story
Schools
- High school:Naperville North High School
- Middle school:Kennedy Junior High School
- Elementary school:Ranch View Elementary School
Utilities
- Water:Public
- Sewer:Public Sewer
Finances and disclosures
- Price:$729,000
- Price per sq. ft.:$311.01
- Tax amount:$11,724 (2024)
Features and amenities
- Amenities:Sump Pump
Parking
- Total parking spaces:2
- Parking description:Attached Garage, Concrete, Garage
- Garage:Yes
- Garage spaces:2
 Copyright 2026 Midwest Real Estate Data LLC. All rights reserved. The data relating to real estate for sale on this web site comes in part from the Broker Reciprocity Program of the Midwest Real Estate Data LLC. Listing information is deemed reliable but not guaranteed.
New listings near 2315 Ridgewood Road
- Open Sat, 1 to 2:30pmNew
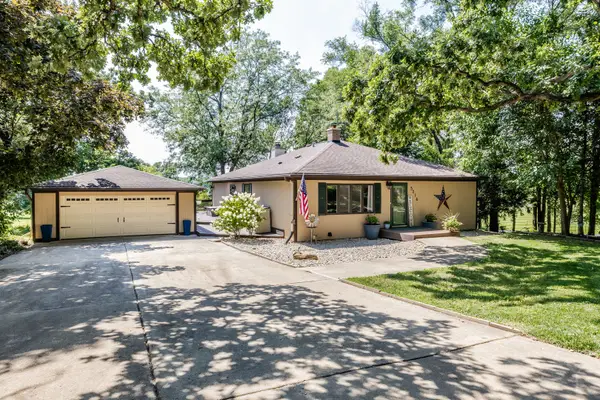
 $789,900Active5 beds 4 baths3,437 sq. ft.
4527 Hatch Lane, Lisle, IL 60532
MLS# 12722151Listed by: RE/MAX PROFESSIONALS SELECT - New
 $500,000Active3 beds 2 baths1,656 sq. ft.
5216 Riverview Drive, Lisle, IL 60532
MLS# 12722890Listed by: HOMESMART CONNECT LLC - New
 $169,900Active1 beds 1 baths670 sq. ft.
5517 E Lake Drive #91-E, Lisle, IL 60532
MLS# 12724851Listed by: REMAX LEGENDS - New
 $210,000Active1 beds 1 baths770 sq. ft.
5603 Lakeside Drive #3C, Lisle, IL 60532
MLS# 12723654Listed by: COLDWELL BANKER REALTY - New
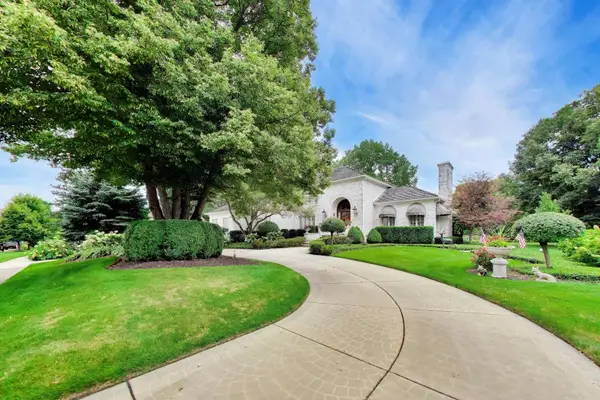 $1,475,000Active4 beds 4 baths6,196 sq. ft.
2257 Hidden Creek Court, Lisle, IL 60532
MLS# 12715938Listed by: @PROPERTIES CHRISTIE'S INTERNATIONAL REAL ESTATE - New
 $187,000Active1 beds 1 baths640 sq. ft.
5813 Oakwood Drive #D, Lisle, IL 60532
MLS# 12720910Listed by: CENTURY 21 INTEGRA - Open Sun, 1 to 3pmNew
 $689,000Active4 beds 4 baths3,558 sq. ft.
4505 Concorde Place, Lisle, IL 60532
MLS# 12721040Listed by: @PROPERTIES CHRISTIES INTERNATIONAL REAL ESTATE - New
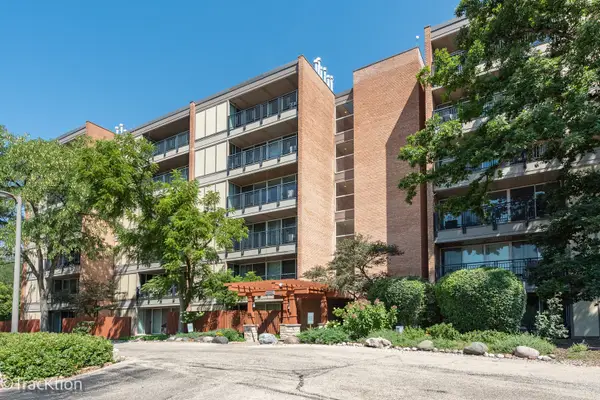 $189,900Active1 beds 1 baths750 sq. ft.
5950 Oakwood Drive #1H, Lisle, IL 60532
MLS# 12719019Listed by: PLATINUM PARTNERS REALTORS - New
 $560,000Active3 beds 2 baths1,830 sq. ft.
2656 Bloomfield Drive, Lisle, IL 60532
MLS# 12715396Listed by: CHARLES RUTENBERG REALTY OF IL


Protect your home and budget from life's surprises with an Assurant Home Warranty, backed by a partner that supports you through every step of homeownership. Explore Plans.
© 2026 Better Homes and Gardens Real Estate LLC. An Anywhere Real Estate company. All rights reserved. Better Homes and Gardens® Real Estate is a registered trademark owned by Meredith Operations Corporation, licensed to Better Homes and Gardens Real Estate LLC and used with permission. Better Homes and Gardens Real Estate LLC fully supports the principles of the Fair Housing Act and the Equal Opportunity Act. Listing information is deemed reliable but is not guaranteed accurate.
Each office is independently owned and operated.
Any services or products provided by third parties are not provided by, affiliated with or related to Better Homes and Gardens Real Estate LLC, or its affiliated companies.