
4527 Hatch Lane, Lisle, IL 60532
Local realty services provided by:Better Homes and Gardens Real Estate Connections
Listed by: bryan kasprisin
Office: re/max professionals select
MLS#:12722151
Source:MLSNI
Price summary
- Price:$789,900
- Price per sq. ft.:$229.82
About this home
Welcome to this beautifully updated 5-bedroom, 4 -bathroom home in the highly desirable Arbor Ridge subdivision. Offering exceptional space and flexibility, this home features the potential for a main floor primary suite, making it ideal for multi-generational living or those seeking convenient first-floor accommodations. From the moment you enter, you'll appreciate the freshly painted interior, refinished flooring, and beautifully renovated staircase that create a warm, modern feel throughout. The updated kitchen is designed for both everyday living and entertaining, featuring quartz countertops, abundant cabinetry, and generous workspace. The spacious primary suite offers a large walk-in closet and a private, updated bath. Every bathroom in the home has been tastefully renovated with today's finishes. The fully finished basement expands your living space with endless possibilities for recreation, entertaining, a home office, fitness area, or guest accommodations, along with a full bathroom. Step outside to enjoy the large deck overlooking a fully fenced, private backyard that provides the perfect setting for relaxing, grilling, or entertaining family and friends. Conveniently located near top-rated schools, shopping, dining, parks, and major expressways, this move-in-ready Arbor Ridge home offers the perfect combination of style, comfort, space, and location. Don't miss this exceptional opportunity!...
Contact an agent
Home facts
- Year built:1990
- Subdivision & Development:Arbor Ridge
- Listing ID #:12722151
- Updated:September 21, 2026 at 08:39 AM
Rooms and interior
- Bedrooms:5
- Total bathrooms:4
- Full bathrooms:4
- Rooms Total:11
- Dining Description:Separate Dining Room
- Bathrooms Description:European Shower, Separate Shower
- Basement Description:Finished, Full
- Living area:3,437 sq. ft.
Heating and cooling
- Cooling:Central Air
- Heating:Forced Air, Natural Gas
- Central air:Yes
Structure and exterior
- Roof:Asphalt
- Year built:1990
- Building area:3,437 sq. ft.
- Lot area:0.23 Acres
- Foundation Description:Concrete Perimeter
- Levels:2 Story
Utilities
- Water:Lake Michigan
- Sewer:Public Sewer
Finances and disclosures
- Price:$789,900
- Price per sq. ft.:$229.82
- Tax amount:$13,500 (2024)
Features and amenities
- Amenities:CO Detectors, Ceiling Fan(s), Sump Pump, TV-Cable
Parking
- Total parking spaces:2
- Parking description:Asphalt, Attached Garage, Garage
- Garage:Yes
- Garage spaces:2
 Copyright 2026 Midwest Real Estate Data LLC. All rights reserved. The data relating to real estate for sale on this web site comes in part from the Broker Reciprocity Program of the Midwest Real Estate Data LLC. Listing information is deemed reliable but not guaranteed.
New listings near 4527 Hatch Lane
- New
 $575,000Active4 beds 3 baths2,732 sq. ft.
6510 Southbury Court, Lisle, IL 60532
MLS# 12762344Listed by: @PROPERTIES CHRISTIES INTERNATIONAL REAL ESTATE - New
 $169,930Active1 beds 1 baths
Address Withheld By Seller, Lisle, IL 60532
MLS# 12764504Listed by: RE/MAX ACTION - New
 $190,000Active1 beds 1 baths640 sq. ft.
5803 Oakwood Drive #2D, Lisle, IL 60532
MLS# 12763983Listed by: LEGACY PROPERTIES, A SARAH LEONARD COMPANY, LLC - New
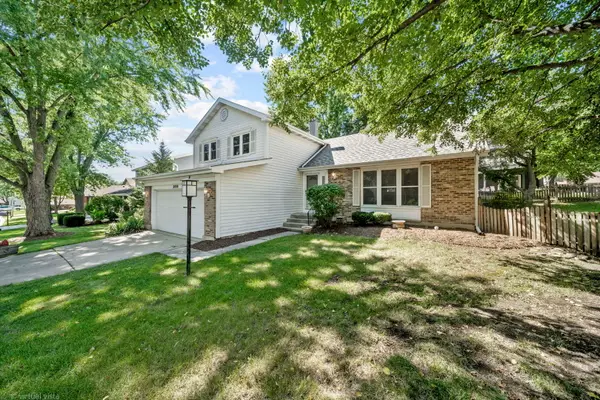 $555,000Active3 beds 2 baths1,830 sq. ft.
2656 Bloomfield Drive, Lisle, IL 60532
MLS# 12762668Listed by: CHARLES RUTENBERG REALTY OF IL - New
 $285,000Active2 beds 2 baths1,474 sq. ft.
5373 Newport Drive #2-4B, Lisle, IL 60532
MLS# 12756418Listed by: BAIRD & WARNER - New
 $359,000Active4 beds 2 baths2,234 sq. ft.
4507 Dorset Avenue, Lisle, IL 60532
MLS# 12761058Listed by: KELLER WILLIAMS PREMIERE PROPERTIES - New
 $599,000Active4 beds 3 baths2,200 sq. ft.
4431 Waubansie Lane, Lisle, IL 60532
MLS# 12761226Listed by: DPG REAL ESTATE AGENCY - New
 $169,000Active1 beds 1 baths770 sq. ft.
1607 Maple Terrace #2C, Lisle, IL 60532
MLS# 12760470Listed by: @PROPERTIES CHRISTIE'S INTERNATIONAL REAL ESTATE - New
 $249,900Active2 beds 1 baths1,000 sq. ft.
5809 Oakwood Drive #D, Lisle, IL 60532
MLS# 12760005Listed by: KRG REAL ESTATE - New
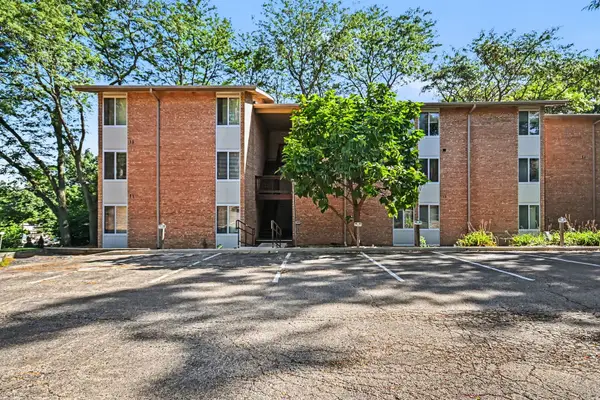 $189,000Active1 beds 1 baths640 sq. ft.
5811 Oakwood Drive #B, Lisle, IL 60532
MLS# 12759745Listed by: KELLER WILLIAMS INFINITY


Protect your home and budget from life's surprises with an Assurant Home Warranty, backed by a partner that supports you through every step of homeownership. Explore Plans.
© 2026 Better Homes and Gardens Real Estate LLC. An Anywhere Real Estate company. All rights reserved. Better Homes and Gardens® Real Estate is a registered trademark owned by Meredith Operations Corporation, licensed to Better Homes and Gardens Real Estate LLC and used with permission. Better Homes and Gardens Real Estate LLC fully supports the principles of the Fair Housing Act and the Equal Opportunity Act. Listing information is deemed reliable but is not guaranteed accurate.
Each office is independently owned and operated.
Any services or products provided by third parties are not provided by, affiliated with or related to Better Homes and Gardens Real Estate LLC, or its affiliated companies.