
401 Provence Court, Lisle, IL 60532
Local realty services provided by:Better Homes and Gardens Real Estate Star Homes
401 Provence Court,Lisle, IL 60532
$589,900
- 4 Beds
- 4 Baths
- 3,342 sq. ft.
- Townhouse
- Active
Listed by: fahad qasim
Office: cm realtors
MLS#:12715942
Source:MLSNI
Price summary
- Price:$589,900
- Price per sq. ft.:$176.51
- Monthly HOA dues:$150
About this home
Rarely available 4-level townhome with 3,342 sq. ft. of finished living space, private backyard, attached 2-car garage, finished basement, and top-rated Downers Grove North schools! Move right into this beautifully maintained townhome offering 3,342 square feet of finished living space across four levels in the highly sought-after Downers Grove North School District. Enjoy a private backyard, low HOA, open floor plan, and an unbeatable location across from Downers Grove Park and Belmont Prairie Nature Preserve, just minutes from the Belmont Metra BNSF Express Station, Belmont Golf Club, downtown Downers Grove, shopping, dining, and Henry Puffer Elementary School. The open main level features refinished hardwood floors, a spacious living room with a gas fireplace, and a chef's kitchen with 42-inch cabinetry, granite countertops, full-height granite backsplash, stainless steel appliances, pantry, and an oversized island. The dining area opens to a private deck overlooking the backyard, perfect for entertaining. The second floor offers a spacious primary suite with vaulted ceilings, a Juliet balcony, coffee bar with beverage refrigerator, two walk-in California Closets, and a luxurious en-suite bath with double vanity, whirlpool tub, separate shower, and private water closet. Two additional bedrooms, a full bath, laundry room with utility sink, and linen storage complete the level. The finished third floor adds nearly 425 square feet of flexible space, ideal for a 4th bedroom, home office, media room, or guest suite. The finished basement includes a large recreation room, half bath, and abundant storage. Recent Updates: Brand-new Samsung range, new LG washer, new carpeting, new blinds throughout, new A/C unit, and fresh interior paint. Additional features include two furnaces, two zoned A/C systems, abundant storage, and quality finishes throughout. This rare home offers the space of a single-family home with the convenience of townhome living in one of Downers Grove's most desirable locations. Don't miss this exceptional opportunity!...
Contact an agent
Home facts
- Year built:2008
- Listing ID #:12715942
- Updated:November 09, 2026 at 12:17 PM
Rooms and interior
- Bedrooms:4
- Total bathrooms:4
- Full bathrooms:2
- Half bathrooms:2
- Rooms Total:8
- Basement Description:Finished, Full
- Living area:3,342 sq. ft.
Heating and cooling
- Cooling:Central Air
- Heating:Gas
- Central air:Yes
Structure and exterior
- Year built:2008
- Building area:3,342 sq. ft.
Utilities
- Water:Public
- Sewer:Public Sewer
Finances and disclosures
- Price:$589,900
- Price per sq. ft.:$176.51
- Tax amount:$10,975 (2025)
Parking
- Total parking spaces:4
- Parking description:Attached Garage, Garage
- Garage:Yes
- Garage spaces:2
 Copyright 2026 Midwest Real Estate Data LLC. All rights reserved. The data relating to real estate for sale on this web site comes in part from the Broker Reciprocity Program of the Midwest Real Estate Data LLC. Listing information is deemed reliable but not guaranteed.
New listings near 401 Provence Court
- New
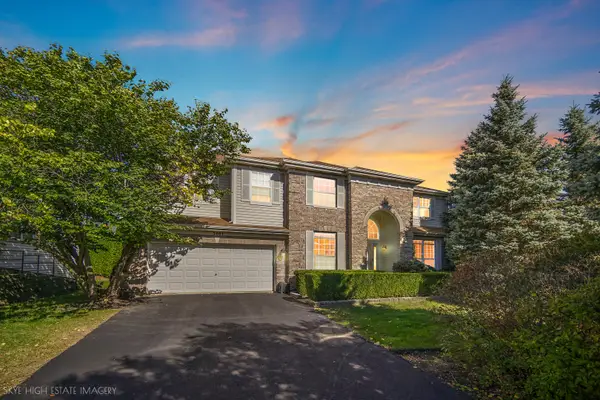 Listed by BHGRE$949,999Active6 beds 5 baths5,693 sq. ft.
3081 Handley Court, Lisle, IL 60532
MLS# 12802689Listed by: BETTER HOMES & GARDENS REAL ESTATE CONNECTIONS - New
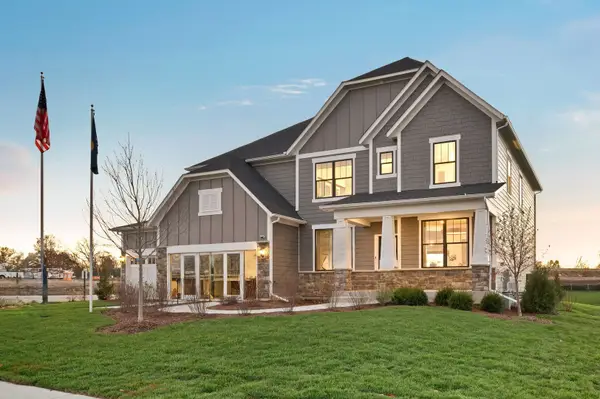 $1,313,755Active5 beds 4 baths3,638 sq. ft.
6204 Rivers Edge Drive, Lisle, IL 60532
MLS# 12801557Listed by: TWIN VINES REAL ESTATE SVCS - New
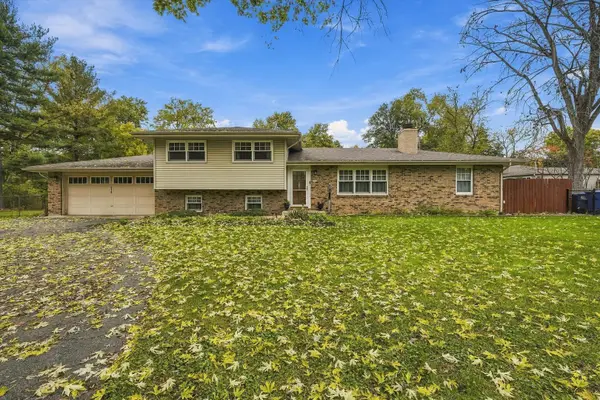 $449,900Active3 beds 2 baths2,030 sq. ft.
918 South Road, Lisle, IL 60532
MLS# 12795555Listed by: REALTY ONE GROUP KARMMA - New
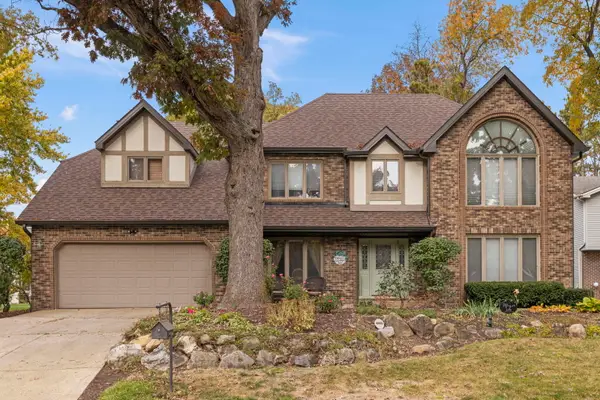 $895,000Active5 beds 4 baths5,179 sq. ft.
2390 Tanglewood Drive, Lisle, IL 60532
MLS# 12788942Listed by: DPG REAL ESTATE AGENCY - New
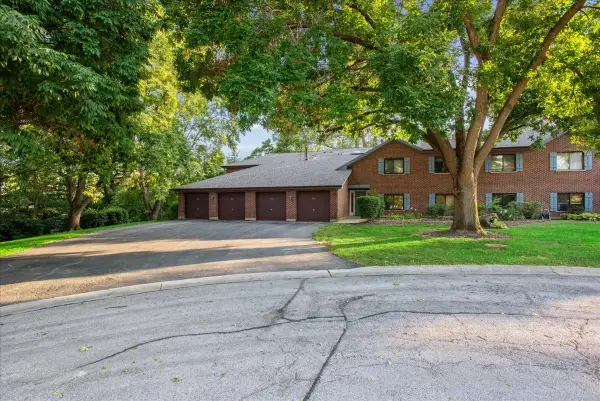 $280,000Active2 beds 2 baths1,474 sq. ft.
5373 Newport Drive #2-4B, Lisle, IL 60532
MLS# 12800865Listed by: BAIRD & WARNER - New
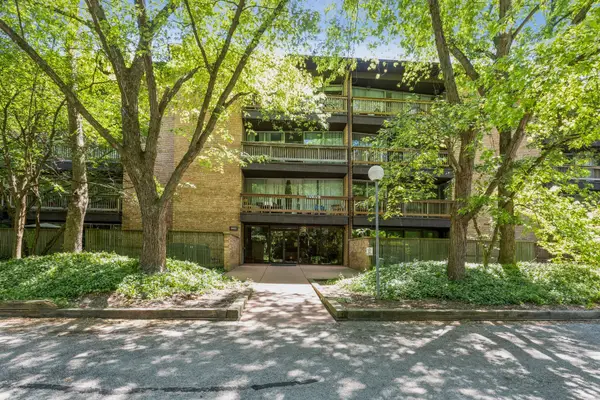 $350,000Active3 beds 3 baths1,510 sq. ft.
5600 Hillcrest Lane #130-3K, Lisle, IL 60532
MLS# 12798658Listed by: VYLLA HOME - New
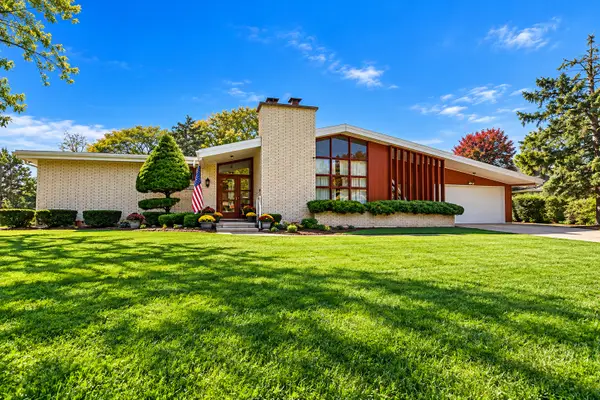 $450,000Active3 beds 2 baths3,316 sq. ft.
6048 Essex Road, Lisle, IL 60532
MLS# 12798602Listed by: HOME SOLUTIONS REAL ESTATE 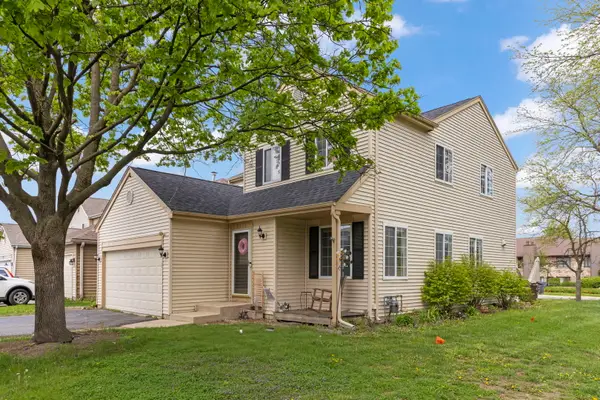 $550,000Active4 beds 3 baths2,129 sq. ft.
6379 Winstead Court, Lisle, IL 60532
MLS# 12754387Listed by: @PROPERTIES CHRISTIES INTERNATIONAL REAL ESTATE $249,900Active1 beds 1 baths780 sq. ft.
6014 E Lake Drive #1B, Lisle, IL 60532
MLS# 12795826Listed by: RE/MAX PROFESSIONALS SELECT


Protect your home and budget from life's surprises with an Assurant Home Warranty, backed by a partner that supports you through every step of homeownership. Explore Plans.
© 2026 Better Homes and Gardens Real Estate LLC. An Anywhere Real Estate company. All rights reserved. Better Homes and Gardens® Real Estate is a registered trademark owned by Meredith Operations Corporation, licensed to Better Homes and Gardens Real Estate LLC and used with permission. Better Homes and Gardens Real Estate LLC fully supports the principles of the Fair Housing Act and the Equal Opportunity Act. Listing information is deemed reliable but is not guaranteed accurate.
Each office is independently owned and operated.
Any services or products provided by third parties are not provided by, affiliated with or related to Better Homes and Gardens Real Estate LLC, or its affiliated companies.