
6204 Rivers Edge Drive, Lisle, IL 60532
Local realty services provided by:Better Homes and Gardens Real Estate Star Homes
6204 Rivers Edge Drive,Lisle, IL 60532
$1,313,755
- 5 Beds
- 4 Baths
- 3,638 sq. ft.
- Single family
- Active
Upcoming open houses
- Sun, Nov 0811:00 am - 02:00 pm
Listed by: nicholas solano
Office: twin vines real estate svcs
MLS#:12801557
Source:MLSNI
Price summary
- Price:$1,313,755
- Price per sq. ft.:$361.12
- Monthly HOA dues:$74
About this home
GORGEOUS BUILDER'S MODEL HOME CAN BE YOURS! Estates of Rivers Edge in Lisle...Highly rated School Districts 99 & 68...Nestled in a picturesque, boutique enclave of 74 residences. Premier dining, shopping, Metra and expressways all close by. Walk to shopping, dining, playground with new bridge linking the community to Seven Bridges. This beautiful Willwood model home features 5 bedrooms - including a first-floor bedroom with full bath - an additional 2.5 baths, and an elevated luxury living experience. As you enter the spacious foyer you have a formal dining room on one side and a large flex space, perfect for a home office off the entry. The bright airy sunroom expands the living space. A chef's delight, the gourmet built-in kitchen has a large island and an abundance of cabinetry and opens to the 2-story Gathering room that is bathed in natural light. This is the perfect place for family and friends to gather. The main floor ensuite is perfect for in-laws or guests. The 2nd floor features an extended owner's suite with private sitting area and a luxury bath with a large fully tiled seated shower. The 3 additional bedrooms surround the loft area which is perfect for game night or movie night. This home also offers a 9' unfinished basement with bathroom plumbing rough-in and plenty of storage space - a blank canvas to finish in the future. Photos of this beautiful home. Homesite 2. Rare opportunity to live in a fully upgraded builder's model home! June 2027 delivery!...
Contact an agent
Home facts
- Year built:2025
- Subdivision & Development:Estates of Rivers Edge
- Listing ID #:12801557
- Updated:November 08, 2026 at 12:29 PM
Rooms and interior
- Bedrooms:5
- Total bathrooms:4
- Full bathrooms:3
- Half bathrooms:1
- Rooms Total:12
- Dining Description:Eating Area, Separate Dining Room
- Bathrooms Description:Double Sinks, Separate Shower
- Kitchen Description:Cooktop, Dishwasher, Disposal, Microwave, Range Hood, Stainless Steel Appliance(s)
- Basement Description:Full, Unfinished
- Living area:3,638 sq. ft.
Heating and cooling
- Cooling:Central Air
- Heating:Gas
- Central air:Yes
Structure and exterior
- Roof:Asphalt
- Year built:2025
- Building area:3,638 sq. ft.
- Levels:2 Story
Schools
- High school:Naperville North High School
- Middle school:Kennedy Junior High School
- Elementary school:Meadow Glens Elementary School
Utilities
- Water:Public
- Sewer:Public Sewer
Finances and disclosures
- Price:$1,313,755
- Price per sq. ft.:$361.12
Parking
- Total parking spaces:3
- Parking description:Attached Garage, Garage
- Garage:Yes
- Garage spaces:3
 Copyright 2026 Midwest Real Estate Data LLC. All rights reserved. The data relating to real estate for sale on this web site comes in part from the Broker Reciprocity Program of the Midwest Real Estate Data LLC. Listing information is deemed reliable but not guaranteed.
New listings near 6204 Rivers Edge Drive
- New
 $589,900Active4 beds 4 baths3,342 sq. ft.
401 Provence Court, Lisle, IL 60532
MLS# 12715942Listed by: CM REALTORS - Open Sun, 11am to 1:45pmNew
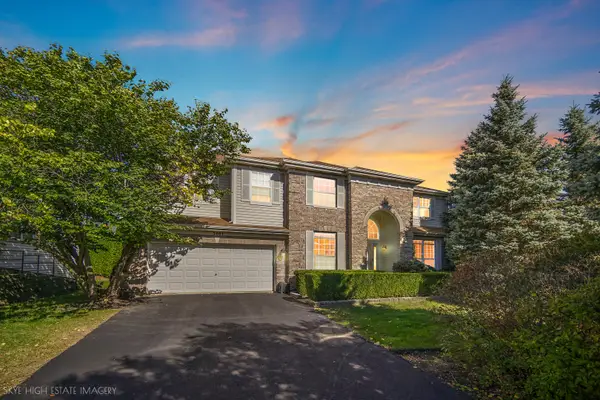 Listed by BHGRE$949,999Active6 beds 5 baths5,693 sq. ft.
3081 Handley Court, Lisle, IL 60532
MLS# 12802689Listed by: BETTER HOMES & GARDENS REAL ESTATE CONNECTIONS - New
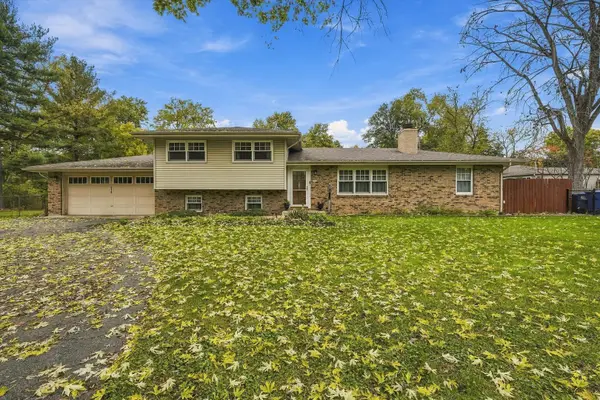 $449,900Active3 beds 2 baths2,030 sq. ft.
918 South Road, Lisle, IL 60532
MLS# 12795555Listed by: REALTY ONE GROUP KARMMA - Open Sun, 12 to 2pmNew
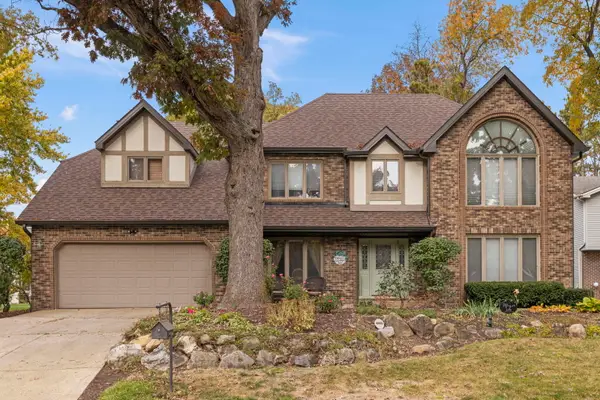 $895,000Active5 beds 4 baths5,179 sq. ft.
2390 Tanglewood Drive, Lisle, IL 60532
MLS# 12788942Listed by: DPG REAL ESTATE AGENCY - New
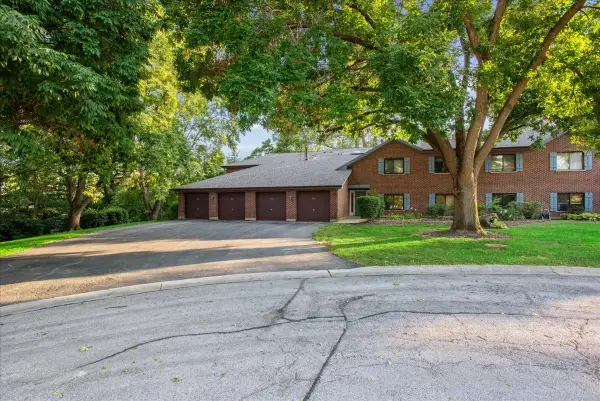 $280,000Active2 beds 2 baths1,474 sq. ft.
5373 Newport Drive #2-4B, Lisle, IL 60532
MLS# 12800865Listed by: BAIRD & WARNER - New
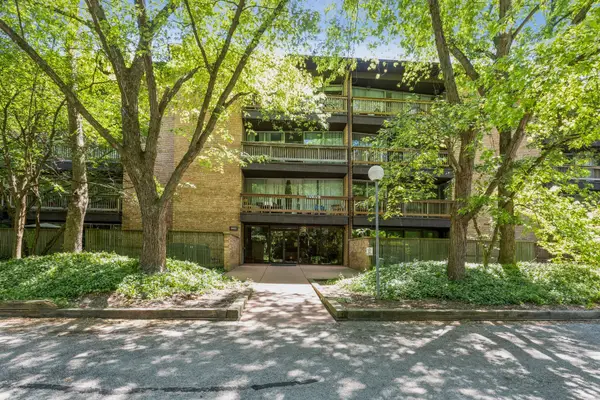 $350,000Active3 beds 3 baths1,510 sq. ft.
5600 Hillcrest Lane #130-3K, Lisle, IL 60532
MLS# 12798658Listed by: VYLLA HOME - New
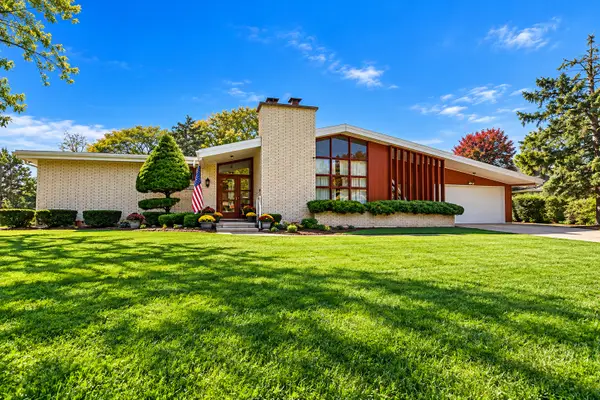 $450,000Active3 beds 2 baths3,316 sq. ft.
6048 Essex Road, Lisle, IL 60532
MLS# 12798602Listed by: HOME SOLUTIONS REAL ESTATE - New
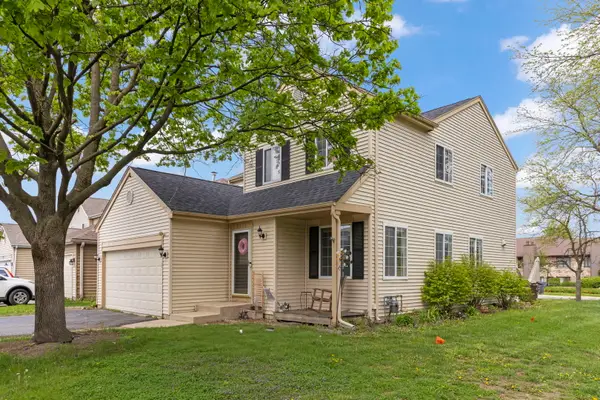 $550,000Active4 beds 3 baths2,129 sq. ft.
6379 Winstead Court, Lisle, IL 60532
MLS# 12754387Listed by: @PROPERTIES CHRISTIES INTERNATIONAL REAL ESTATE 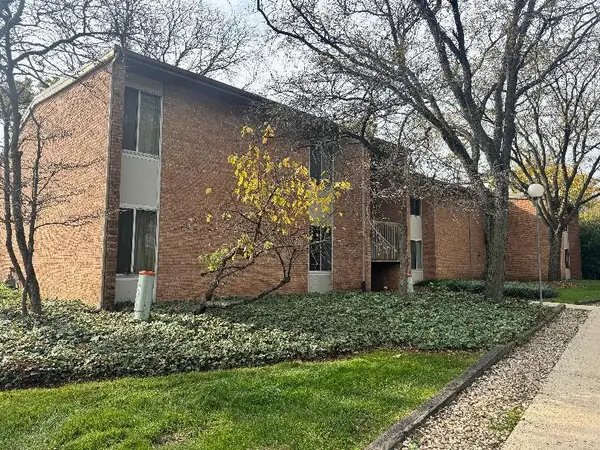 $249,900Active1 beds 1 baths780 sq. ft.
6014 E Lake Drive #1B, Lisle, IL 60532
MLS# 12795826Listed by: RE/MAX PROFESSIONALS SELECT


Protect your home and budget from life's surprises with an Assurant Home Warranty, backed by a partner that supports you through every step of homeownership. Explore Plans.
© 2026 Better Homes and Gardens Real Estate LLC. An Anywhere Real Estate company. All rights reserved. Better Homes and Gardens® Real Estate is a registered trademark owned by Meredith Operations Corporation, licensed to Better Homes and Gardens Real Estate LLC and used with permission. Better Homes and Gardens Real Estate LLC fully supports the principles of the Fair Housing Act and the Equal Opportunity Act. Listing information is deemed reliable but is not guaranteed accurate.
Each office is independently owned and operated.
Any services or products provided by third parties are not provided by, affiliated with or related to Better Homes and Gardens Real Estate LLC, or its affiliated companies.