
5811 Oakwood Drive #B, Lisle, IL 60532
Local realty services provided by:Better Homes and Gardens Real Estate Connections
5811 Oakwood Drive #B,Lisle, IL 60532
$189,000
- 1 Beds
- 1 Baths
- 640 sq. ft.
- Condominium
- Active
Listed by: matt grander
Office: keller williams infinity
MLS#:12759745
Source:MLSNI
Price summary
- Price:$189,000
- Price per sq. ft.:$295.31
- Monthly HOA dues:$389
About this home
Welcome to this pristine one bedroom first floor condo in Lisle's sought-after Four Lakes Community. Prime location in a quiet area. This pet-friendly residence offers a spacious layout flooded with natural light. Living room features a wood burning fireplace. The kitchen has a newer fridge and dishwasher. Recently fully rehabbed bathroom. Convenient in-unit stackable washer and dryer. The private deck with wooded views provides a peaceful retreat. Designated parking space in front of the unit and additional guest parking. Furniture included! Four Lakes amenities include scenic walking paths, pool, volleyball courts, community restaurants, convenience store, and even a ski hill. Conveniently located near shopping, dining, I-88 and Metra.
Contact an agent
Home facts
- Year built:1974
- Subdivision & Development:Four Lakes
- Listing ID #:12759745
- Updated:September 15, 2026 at 04:52 PM
Rooms and interior
- Bedrooms:1
- Total bathrooms:1
- Full bathrooms:1
- Rooms Total:4
- Dining Description:Combined With Living Room
- Kitchen Description:Dishwasher, Microwave, Range
- Living area:640 sq. ft.
Heating and cooling
- Cooling:Central Air
- Heating:Forced Air, Natural Gas
- Central air:Yes
Structure and exterior
- Year built:1974
- Building area:640 sq. ft.
Schools
- High school:North High School
Utilities
- Water:Public
- Sewer:Public Sewer
Finances and disclosures
- Price:$189,000
- Price per sq. ft.:$295.31
- Tax amount:$3,692 (2024)
Features and amenities
- Laundry features:Dryer, Washer
- Pool features:Pool
Parking
- Total parking spaces:1
- Parking description:Asphalt, Assigned
 Copyright 2026 Midwest Real Estate Data LLC. All rights reserved. The data relating to real estate for sale on this web site comes in part from the Broker Reciprocity Program of the Midwest Real Estate Data LLC. Listing information is deemed reliable but not guaranteed.
New listings near 5811 Oakwood Drive #B
- New
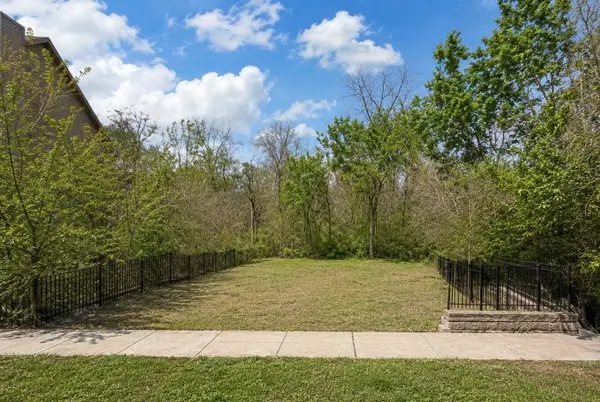 $6,500Active0 Acres
2820 Burlington Avenue, Lisle, IL 60532
MLS# 12759602Listed by: REAL PEOPLE REALTY - New
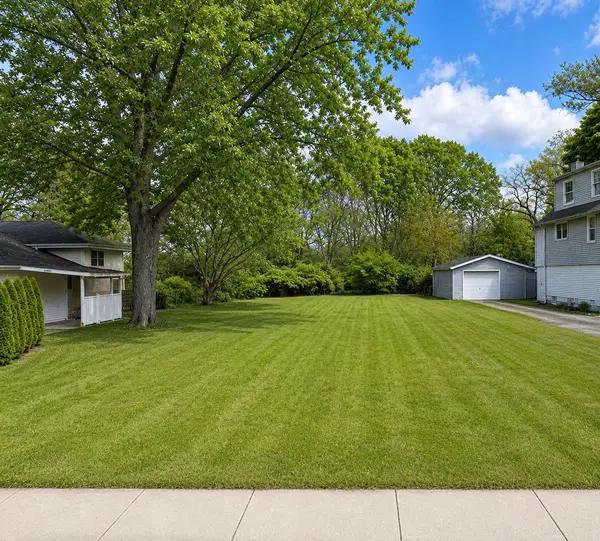 $49,900Active0.3 Acres
4503 Dumoulin Avenue, Lisle, IL 60532
MLS# 12759605Listed by: REAL PEOPLE REALTY - New
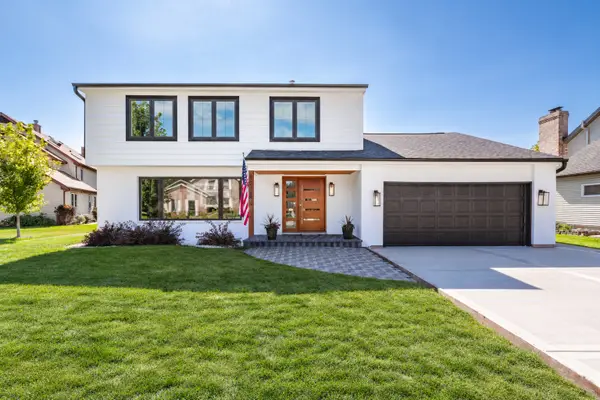 $749,990Active5 beds 4 baths2,822 sq. ft.
Address Withheld By Seller, Lisle, IL 60532
MLS# 12748281Listed by: COLDWELL BANKER REALTY - New
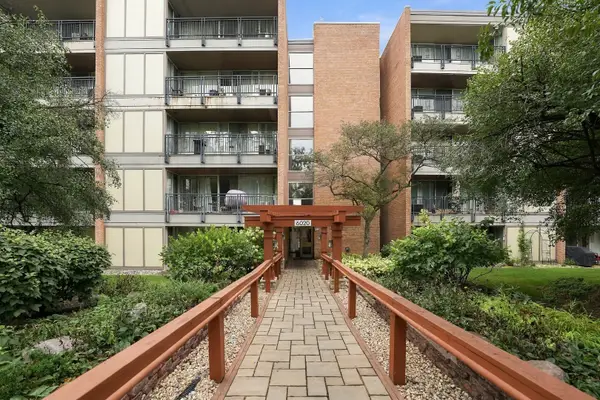 $249,900Active2 beds 2 baths1,091 sq. ft.
6020 Oakwood Drive #4A, Lisle, IL 60532
MLS# 12758073Listed by: CENTURY 21 NEW BEGINNINGS - New
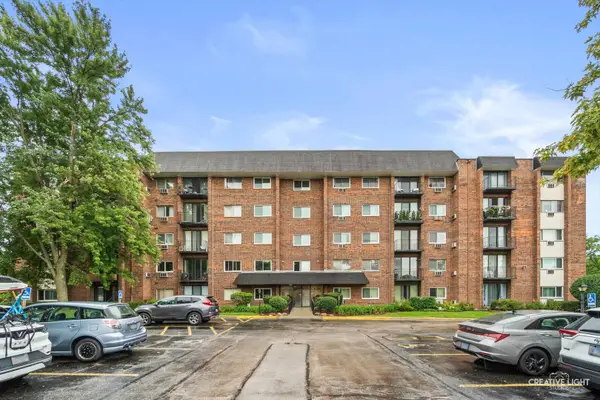 $200,000Active2 beds 2 baths1,032 sq. ft.
4721 St. Joseph Creek Street #2-H, Lisle, IL 60532
MLS# 12720727Listed by: CENTURY 21 INTEGRA 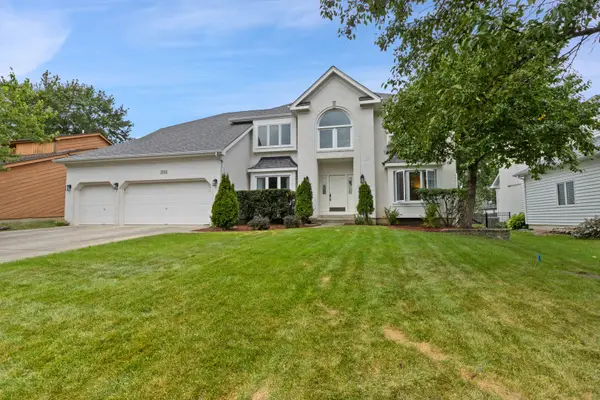 $859,000Pending4 beds 3 baths3,101 sq. ft.
2704 Shellingham Drive, Lisle, IL 60532
MLS# 12754537Listed by: UNITED REAL ESTATE - CHICAGO- New
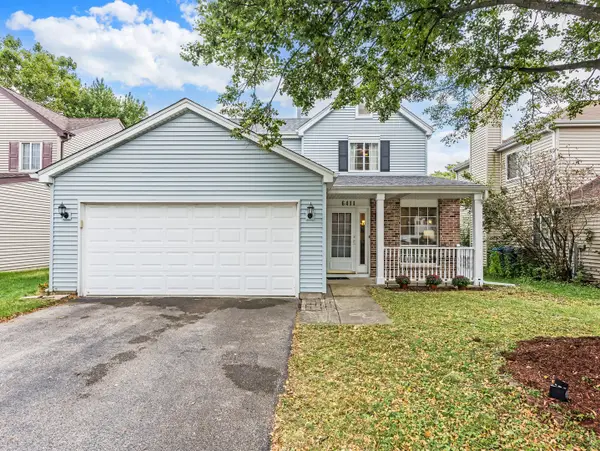 $460,000Active3 beds 3 baths1,676 sq. ft.
6411 Parksleg Court, Lisle, IL 60532
MLS# 12748819Listed by: WHEATLAND REALTY - New
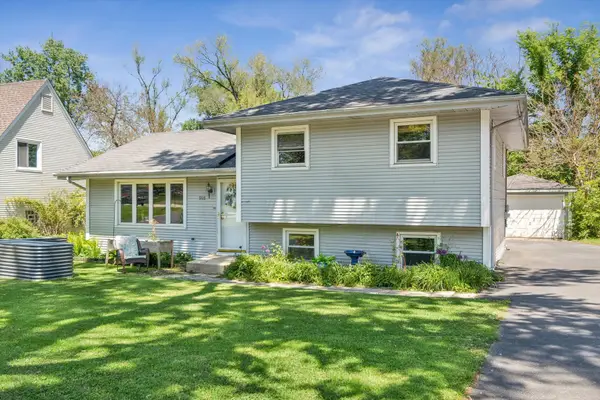 $365,000Active3 beds 2 baths1,410 sq. ft.
916 Lacey Avenue, Lisle, IL 60532
MLS# 12754608Listed by: COLDWELL BANKER REAL ESTATE GROUP - New
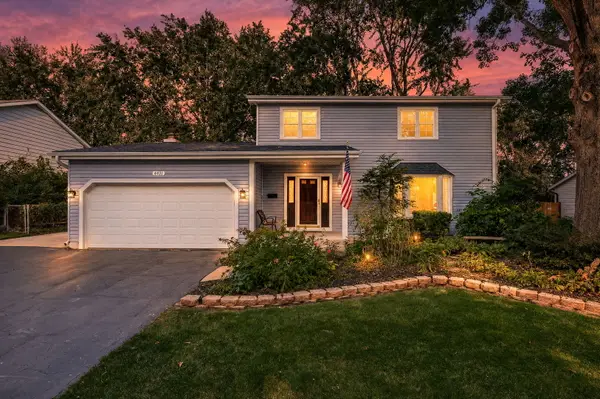 $619,900Active4 beds 3 baths2,200 sq. ft.
4431 Waubansie Lane, Lisle, IL 60532
MLS# 12734143Listed by: DPG REAL ESTATE AGENCY


Protect your home and budget from life's surprises with an Assurant Home Warranty, backed by a partner that supports you through every step of homeownership. Explore Plans.
© 2026 Better Homes and Gardens Real Estate LLC. An Anywhere Real Estate company. All rights reserved. Better Homes and Gardens® Real Estate is a registered trademark owned by Meredith Operations Corporation, licensed to Better Homes and Gardens Real Estate LLC and used with permission. Better Homes and Gardens Real Estate LLC fully supports the principles of the Fair Housing Act and the Equal Opportunity Act. Listing information is deemed reliable but is not guaranteed accurate.
Each office is independently owned and operated.
Any services or products provided by third parties are not provided by, affiliated with or related to Better Homes and Gardens Real Estate LLC, or its affiliated companies.