
5509 E Lake Drive #C, Lisle, IL 60532
Local realty services provided by:Better Homes and Gardens Real Estate Star Homes
5509 E Lake Drive #C,Lisle, IL 60532
$199,900
- 1 Beds
- 1 Baths
- 670 sq. ft.
- Condominium
- Active
Listed by: mary delaleurs
Office: torg realty inc
MLS#:12701061
Source:MLSNI
Price summary
- Price:$199,900
- Price per sq. ft.:$298.36
- Monthly HOA dues:$426
About this home
The hardest part of living at Four Lakes is deciding what to do next! Wake up to peaceful lake views, the soothing sound of the fountain, and a backdrop of mature trees in this beautifully maintained second-floor 1-bedroom, 1-bath condo. Offering the best of both worlds, you'll enjoy tranquil water views framed by lush greenery, creating a setting that feels like your own private retreat. Floor-to-ceiling sliding glass doors flood the home with natural light and showcase the spectacular views from the living room, dining area, and private balcony. Whether you're enjoying your morning coffee or unwinding after a long day, the sights and sounds of nature are always just outside your door. Inside, you'll find an inviting open floor plan featuring hardwood floors throughout the living and dining rooms, a cozy wood-burning fireplace, and an updated kitchen with white cabinetry, hard-surface countertops, stainless steel appliances, and an all-in-one washer/dryer. The beautifully updated bathroom features classic white subway tile, a modern vanity, and a hard-surface countertop, creating a clean, timeless look. Life at Four Lakes is unlike anywhere else. Spend summers relaxing at the pools, enjoy tennis, sand volleyball, paddle boating, fishing, scenic walking trails, frisbee golf, and year-round community events. In the winter, hit the ski hill just minutes from your door, then meet friends at BaseCamp Pub & Eatery. With an on-site fitness center, convenience store, and endless recreational opportunities, every season brings something new to enjoy. Monthly HOA dues include heat, water, parking, common insurance (including flood insurance), pool, exterior maintenance, lawn care, scavenger service, and snow removal. Conveniently located near I-355, I-88, Metra, shopping, dining, and everything downtown Lisle and Naperville have to offer. The hardest part of living at Four Lakes is deciding what to do next!...
Contact an agent
Home facts
- Year built:1980
- Listing ID #:12701061
- Updated:July 10, 2026 at 03:51 AM
Rooms and interior
- Bedrooms:1
- Total bathrooms:1
- Full bathrooms:1
- Rooms Total:4
- Dining Description:Combined With Living Room
- Bathrooms Description:Soaking Tub
- Kitchen Description:Dishwasher, Electric Oven, Microwave, Range, Refrigerator
- Living area:670 sq. ft.
Heating and cooling
- Cooling:Central Air
- Heating:Forced Air
- Central air:Yes
Structure and exterior
- Year built:1980
- Building area:670 sq. ft.
- Lot Features:Wooded
Schools
- High school:North High School
- Middle school:Thomas Jefferson Junior High Sch
- Elementary school:Goodrich Elementary School
Utilities
- Water:Lake Michigan
Finances and disclosures
- Price:$199,900
- Price per sq. ft.:$298.36
- Tax amount:$3,693 (2024)
Features and amenities
- Laundry features:Dryer, Laundry, Washer
- Pool features:Pool
Parking
- Total parking spaces:1
- Parking description:Asphalt, Assigned
 Copyright 2026 Midwest Real Estate Data LLC. All rights reserved. The data relating to real estate for sale on this web site comes in part from the Broker Reciprocity Program of the Midwest Real Estate Data LLC. Listing information is deemed reliable but not guaranteed.
New listings near 5509 E Lake Drive #C
- New
 $194,900Active1 beds 1 baths771 sq. ft.
2264 Abbeywood Drive, Lisle, IL 60532
MLS# 12701030Listed by: REALTY CHAMPIONS, INC. - Open Sat, 12 to 2pmNew
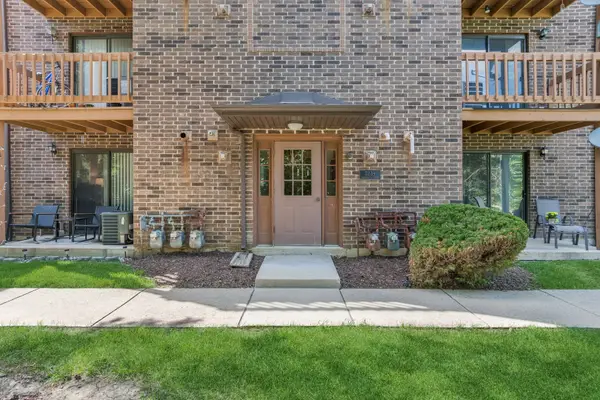 $240,000Active2 beds 1 baths895 sq. ft.
2234 Abbeywood Drive #C, Lisle, IL 60532
MLS# 12690218Listed by: BAIRD & WARNER - Open Sat, 12 to 2pmNew
 $759,900Active4 beds 3 baths4,660 sq. ft.
2424 Pepper Tree Court, Lisle, IL 60532
MLS# 12699895Listed by: BAIRD & WARNER - New
 $256,000Active2 beds 2 baths980 sq. ft.
6023 Forest View Road #1F, Lisle, IL 60532
MLS# 12695528Listed by: CHICAGOLAND BROKERS INC. - New
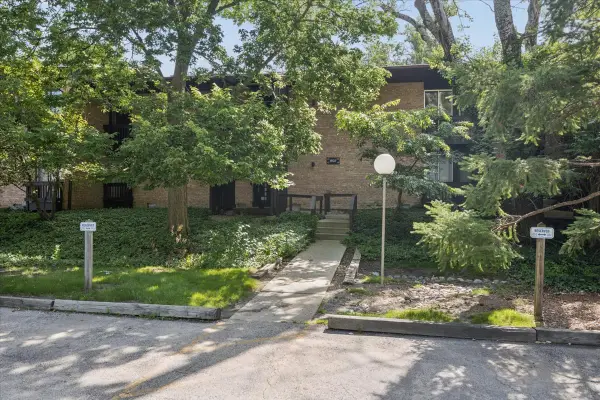 $175,000Active1 beds 1 baths770 sq. ft.
1607 Maple Terrace #2C, Lisle, IL 60532
MLS# 12698409Listed by: @PROPERTIES CHRISTIE'S INTERNATIONAL REAL ESTATE - New
 $500,000Active3 beds 2 baths2,080 sq. ft.
2422 Chippewa Court, Lisle, IL 60532
MLS# 12695529Listed by: FRONT STREET REAL ESTATE - New
 $615,000Active4 beds 3 baths2,160 sq. ft.
2717 Bordeaux Place, Lisle, IL 60532
MLS# 12698670Listed by: KELLER WILLIAMS INFINITY - New
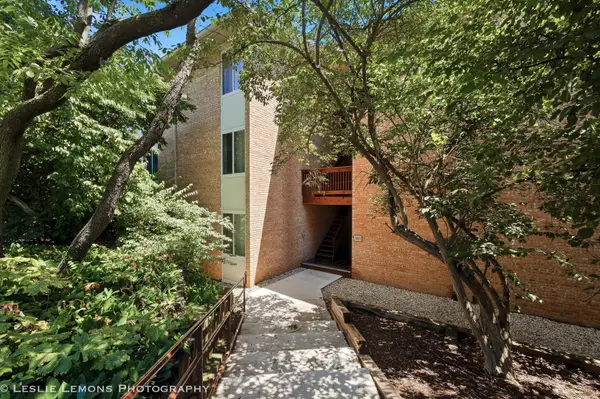 $195,000Active1 beds 1 baths640 sq. ft.
5801 Oakwood Drive #F, Lisle, IL 60532
MLS# 12678015Listed by: BERKSHIRE HATHAWAY HOMESERVICES CHICAGO - New
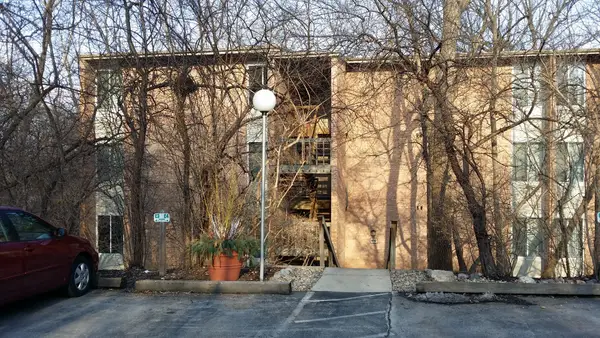 $214,900Active1 beds 1 baths780 sq. ft.
6010 Forest View Road #1B, Lisle, IL 60532
MLS# 12639441Listed by: DURANTE & RICH REAL ESTATE


Protect your home and budget from life's surprises with an Assurant Home Warranty, backed by a partner that supports you through every step of homeownership. Explore Plans.
© 2026 Better Homes and Gardens Real Estate LLC. An Anywhere Real Estate company. All rights reserved. Better Homes and Gardens® Real Estate is a registered trademark owned by Meredith Operations Corporation, licensed to Better Homes and Gardens Real Estate LLC and used with permission. Better Homes and Gardens Real Estate LLC fully supports the principles of the Fair Housing Act and the Equal Opportunity Act. Listing information is deemed reliable but is not guaranteed accurate.
Each office is independently owned and operated.
Any services or products provided by third parties are not provided by, affiliated with or related to Better Homes and Gardens Real Estate LLC, or its affiliated companies.