
5709 Lenox Road, Lisle, IL 60532
Local realty services provided by:Better Homes and Gardens Real Estate Star Homes
5709 Lenox Road,Lisle, IL 60532
$824,900
- 4 Beds
- 3 Baths
- 3,073 sq. ft.
- Single family
- Pending
Listed by: julie kaczor, christina miller
Office: baird & warner
MLS#:12721849
Source:MLSNI
Price summary
- Price:$824,900
- Price per sq. ft.:$268.43
About this home
A Perfect 10! Exceptional custom home nestled on a picturesque, fully fenced 2/3-acre lot surrounded by towering mature trees and lush landscaping. Enjoy your own private backyard retreat featuring a stamped concrete patio, fire pit, beautiful gardens, multiple outdoor entertaining spaces, and storage sheds. This meticulously maintained home shows like a model with an open, flowing floor plan, soaring ceilings, abundant natural light, gleaming hardwood floors, crisp white trim, today s designer colors, and impressive architectural details throughout. The gourmet center-island kitchen is the heart of the home, offering 44-inch hickory cabinetry, Corian countertops, a walk-in pantry, and high-end stainless steel appliances. It opens seamlessly to the dramatic two-story family room featuring a custom brick fireplace, wall of windows, and an open staircase. The spacious main-floor primary suite is a true retreat with a tray ceiling, recessed lighting, luxurious whirlpool bath, separate shower, dual vanities, and a walk-in closet complete with a custom California Closets organization system. A versatile first-floor office with French doors, arched window, and closet provides the perfect work-from-home space and can easily serve as a guest room or flex room. The inviting formal dining room overlooks the charming front porch, while the convenient first-floor laundry room offers additional cabinetry and closet for storage. Upstairs, you will find three generously sized bedrooms, each with walk-in closets and ceiling fans. The nearly 2,000-square-foot basement features 9-foot ceilings, a bathroom rough-in, workshop area, extensive storage, and direct access to the oversized three-car garage with built-in cabinetry and utility sink-offering endless possibilities for future finished living space. Additional highlights include Lake Michigan water, public sewer, and dual-zoned HVAC systems. Ideally located in highly acclaimed Lisle School District 202, this home offers easy access to major expressways, the Metra train, downtown Lisle shopping and dining, The Morton Arboretum, and nearby downtown destinations. Recent improvements include: hardwood flooring, roof, privacy fence, interior paint, hot water heater, LG Smart refrigerator, LG double wall oven, LG microwave, GE cooktop, KitchenAid dishwasher, LG top-load washer, both HVAC systems, and a custom California Closets organization system. This exceptional home offers the perfect blend of luxury, comfort, privacy, and convenience-truly move-in ready!...
Contact an agent
Home facts
- Year built:2002
- Subdivision & Development:Mcintosh
- Listing ID #:12721849
- Updated:September 28, 2026 at 08:36 AM
Rooms and interior
- Bedrooms:4
- Total bathrooms:3
- Full bathrooms:2
- Half bathrooms:1
- Rooms Total:9
- Dining Description:Breakfast Room, Separate Dining Room
- Bathrooms Description:Double Sinks, Separate Shower, Whirlpool
- Kitchen Description:Cooktop, Dishwasher, Disposal, Double Oven, Gas Cooktop, Gas Oven, High End Refrigerator, Microwave, Stainless Steel Appliance(s)
- Basement Description:Full, Partially Finished
- Living area:3,073 sq. ft.
Heating and cooling
- Cooling:Central Air
- Heating:Natural Gas
- Central air:Yes
Structure and exterior
- Roof:Asphalt
- Year built:2002
- Building area:3,073 sq. ft.
- Lot area:0.67 Acres
- Lot Features:Mature Trees
- Architectural Style:Contemporary
- Exterior Features:Fire Pit
- Foundation Description:Concrete Perimeter
- Levels:2 Story
Schools
- High school:Lisle High School
- Middle school:Lisle Junior High School
- Elementary school:Lisle Elementary School
Utilities
- Water:Lake Michigan
- Sewer:Public Sewer
Finances and disclosures
- Price:$824,900
- Price per sq. ft.:$268.43
- Tax amount:$14,937 (2025)
Features and amenities
- Laundry features:Dryer, Washer
- Amenities:Backup Sump Pump, CO Detectors, Ceiling Fan(s), Fan-Whole House, Sump Pump
Parking
- Total parking spaces:3
- Parking description:Attached Garage, Concrete, Garage
- Garage:Yes
- Garage spaces:3
 Copyright 2026 Midwest Real Estate Data LLC. All rights reserved. The data relating to real estate for sale on this web site comes in part from the Broker Reciprocity Program of the Midwest Real Estate Data LLC. Listing information is deemed reliable but not guaranteed.
New listings near 5709 Lenox Road
- New
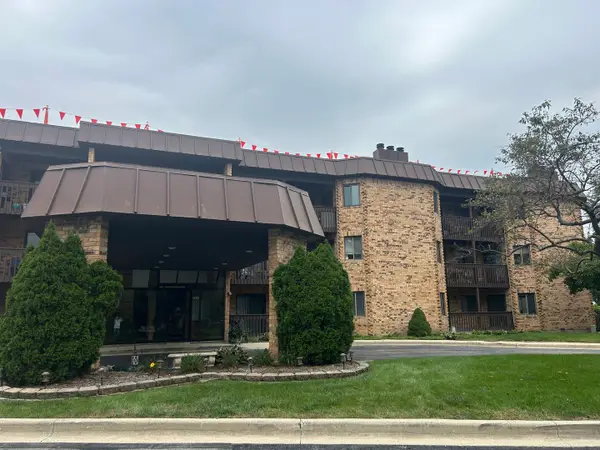 $269,000Active2 beds 2 baths1,001 sq. ft.
Address Withheld By Seller, Lisle, IL 60532
MLS# 12769878Listed by: ADVOCATE REALTY - New
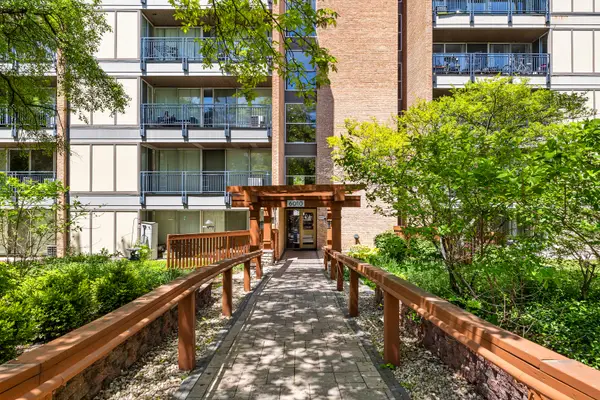 $204,999Active1 beds 1 baths750 sq. ft.
6010 Oakwood Drive #3H, Lisle, IL 60532
MLS# 12769799Listed by: KELLER WILLIAMS EXPERIENCE - New
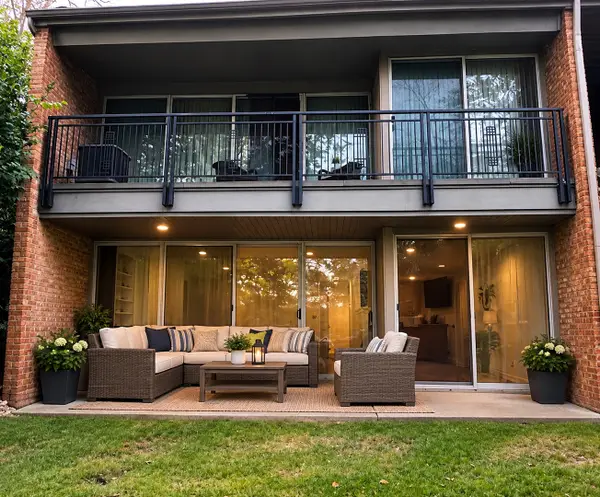 $275,000Active2 beds 2 baths1,150 sq. ft.
6016 East Lake Drive #1D, Lisle, IL 60532
MLS# 12763690Listed by: VYLLA HOME - New
 $545,000Active4 beds 2 baths1,468 sq. ft.
565 Maywood Lane, Lisle, IL 60532
MLS# 12768882Listed by: HOMECOIN.COM - New
 $545,000Active4 beds 2 baths2,660 sq. ft.
911 Kohley Road, Lisle, IL 60532
MLS# 12760774Listed by: RE/MAX LOYALTY - New
 $469,900Active4 beds 3 baths2,175 sq. ft.
808 South Road, Lisle, IL 60532
MLS# 12769031Listed by: DPG REAL ESTATE AGENCY - New
 $289,000Active2 beds 1 baths1,067 sq. ft.
6262 Trinity Drive #1B, Lisle, IL 60532
MLS# 12768757Listed by: @PROPERTIES CHRISTIE'S INTERNATIONAL REAL ESTATE - New
 $244,900Active2 beds 1 baths1,049 sq. ft.
2370 Abbeywood Drive #B, Lisle, IL 60532
MLS# 12768873Listed by: REALSTAR REALTY, INC - New
 $719,000Active4 beds 3 baths2,905 sq. ft.
6076 Angel Lane, Lisle, IL 60532
MLS# 12757693Listed by: JOHN GREENE, REALTOR - New
 $220,000Active1 beds 1 baths750 sq. ft.
5900 Oakwood Drive #1J, Lisle, IL 60532
MLS# 12767566Listed by: JOHN GREENE, REALTOR


Protect your home and budget from life's surprises with an Assurant Home Warranty, backed by a partner that supports you through every step of homeownership. Explore Plans.
© 2026 Better Homes and Gardens Real Estate LLC. An Anywhere Real Estate company. All rights reserved. Better Homes and Gardens® Real Estate is a registered trademark owned by Meredith Operations Corporation, licensed to Better Homes and Gardens Real Estate LLC and used with permission. Better Homes and Gardens Real Estate LLC fully supports the principles of the Fair Housing Act and the Equal Opportunity Act. Listing information is deemed reliable but is not guaranteed accurate.
Each office is independently owned and operated.
Any services or products provided by third parties are not provided by, affiliated with or related to Better Homes and Gardens Real Estate LLC, or its affiliated companies.