
6638 Timbertrails Road, Lisle, IL 60532
Local realty services provided by:Better Homes and Gardens Real Estate Connections
6638 Timbertrails Road,Lisle, IL 60532
$645,000
- 4 Beds
- 3 Baths
- 2,952 sq. ft.
- Single family
- Pending
Listed by: robert jones, lori jones
Office: baird & warner
MLS#:12668408
Source:MLSNI
Price summary
- Price:$645,000
- Price per sq. ft.:$218.5
- Monthly HOA dues:$15
About this home
Welcome to your sun-filled sanctuary in Green Trails of Lisle! This modern home boasts four bedrooms and three full bathrooms with an open concept surrounded by nature. The main level features large windows all around to let the sun shine in. The spacious kitchen, with new floor, combines stainless steel appliances with ample storage and counter space. In the eating area a French door and sliding glass door lead out to the wrap-around deck. It is also open to the living room, where a fireplace promises cozy winter evenings. The primary suite features a recently renovated private bath and walk-in closet. Rounding out the main level is an extra area that could be used as a formal dining room, office, or whatever suits your needs. Downstairs are two more bedrooms, the third full bath, a large recreation room with a second fireplace and sliding glass door to the back yard. New carpet has been installed. The home also has a heated three-car garage with a workbench and large walk-up attic storage with a cedar closet. A chest freezer and additional fridge provide extra food storage. The Green Trails neighborhood is well known for its many mature trees and features numerous parks and playgrounds connected by an extensive network of walking paths away from street traffic. Students here attend award-winning Naperville School District 203 - Ranch View Elementary, Kennedy Junior High and Naperville North High schools. For the commuter, the home is close to the downtown Lisle METRA station, as well as I88 and I355. With so much on offer, this unique home is a rare opportunity that won't last long. Make it your new Home Sweet Home today!...
Contact an agent
Home facts
- Year built:1977
- Subdivision & Development:Green Trails
- Listing ID #:12668408
- Updated:September 28, 2026 at 08:36 AM
Rooms and interior
- Bedrooms:4
- Total bathrooms:3
- Full bathrooms:3
- Rooms Total:9
- Dining Description:Separate Dining Room
- Kitchen Description:Dishwasher, Disposal, Freezer, Microwave, Range, Refrigerator
- Basement Description:Finished
- Living area:2,952 sq. ft.
Heating and cooling
- Cooling:Central Air
- Heating:Forced Air, Natural Gas
- Central air:Yes
Structure and exterior
- Roof:Asphalt
- Year built:1977
- Building area:2,952 sq. ft.
- Lot area:0.28 Acres
- Lot Features:Corner Lot, Mature Trees, Wooded
- Foundation Description:Concrete Perimeter
Schools
- High school:Naperville North High School
- Middle school:Kennedy Junior High School
- Elementary school:Ranch View Elementary School
Utilities
- Water:Lake Michigan
- Sewer:Public Sewer
Finances and disclosures
- Price:$645,000
- Price per sq. ft.:$218.5
- Tax amount:$11,482 (2025)
Features and amenities
- Laundry features:Dryer, Washer
- Amenities:CO Detectors, Ceiling Fan(s), Central Vacuum, Intercom, Radon Mitigation System
Parking
- Total parking spaces:3
- Parking description:Attached Garage, Concrete, Garage
- Garage:Yes
- Garage spaces:3
 Copyright 2026 Midwest Real Estate Data LLC. All rights reserved. The data relating to real estate for sale on this web site comes in part from the Broker Reciprocity Program of the Midwest Real Estate Data LLC. Listing information is deemed reliable but not guaranteed.
New listings near 6638 Timbertrails Road
- New
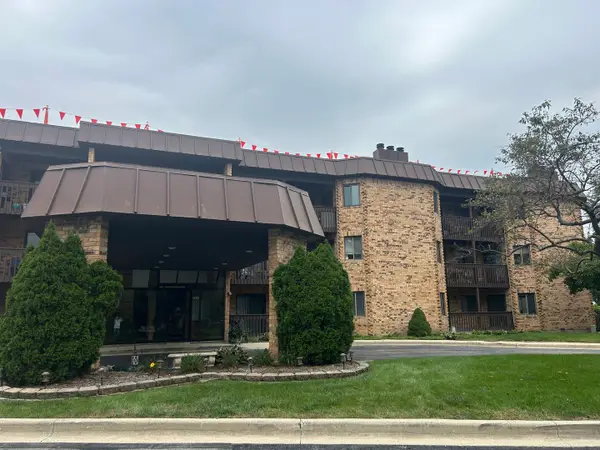 $269,000Active2 beds 2 baths1,001 sq. ft.
Address Withheld By Seller, Lisle, IL 60532
MLS# 12769878Listed by: ADVOCATE REALTY - New
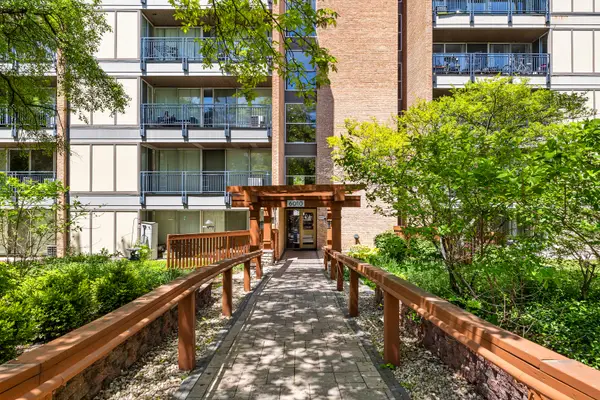 $204,999Active1 beds 1 baths750 sq. ft.
6010 Oakwood Drive #3H, Lisle, IL 60532
MLS# 12769799Listed by: KELLER WILLIAMS EXPERIENCE - New
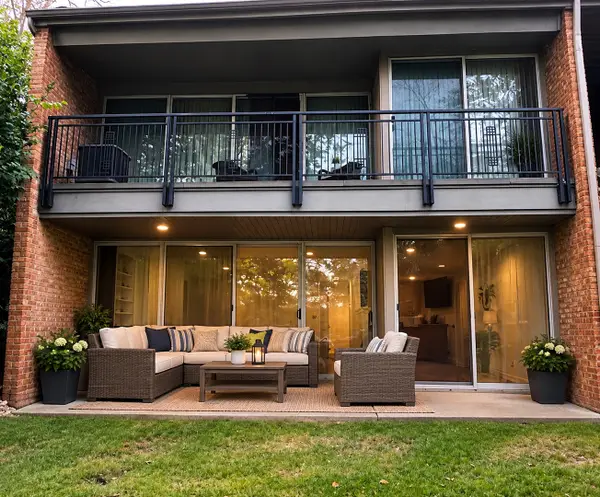 $275,000Active2 beds 2 baths1,150 sq. ft.
6016 East Lake Drive #1D, Lisle, IL 60532
MLS# 12763690Listed by: VYLLA HOME - New
 $545,000Active4 beds 2 baths1,468 sq. ft.
565 Maywood Lane, Lisle, IL 60532
MLS# 12768882Listed by: HOMECOIN.COM - New
 $545,000Active4 beds 2 baths2,660 sq. ft.
911 Kohley Road, Lisle, IL 60532
MLS# 12760774Listed by: RE/MAX LOYALTY - New
 $469,900Active4 beds 3 baths2,175 sq. ft.
808 South Road, Lisle, IL 60532
MLS# 12769031Listed by: DPG REAL ESTATE AGENCY - New
 $289,000Active2 beds 1 baths1,067 sq. ft.
6262 Trinity Drive #1B, Lisle, IL 60532
MLS# 12768757Listed by: @PROPERTIES CHRISTIE'S INTERNATIONAL REAL ESTATE - New
 $244,900Active2 beds 1 baths1,049 sq. ft.
2370 Abbeywood Drive #B, Lisle, IL 60532
MLS# 12768873Listed by: REALSTAR REALTY, INC - New
 $719,000Active4 beds 3 baths2,905 sq. ft.
6076 Angel Lane, Lisle, IL 60532
MLS# 12757693Listed by: JOHN GREENE, REALTOR - New
 $220,000Active1 beds 1 baths750 sq. ft.
5900 Oakwood Drive #1J, Lisle, IL 60532
MLS# 12767566Listed by: JOHN GREENE, REALTOR


Protect your home and budget from life's surprises with an Assurant Home Warranty, backed by a partner that supports you through every step of homeownership. Explore Plans.
© 2026 Better Homes and Gardens Real Estate LLC. An Anywhere Real Estate company. All rights reserved. Better Homes and Gardens® Real Estate is a registered trademark owned by Meredith Operations Corporation, licensed to Better Homes and Gardens Real Estate LLC and used with permission. Better Homes and Gardens Real Estate LLC fully supports the principles of the Fair Housing Act and the Equal Opportunity Act. Listing information is deemed reliable but is not guaranteed accurate.
Each office is independently owned and operated.
Any services or products provided by third parties are not provided by, affiliated with or related to Better Homes and Gardens Real Estate LLC, or its affiliated companies.