
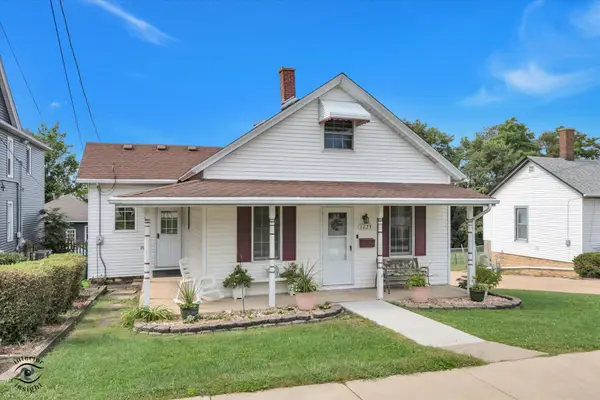
1041 E 8th Street, Lockport, IL 60441
Local realty services provided by:Better Homes and Gardens Real Estate Star Homes
1041 E 8th Street,Lockport, IL 60441
$349,900
- 3 Beds
- 2 Baths
- 1,164 sq. ft.
- Single family
- Active
Listed by: margaret apgar
Office: coldwell banker real estate group
MLS#:12738897
Source:MLSNI
Price summary
- Price:$349,900
- Price per sq. ft.:$300.6
About this home
Great 3 bedroom home with 2 baths and a back enclosed porch to use all year around as a family room/sunroom. Home has full partially finished basement....basement has a full bath. Nice sized living room with dining area and easy access to the kitchen. Kitchen has a table space also. All appliances stay including washer, dryer and extra refrigerator in the basement (AS-IS). Master bedroom has carpet but the other 2 bedrooms have hardwood floors, plenty of closet and storage space. Some important upgrade dates are Roof (house and garage) 2017, Siding (house only) 2017, Furnace 2022, humifier 2022, dishwasher 2026. Walk to Milne-Kelvin-Grove schools and Lockport East High School, restaurants, shopping and 355 highway all near by too. This is a great quiet neighborhood and this house is just waiting for a new family...Hurry today and set an appointment to view this home.
Contact an agent
Home facts
- Year built:1960
- Listing ID #:12738897
- Updated:September 20, 2026 at 11:59 AM
Rooms and interior
- Bedrooms:3
- Total bathrooms:2
- Full bathrooms:2
- Rooms Total:8
- Dining Description:Combined With Living Room
- Kitchen Description:Dishwasher, Range, Refrigerator
- Basement Description:Full, Partially Finished
- Living area:1,164 sq. ft.
Heating and cooling
- Cooling:Central Air
- Heating:Forced Air, Natural Gas
- Central air:Yes
Structure and exterior
- Roof:Asphalt
- Year built:1960
- Building area:1,164 sq. ft.
- Architectural Style:Ranch
- Foundation Description:Concrete Perimeter
- Levels:1 Story
Schools
- High school:Lockport Township High School
- Middle school:Kelvin Grove Elementary School
- Elementary school:Milne Grove Elementary School
Utilities
- Water:Public
- Sewer:Public Sewer
Finances and disclosures
- Price:$349,900
- Price per sq. ft.:$300.6
- Tax amount:$6,883 (2025)
Features and amenities
- Laundry features:Dryer, Washer
- Amenities:CO Detectors, Ceiling Fan(s), TV-Cable, Water-Softener Owned
Parking
- Total parking spaces:2
- Parking description:Concrete, Detached Garage, Garage
- Garage:Yes
- Garage spaces:2
 Copyright 2026 Midwest Real Estate Data LLC. All rights reserved. The data relating to real estate for sale on this web site comes in part from the Broker Reciprocity Program of the Midwest Real Estate Data LLC. Listing information is deemed reliable but not guaranteed.
New listings near 1041 E 8th Street
- New
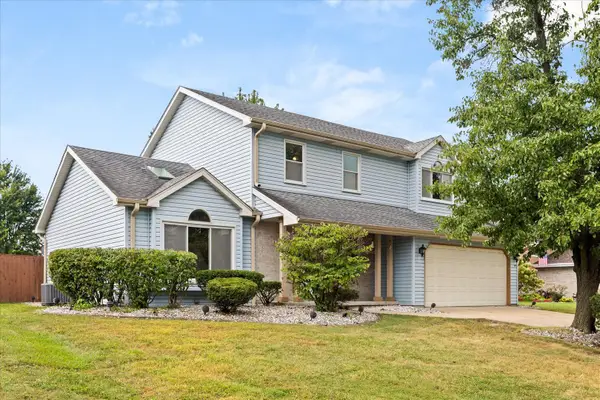 $495,000Active5 beds 3 baths2,962 sq. ft.
1125 Darin Drive, Lockport, IL 60441
MLS# 12753209Listed by: CENTURY 21 CIRCLE - Open Wed, 4 to 6pmNew
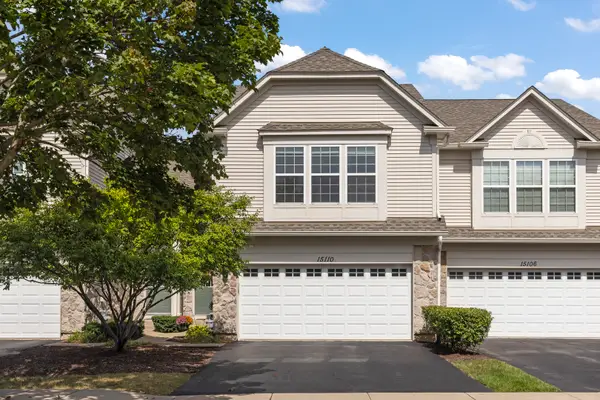 $329,900Active3 beds 3 baths1,506 sq. ft.
15110 W Laurel Lane, Lockport, IL 60441
MLS# 12762531Listed by: KELLER WILLIAMS PREFERRED RLTY - New
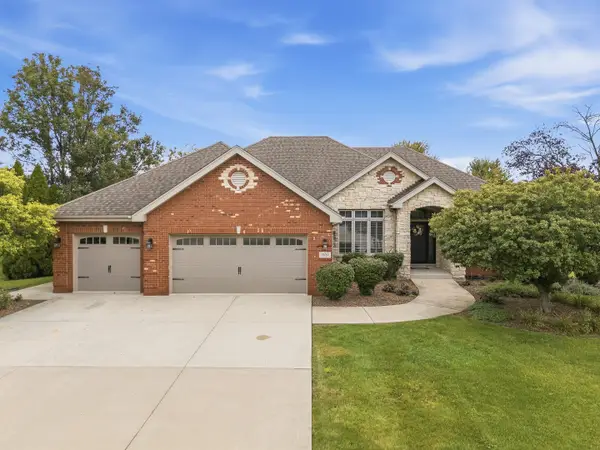 $749,900Active5 beds 4 baths5,070 sq. ft.
16243 W Blackhawk Drive, Lockport, IL 60441
MLS# 12757759Listed by: WIRTZ REAL ESTATE GROUP INC. - New
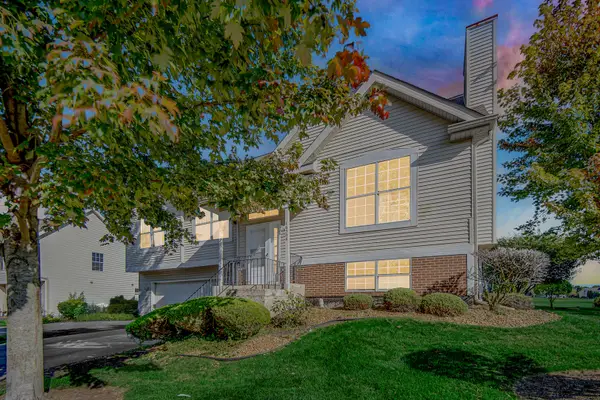 $330,000Active3 beds 2 baths1,071 sq. ft.
16506 Teton Drive, Lockport, IL 60441
MLS# 12760690Listed by: REAL PEOPLE REALTY - New
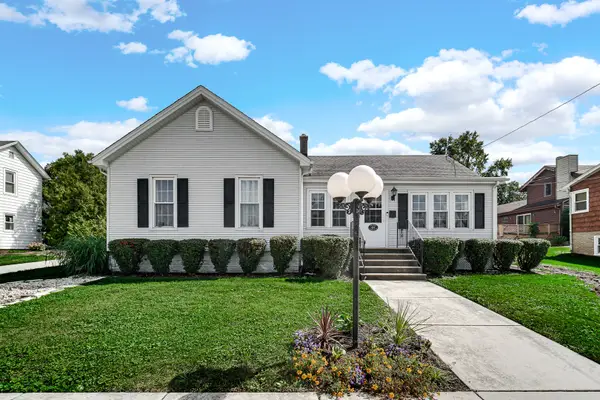 $287,500Active3 beds 1 baths1,364 sq. ft.
624 S Hamilton Street, Lockport, IL 60441
MLS# 12764056Listed by: COLDWELL BANKER REALTY - New
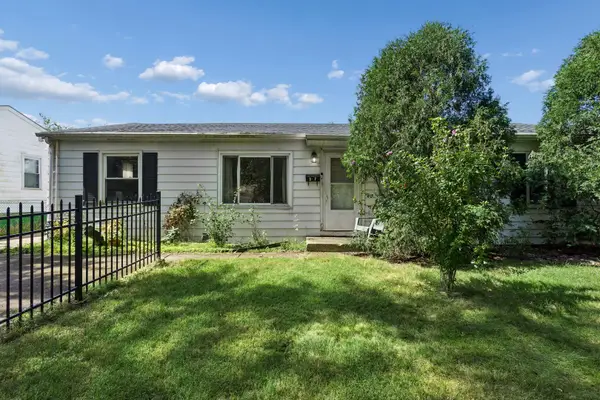 $220,000Active3 beds 1 baths1,219 sq. ft.
307 Edinburgh Drive, Lockport, IL 60441
MLS# 12740992Listed by: BAIRD & WARNER - New
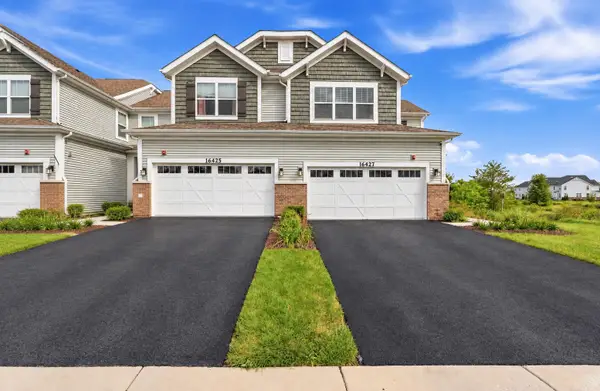 $449,900Active2 beds 3 baths2,025 sq. ft.
16427 Wheatgrass Street, Lockport, IL 60441
MLS# 12762120Listed by: WIRTZ REAL ESTATE GROUP INC. - New
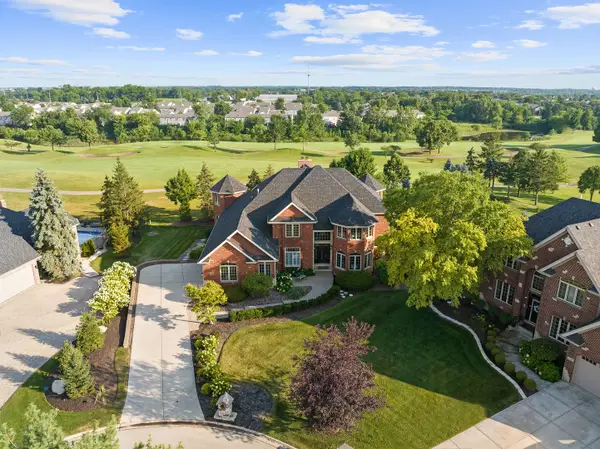 $998,000Active5 beds 5 baths7,289 sq. ft.
16159 W Red Cloud Drive, Lockport, IL 60441
MLS# 12763403Listed by: REALTY EXECUTIVES ELITE - New
 $379,900Active4 beds 2 baths1,995 sq. ft.
1623 S Hamilton Street, Lockport, IL 60441
MLS# 12763842Listed by: RE/MAX 10


Protect your home and budget from life's surprises with an Assurant Home Warranty, backed by a partner that supports you through every step of homeownership. Explore Plans.
© 2026 Better Homes and Gardens Real Estate LLC. An Anywhere Real Estate company. All rights reserved. Better Homes and Gardens® Real Estate is a registered trademark owned by Meredith Operations Corporation, licensed to Better Homes and Gardens Real Estate LLC and used with permission. Better Homes and Gardens Real Estate LLC fully supports the principles of the Fair Housing Act and the Equal Opportunity Act. Listing information is deemed reliable but is not guaranteed accurate.
Each office is independently owned and operated.
Any services or products provided by third parties are not provided by, affiliated with or related to Better Homes and Gardens Real Estate LLC, or its affiliated companies.