
14824 W Victoria Crossing Way, Lockport, IL 60441
Local realty services provided by:Better Homes and Gardens Real Estate Connections
14824 W Victoria Crossing Way,Lockport, IL 60441
$345,000
- 2 Beds
- 3 Baths
- 1,665 sq. ft.
- Condominium
- Active
Listed by: christopher hackett
Office: slack realty group
MLS#:12769736
Source:MLSNI
Price summary
- Price:$345,000
- Price per sq. ft.:$207.21
- Monthly HOA dues:$239
About this home
Prepare to be impressed by this exceptional end-unit townhouse in Victoria Crossing, where thoughtful design, refined finishes, and extensive updates come together beautifully. With no neighboring residence on one side, this desirable end-unit offers an enhanced sense of privacy, natural light, and openness. This stunning two-bedroom plus loft, two-and-a-half-bath townhouse has been meticulously redesigned with extensive updates and no detail overlooked. From the moment you enter, the dramatic 20-foot ceilings create an impressive sense of space and light. The main level features fresh paint, new luxury vinyl plank flooring, brand-new custom Levolor shades installed just two weeks ago, and new modern lighting throughout. At the heart of the home, the beautifully renovated kitchen showcases sleek white cabinetry, black chrome Samsung appliances, quartz countertops, a custom marble backsplash installed in 2025, and a deep farmhouse-style stainless-steel sink. The adjacent family room offers a warm and inviting retreat, complete with a gas fireplace featuring a brand-new insert installed in 2026, a new oversized ceiling fan, and recessed lighting. Every bathroom has been completely renovated as of June 2025, creating a cohesive, luxurious feel throughout the home. The powder room features a new Kohler pedestal sink, Delta champagne-bronze faucet, and new LVP flooring. The primary bath is a true retreat, offering a luxurious walk-in shower with custom niche, new tile, a beautiful vanity with quartz countertop, Delta champagne-bronze fixtures, new mirror and lighting, and a Kohler toilet. The guest bath has been equally elevated with new tile flooring, vanity, mirror, lighting, Kohler toilet, exhaust vent, and Delta champagne-bronze fixtures. Conveniently located on the second floor, the laundry room has also been thoughtfully updated with new tile and a stylish new light fixture. The spacious two-car heated garage offers exceptional storage with abundant shelving. Its painted tile floor and freshly painted walls were completed in 2025, while the garage door opener was replaced that same year. An EV-ready 220V outlet adds an ideal modern touch. The home's exterior has received the same level of attention, with new lighting at the patio, front entry, and garage, all installed in 2025. Additional updates include a new water heater in 2025, while the HVAC system, including the furnace and air conditioning, dates to 2016 and was professionally serviced in 2026. District 33C schools and walking distance to neighborhood park! This is more than a townhouse-it is a thoughtfully transformed home that blends clean, modern design with warm, inviting spaces and quality craftsmanship. Beautifully appointed from top to bottom, this truly is THE gem of Victoria Crossing. Schedule your private showing today and experience this magazine-worthy residence for yourself....
Contact an agent
Home facts
- Year built:2001
- Subdivision & Development:Victoria Crossing
- Listing ID #:12769736
- Updated:October 06, 2026 at 11:19 AM
Rooms and interior
- Bedrooms:2
- Total bathrooms:3
- Full bathrooms:2
- Half bathrooms:1
- Rooms Total:7
- Dining Description:Combined With Living Room, Eating Area
- Kitchen Description:Dishwasher, Disposal, Gas Oven, Microwave, Range, Refrigerator, Stainless Steel Appliance(s)
- Living area:1,665 sq. ft.
Heating and cooling
- Cooling:Central Air
- Heating:Forced Air, Natural Gas
- Central air:Yes
Structure and exterior
- Roof:Asphalt
- Year built:2001
- Building area:1,665 sq. ft.
- Foundation Description:Concrete Perimeter
Schools
- High school:Lockport Township High School
Utilities
- Water:Public
- Sewer:Public Sewer
Finances and disclosures
- Price:$345,000
- Price per sq. ft.:$207.21
- Tax amount:$6,189 (2025)
Features and amenities
- Laundry features:Dryer, Washer
- Amenities:CO Detectors, Ceiling Fan(s), Water-Softener Owned
Parking
- Total parking spaces:2
- Parking description:Asphalt, Attached Garage, Garage
- Garage:Yes
- Garage spaces:2
 Copyright 2026 Midwest Real Estate Data LLC. All rights reserved. The data relating to real estate for sale on this web site comes in part from the Broker Reciprocity Program of the Midwest Real Estate Data LLC. Listing information is deemed reliable but not guaranteed.
New listings near 14824 W Victoria Crossing Way
- New
 $285,000Active5 beds 2 baths1,760 sq. ft.
215 E 4th Street, Lockport, IL 60441
MLS# 12777307Listed by: HEXAGON REAL ESTATE - New
 $671,155Active3 beds 3 baths2,470 sq. ft.
17257 S Sprucewood Drive, Lockport, IL 60441
MLS# 12776538Listed by: LITTLE REALTY - New
 $379,900Active3 beds 3 baths2,288 sq. ft.
1244 Lacoma Drive, Lockport, IL 60441
MLS# 12776162Listed by: GMC REALTY LTD - New
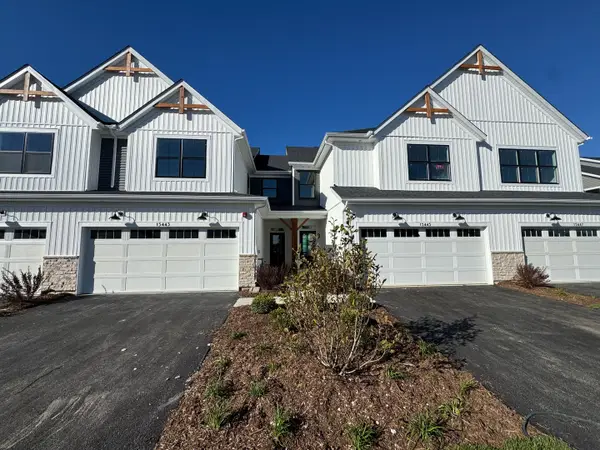 $399,990Active3 beds 3 baths1,781 sq. ft.
15443 W Amelia Circle, Lockport, IL 60441
MLS# 12665552Listed by: LITTLE REALTY - New
 $424,900Active2 beds 2 baths1,926 sq. ft.
16932 Balaton Court, Lockport, IL 60441
MLS# 12772088Listed by: KELLER WILLIAMS PREFERRED RLTY - New
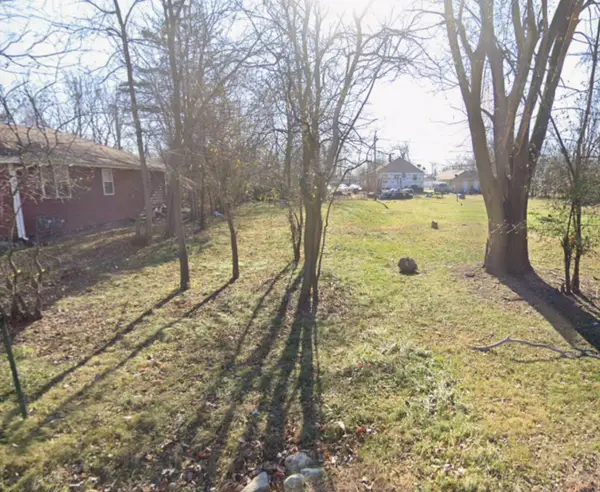 $2,500Active0 Acres
218 Riley Avenue, Lockport, IL 60441
MLS# 12775514Listed by: COMPASS - New
 $2,500Active0 Acres
2300 Fairmount Avenue, Lockport, IL 60441
MLS# 12775540Listed by: COMPASS - New
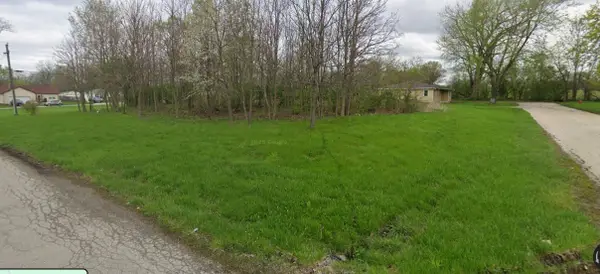 $2,500Active0 Acres
2141 Luther Avenue, Lockport, IL 60441
MLS# 12775554Listed by: COMPASS - New
 $199,900Active2 beds 1 baths1,021 sq. ft.
529 E 9th Street #2, Lockport, IL 60441
MLS# 12774279Listed by: GRANDVIEW REALTY, LLC - New
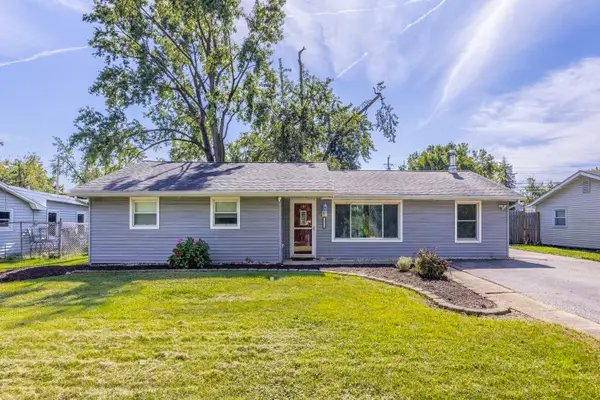 $299,900Active3 beds 1 baths1,325 sq. ft.
16539 W 144th Place, Lockport, IL 60441
MLS# 12774534Listed by: EXP REALTY


Protect your home and budget from life's surprises with an Assurant Home Warranty, backed by a partner that supports you through every step of homeownership. Explore Plans.
© 2026 Better Homes and Gardens Real Estate LLC. An Anywhere Real Estate company. All rights reserved. Better Homes and Gardens® Real Estate is a registered trademark owned by Meredith Operations Corporation, licensed to Better Homes and Gardens Real Estate LLC and used with permission. Better Homes and Gardens Real Estate LLC fully supports the principles of the Fair Housing Act and the Equal Opportunity Act. Listing information is deemed reliable but is not guaranteed accurate.
Each office is independently owned and operated.
Any services or products provided by third parties are not provided by, affiliated with or related to Better Homes and Gardens Real Estate LLC, or its affiliated companies.