
15024 W Austin Drive, Lockport, IL 60441
Local realty services provided by:Better Homes and Gardens Real Estate Star Homes
15024 W Austin Drive,Lockport, IL 60441
$600,000
- 4 Beds
- 3 Baths
- 3,199 sq. ft.
- Single family
- Active
Upcoming open houses
- Sun, Aug 0901:00 pm - 04:00 pm
Listed by: daniel kenney
Office: keller williams preferred rlty
MLS#:12721749
Source:MLSNI
Price summary
- Price:$600,000
- Price per sq. ft.:$187.56
- Monthly HOA dues:$67
About this home
ABSOLUTELY GORGEOUS HOME in the HIGHLY SOUGHT AFTER Cedar Ridge subdivision! As you enter this home you are greeted by the GRAND foyer flanked by a front living room on one side and a formal dining room on the other. The DRAMATIC 2-story great room has a floor-to-ceiling fireplace and an enormous wall of windows overlooking the spacious back yard for tons of natural sunlight. The open-concept kitchen/eating/living area contains a center island (with seating), a large pantry, built-in desk, stainless steel appliances and tons of cabinet and counter space. There is also an enclosed den/office space on the main floor that could be used as an additional guest bedroom. Upstairs you will find a spacious master suite complete with tray ceiling, separate shower and tub, double vanity sinks and TONS of closet space. There are also three additional generously sized bedrooms and an additional full bath. There is also a HUGE unfinished basement with plumbing already roughed in for an additional bathroom just waiting for your creative ideas and finishes for additional living space. This home is located on a very quiet street in an already quiet and peaceful neighborhood with TONS of amenities including an AWESOME park, paved biking/walking paths, very little traffic, easy access to I-355, Homer Glen schools, surrounded by wide open space and just down the street from two forest preserve parks, a regionally renowned pumpkin farm/event venue and just minutes from a world class, state-of-the-art hospital. So much to love in this amazing home! Homes in this neighborhood do not last long so make your offer TODAY!...
Contact an agent
Home facts
- Year built:2006
- Subdivision & Development:Cedar Ridge
- Listing ID #:12721749
- Updated:August 07, 2026 at 07:41 PM
Rooms and interior
- Bedrooms:4
- Total bathrooms:3
- Full bathrooms:2
- Half bathrooms:1
- Rooms Total:9
- Dining Description:Separate Dining Room
- Bathrooms Description:Double Sinks, Separate Shower, Whirlpool
- Kitchen Description:Dishwasher, Disposal, Microwave, Range, Refrigerator, Stainless Steel Appliance(s)
- Basement Description:Full, Unfinished
- Living area:3,199 sq. ft.
Heating and cooling
- Cooling:Central Air
- Heating:Forced Air, Natural Gas
- Central air:Yes
Structure and exterior
- Roof:Asphalt
- Year built:2006
- Building area:3,199 sq. ft.
- Lot area:0.25 Acres
- Foundation Description:Concrete Perimeter
- Levels:2 Story
Schools
- High school:Lockport Township High School
- Middle school:Homer Junior High School
- Elementary school:Goodings Grove School
Utilities
- Water:Public
- Sewer:Public Sewer
Finances and disclosures
- Price:$600,000
- Price per sq. ft.:$187.56
- Tax amount:$14,524 (2025)
Features and amenities
- Laundry features:Dryer, Washer
- Amenities:Sump Pump, Water-Softener Owned
Parking
- Total parking spaces:3
- Parking description:Attached Garage, Garage
- Garage:Yes
- Garage spaces:3
 Copyright 2026 Midwest Real Estate Data LLC. All rights reserved. The data relating to real estate for sale on this web site comes in part from the Broker Reciprocity Program of the Midwest Real Estate Data LLC. Listing information is deemed reliable but not guaranteed.
New listings near 15024 W Austin Drive
- New
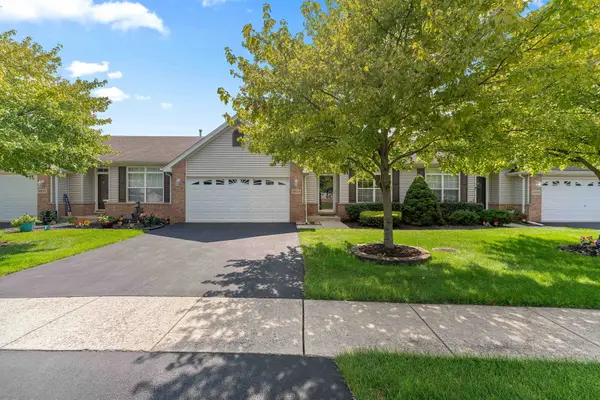 Listed by BHGRE$359,900Active3 beds 3 baths2,910 sq. ft.
16848 S Sunset Ridge Court #2, Lockport, IL 60441
MLS# 12727072Listed by: BETTER HOMES & GARDENS REAL ESTATE - New
 $229,999Active2 beds 2 baths1,150 sq. ft.
1011 Ashley Court S #2D, Lockport, IL 60441
MLS# 12727253Listed by: WIRTZ REAL ESTATE GROUP INC. - New
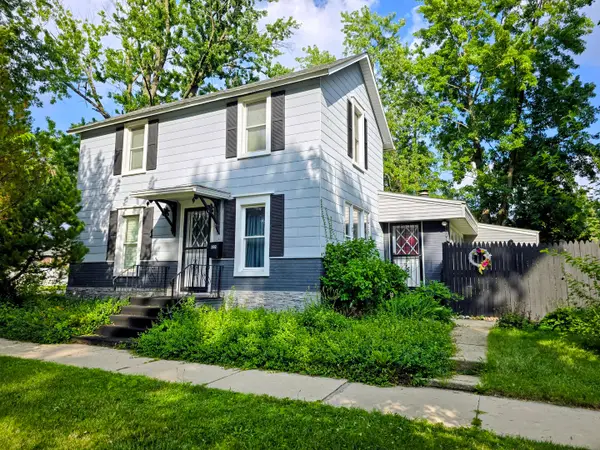 $295,000Active4 beds 2 baths1,732 sq. ft.
302 S Washington Street, Lockport, IL 60441
MLS# 12725247Listed by: MCCOLLY REAL ESTATE - New
 $305,900Active3 beds 3 baths1,704 sq. ft.
16728 W Natoma Drive, Lockport, IL 60441
MLS# 12719256Listed by: CENTURY 21 CIRCLE - AURORA - Open Sun, 11am to 1pmNew
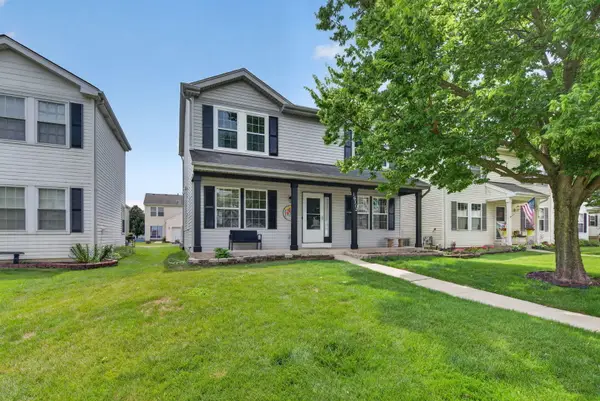 $360,000Active3 beds 3 baths1,560 sq. ft.
16712 S Morel Street, Lockport, IL 60441
MLS# 12726322Listed by: CROSSTOWN REALTORS INC - New
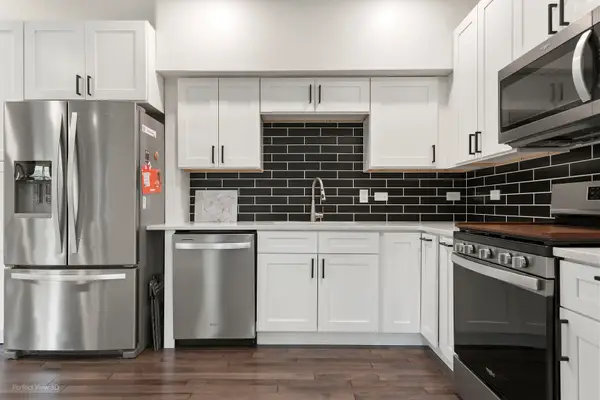 $399,900Active3 beds 3 baths2,288 sq. ft.
1244 Lacoma Drive, Lockport, IL 60441
MLS# 12726881Listed by: GMC REALTY LTD - New
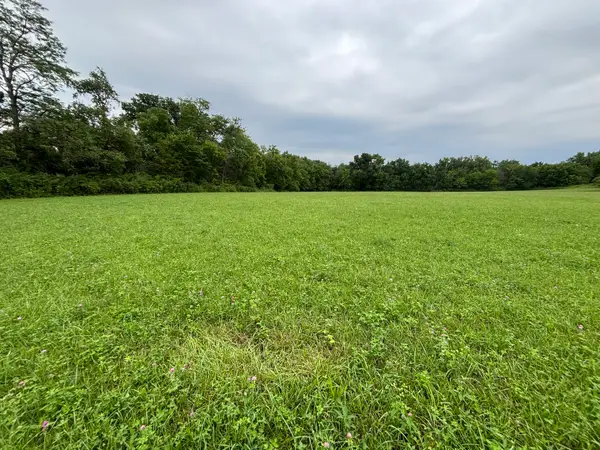 $599,900Active-- beds -- baths
00 W 151st Street, Lockport, IL 60441
MLS# 12725915Listed by: HOMELAND GROUP INC - New
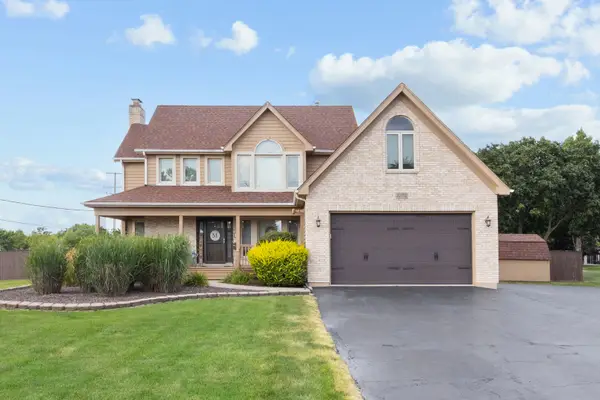 $484,500Active3 beds 3 baths2,174 sq. ft.
20752 Mary Drive, Lockport, IL 60441
MLS# 12723847Listed by: RE/MAX ULTIMATE PROFESSIONALS - New
 $383,000Active4 beds 2 baths1,850 sq. ft.
1235 Grandview Avenue, Lockport, IL 60441
MLS# 12725614Listed by: PRIME EQUITIES CORP


Protect your home and budget from life's surprises with an Assurant Home Warranty, backed by a partner that supports you through every step of homeownership. Explore Plans.
© 2026 Better Homes and Gardens Real Estate LLC. An Anywhere Real Estate company. All rights reserved. Better Homes and Gardens® Real Estate is a registered trademark owned by Meredith Operations Corporation, licensed to Better Homes and Gardens Real Estate LLC and used with permission. Better Homes and Gardens Real Estate LLC fully supports the principles of the Fair Housing Act and the Equal Opportunity Act. Listing information is deemed reliable but is not guaranteed accurate.
Each office is independently owned and operated.
Any services or products provided by third parties are not provided by, affiliated with or related to Better Homes and Gardens Real Estate LLC, or its affiliated companies.