
1244 Lacoma Drive, Lockport, IL 60441
Local realty services provided by:Better Homes and Gardens Real Estate Star Homes
1244 Lacoma Drive,Lockport, IL 60441
$379,900
- 3 Beds
- 3 Baths
- 2,288 sq. ft.
- Townhouse
- Active
Listed by: abdul mohammed
Office: gmc realty ltd
MLS#:12726881
Source:MLSNI
Price summary
- Price:$379,900
- Price per sq. ft.:$166.04
- Monthly HOA dues:$300
About this home
Discover this breathtaking townhome in Clover Ridge Subdivision-your dream home may finally be within reach. As you step inside, you're welcomed by soaring vaulted ceilings and a catwalk that overlooks the foyer and main living area. The spacious arched entryways create distinct areas in this sunlit open floor plan. With 2,300 sq ft of beautifully finished living space across three levels, this home is perfect for entertaining. The kitchen features newer white shaker cabinets, updated appliances, and quartz countertops, seamlessly connecting to a large dining room ideal for gatherings. The second-level master bedroom boasts a private bathroom and a walk-in closet, along with two additional generously sized bedrooms. The fully finished basement offers a vast recreational area and laundry room. Enjoy leisure time on the front porch or your private patio. The attached two-car garage provides convenient access to the kitchen for effortless living. Located just steps away from a charming community park and only minutes from Interstates 355 & 80, shopping, schools, and excellent dining options....
Contact an agent
Home facts
- Year built:2004
- Subdivision & Development:Clover Ridge Estates
- Listing ID #:12726881
- Updated:September 21, 2026 at 11:04 AM
Rooms and interior
- Bedrooms:3
- Total bathrooms:3
- Full bathrooms:2
- Half bathrooms:1
- Rooms Total:8
- Dining Description:Separate Dining Room
- Kitchen Description:Dishwasher, Disposal, Microwave, Range, Refrigerator
- Basement Description:Finished, Full
- Living area:2,288 sq. ft.
Heating and cooling
- Cooling:Central Air
- Heating:Forced Air, Natural Gas
- Central air:Yes
Structure and exterior
- Roof:Asphalt
- Year built:2004
- Building area:2,288 sq. ft.
- Foundation Description:Concrete Perimeter
Schools
- High school:Lockport Township High School
- Middle school:Milne Grove Elementary School
- Elementary school:Kelvin Grove Elementary School
Utilities
- Water:Public
- Sewer:Public Sewer
Finances and disclosures
- Price:$379,900
- Price per sq. ft.:$166.04
- Tax amount:$7,537 (2024)
Features and amenities
- Amenities:Ceiling Fan(s), Sump Pump
Parking
- Total parking spaces:2
- Parking description:Asphalt, Attached Garage, Garage
- Garage:Yes
- Garage spaces:2
 Copyright 2026 Midwest Real Estate Data LLC. All rights reserved. The data relating to real estate for sale on this web site comes in part from the Broker Reciprocity Program of the Midwest Real Estate Data LLC. Listing information is deemed reliable but not guaranteed.
New listings near 1244 Lacoma Drive
- New
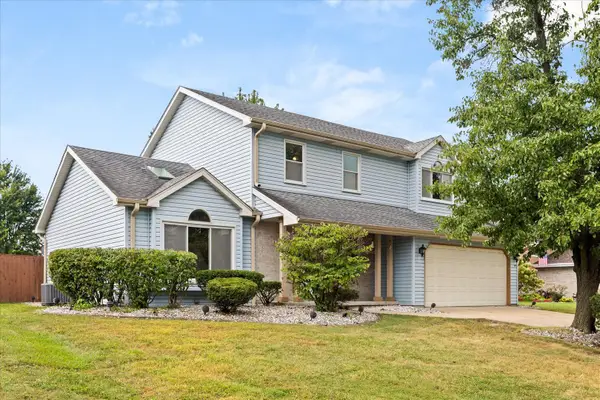 $495,000Active5 beds 3 baths2,962 sq. ft.
1125 Darin Drive, Lockport, IL 60441
MLS# 12753209Listed by: CENTURY 21 CIRCLE - Open Wed, 4 to 6pmNew
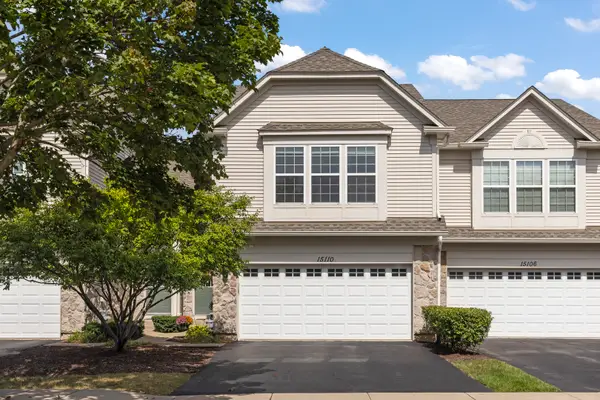 $329,900Active3 beds 3 baths1,506 sq. ft.
15110 W Laurel Lane, Lockport, IL 60441
MLS# 12762531Listed by: KELLER WILLIAMS PREFERRED RLTY - New
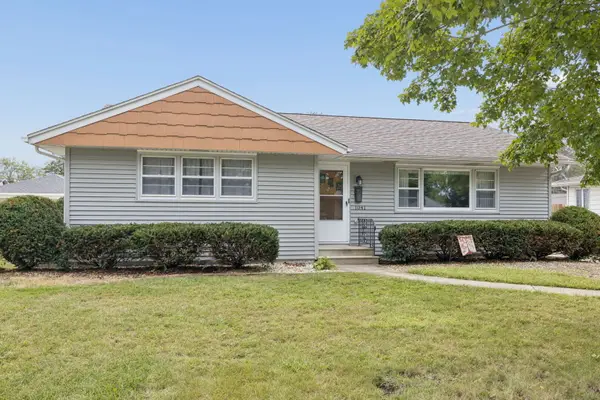 $349,900Active3 beds 2 baths1,164 sq. ft.
1041 E 8th Street, Lockport, IL 60441
MLS# 12738897Listed by: COLDWELL BANKER REAL ESTATE GROUP - New
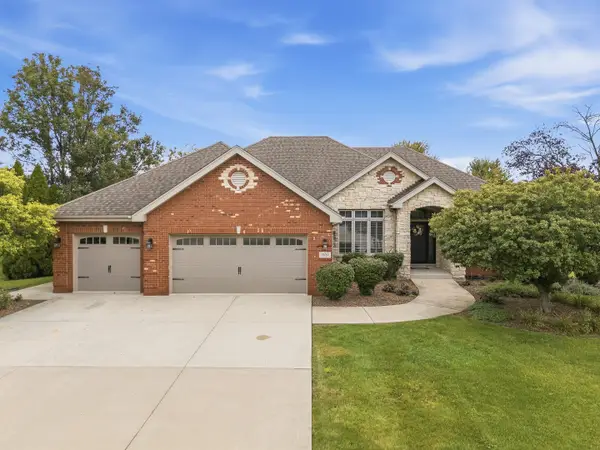 $749,900Active5 beds 4 baths5,070 sq. ft.
16243 W Blackhawk Drive, Lockport, IL 60441
MLS# 12757759Listed by: WIRTZ REAL ESTATE GROUP INC. - New
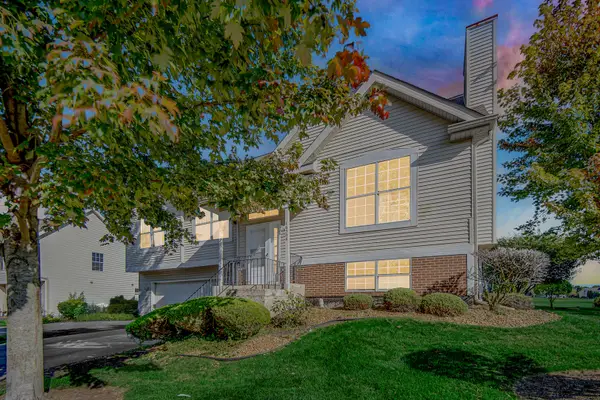 $330,000Active3 beds 2 baths1,071 sq. ft.
16506 Teton Drive, Lockport, IL 60441
MLS# 12760690Listed by: REAL PEOPLE REALTY 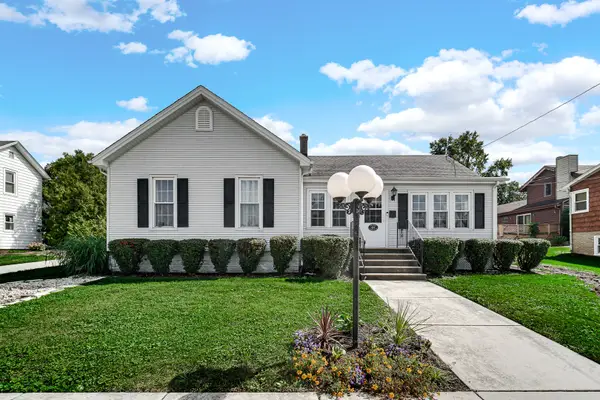 $287,500Pending3 beds 1 baths1,364 sq. ft.
624 S Hamilton Street, Lockport, IL 60441
MLS# 12764056Listed by: COLDWELL BANKER REALTY- Open Mon, 11am to 1pmNew
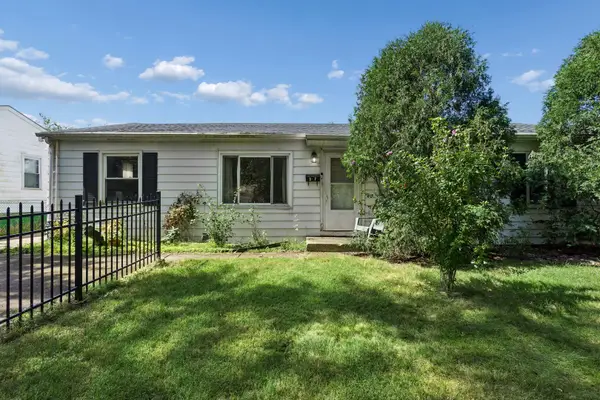 $220,000Active3 beds 1 baths1,219 sq. ft.
307 Edinburgh Drive, Lockport, IL 60441
MLS# 12740992Listed by: BAIRD & WARNER - New
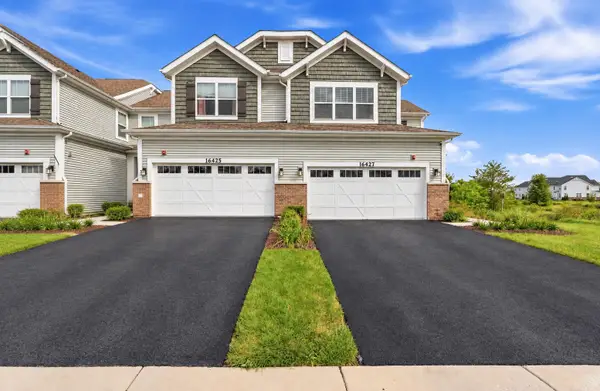 $449,900Active2 beds 3 baths2,025 sq. ft.
16427 Wheatgrass Street, Lockport, IL 60441
MLS# 12762120Listed by: WIRTZ REAL ESTATE GROUP INC. - New
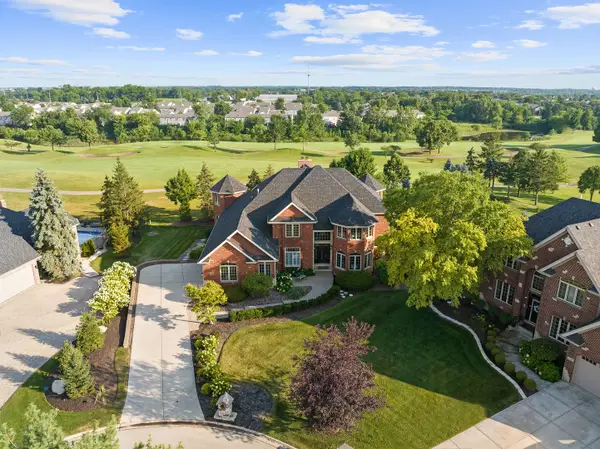 $998,000Active5 beds 5 baths7,289 sq. ft.
16159 W Red Cloud Drive, Lockport, IL 60441
MLS# 12763403Listed by: REALTY EXECUTIVES ELITE - New
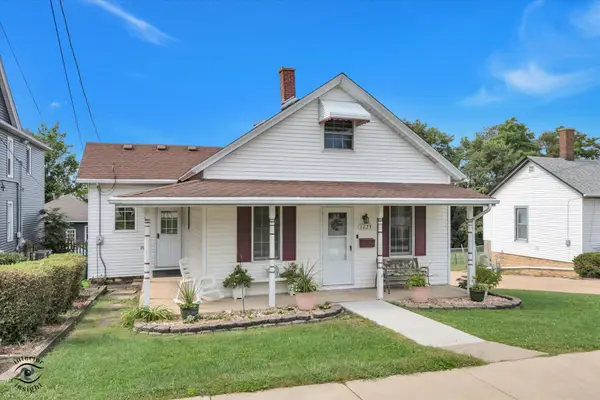 $379,900Active4 beds 2 baths1,995 sq. ft.
1623 S Hamilton Street, Lockport, IL 60441
MLS# 12763842Listed by: RE/MAX 10


Protect your home and budget from life's surprises with an Assurant Home Warranty, backed by a partner that supports you through every step of homeownership. Explore Plans.
© 2026 Better Homes and Gardens Real Estate LLC. An Anywhere Real Estate company. All rights reserved. Better Homes and Gardens® Real Estate is a registered trademark owned by Meredith Operations Corporation, licensed to Better Homes and Gardens Real Estate LLC and used with permission. Better Homes and Gardens Real Estate LLC fully supports the principles of the Fair Housing Act and the Equal Opportunity Act. Listing information is deemed reliable but is not guaranteed accurate.
Each office is independently owned and operated.
Any services or products provided by third parties are not provided by, affiliated with or related to Better Homes and Gardens Real Estate LLC, or its affiliated companies.