
16345 Deer Run Drive, Lockport, IL 60441
Local realty services provided by:Better Homes and Gardens Real Estate Connections
16345 Deer Run Drive,Lockport, IL 60441
$530,000
- 4 Beds
- 3 Baths
- - sq. ft.
- Single family
- Sold
Listed by: kimberly wirtz
Office: wirtz real estate group inc.
MLS#:12598834
Source:MLSNI
Sorry, we are unable to map this address
Price summary
- Price:$530,000
- Monthly HOA dues:$31.25
About this home
Welcome to this beautiful and spacious home in the POPULAR Karen Springs subdivision, located within the highly desirable Homer 33C elementary school district. This impressive residence features a thoughtfully designed layout with fresh paint and brand-new carpeting throughout, creating a move-in ready feel. The stunning kitchen offers 42-inch maple cabinets, stainless steel appliances, luxury vinyl plank flooring, and a bright breakfast area with a door leading to the incredible backyard. The inviting family room includes an additional bump-out-perfect for a playroom, study nook, or reading lounge-while the formal living room and formal dining room provide ideal spaces for entertaining. Double doors lead to a convenient main level office with luxury vinyl plank flooring. You'll also find a main level laundry room with utility sink and a two-car attached garage, with the home strategically positioned to easily accommodate a future third-car bay addition. Step outside to your huge backyard oasis featuring a stamped concrete patio, cozy fire pit, storage shed, and an amazing three-season room with electric service, perfect for relaxing or entertaining. The property backs to a scenic walking path, offering peaceful views and added privacy. Upstairs, the luxurious master suite boasts double door entry, tray ceiling, huge walk-in closet, and a private spa-like bath with double vanity, whirlpool tub, separate shower, and additional double-door entry. Three additional generously sized bedrooms complete the second level, along with a hall bath featuring a double vanity. The full unfinished basement with roughed-in plumbing offers endless possibilities for future living space. Additional updates include furnace & humidifier (7 years), water heater (5 years), roof (4 years), and approximately 80% of windows replaced in 2025. Located in a great community with parks and ponds, (fences and sheds are allowed), this exceptional home offers space, updates, and a prime location - truly a standout opportunity....
Contact an agent
Home facts
- Year built:2004
- Subdivision & Development:Karen Springs
- Listing ID #:12598834
- Updated:August 25, 2026 at 07:51 AM
Rooms and interior
- Bedrooms:4
- Total bathrooms:3
- Full bathrooms:2
- Half bathrooms:1
- Rooms Total:10
- Dining Description:Breakfast Room, Separate Dining Room
- Bathrooms Description:Double Sinks, Separate Shower, Whirlpool
- Kitchen Description:Dishwasher, Disposal, Microwave, Range, Refrigerator, Stainless Steel Appliance(s)
- Basement Description:Full, Unfinished
Heating and cooling
- Cooling:Central Air
- Heating:Forced Air, Natural Gas
- Central air:Yes
Structure and exterior
- Roof:Asphalt
- Year built:2004
- Lot Features:Landscaped
- Architectural Style:Traditional
- Exterior Features:Fire Pit
- Foundation Description:Concrete Perimeter
- Levels:2 Story
Schools
- High school:Lockport Township High School
- Middle school:Homer Junior High School
Utilities
- Water:Public
- Sewer:Public Sewer
Finances and disclosures
- Price:$530,000
- Tax amount:$13,478 (2024)
Features and amenities
- Laundry features:Dryer, Washer
- Amenities:CO Detectors, Ceiling Fan(s), Water-Softener Owned
Parking
- Total parking spaces:2
- Parking description:Attached Garage, Garage
- Garage:Yes
- Garage spaces:2.5
 Copyright 2026 Midwest Real Estate Data LLC. All rights reserved. The data relating to real estate for sale on this web site comes in part from the Broker Reciprocity Program of the Midwest Real Estate Data LLC. Listing information is deemed reliable but not guaranteed.
New listings near 16345 Deer Run Drive
- New
 $256,000Active2 beds 2 baths996 sq. ft.
16419 Teton Drive, Lockport, IL 60441
MLS# 12699859Listed by: METRO REALTY GROUP - New
 $629,999Active4 beds 3 baths2,484 sq. ft.
16106 W Sand Lilly Street, Lockport, IL 60441
MLS# 12735735Listed by: VILLAGE REALTY, INC.  $345,000Pending3 beds 2 baths1,752 sq. ft.
1006 Garfield Street, Lockport, IL 60441
MLS# 12734908Listed by: VILLAGE REALTY, INC.- New
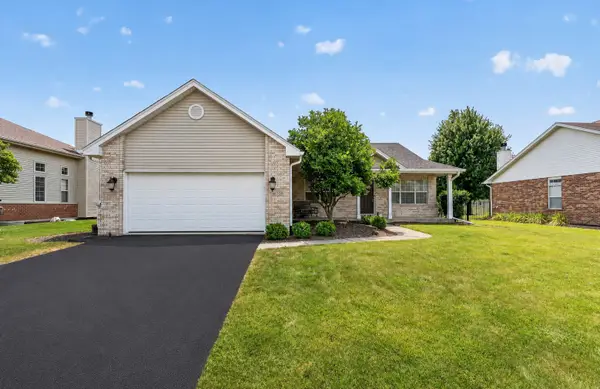 $474,900Active3 beds 2 baths2,158 sq. ft.
16709 Karen Springs Drive, Lockport, IL 60441
MLS# 12738942Listed by: WIRTZ REAL ESTATE GROUP INC. - New
 $299,000Active2 beds 2 baths
527 E 17th Street, Lockport, IL 60441
MLS# 12737826Listed by: COLDWELL BANKER REAL ESTATE GROUP  $429,990Pending3 beds 3 baths2,025 sq. ft.
15451 W Amelia Circle, Lockport, IL 60441
MLS# 12737739Listed by: LITTLE REALTY- New
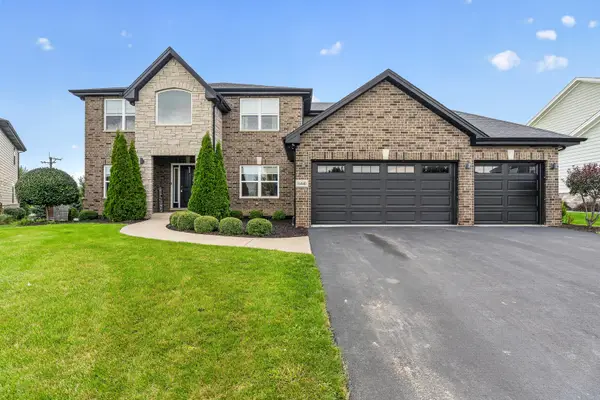 $699,900Active4 beds 4 baths2,950 sq. ft.
16440 W Turnberry Circle, Lockport, IL 60441
MLS# 12735034Listed by: WIRTZ REAL ESTATE GROUP INC. - New
 $602,990Active4 beds 3 baths2,360 sq. ft.
17306 S Victoria Lane, Lockport, IL 60441
MLS# 12737151Listed by: LITTLE REALTY - New
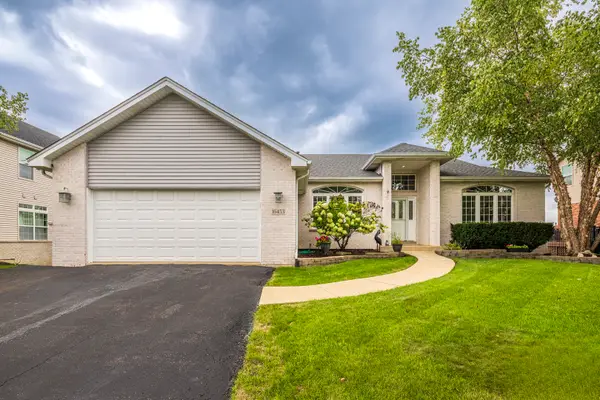 $499,900Active4 beds 3 baths2,094 sq. ft.
16453 Lakeside Drive, Lockport, IL 60441
MLS# 12736166Listed by: REAL BROKER, LLC  $299,999Pending3 beds 2 baths1,327 sq. ft.
17426 Jordan Lane, Lockport, IL 60441
MLS# 12733912Listed by: REALTY ONE GROUP EXCEL


Protect your home and budget from life's surprises with an Assurant Home Warranty, backed by a partner that supports you through every step of homeownership. Explore Plans.
© 2026 Better Homes and Gardens Real Estate LLC. An Anywhere Real Estate company. All rights reserved. Better Homes and Gardens® Real Estate is a registered trademark owned by Meredith Operations Corporation, licensed to Better Homes and Gardens Real Estate LLC and used with permission. Better Homes and Gardens Real Estate LLC fully supports the principles of the Fair Housing Act and the Equal Opportunity Act. Listing information is deemed reliable but is not guaranteed accurate.
Each office is independently owned and operated.
Any services or products provided by third parties are not provided by, affiliated with or related to Better Homes and Gardens Real Estate LLC, or its affiliated companies.