
1143 E Wilson Avenue #1143, Lombard, IL 60148
Local realty services provided by:Better Homes and Gardens Real Estate Connections
Listed by: tom fosnot
Office: j.w. reedy realty
MLS#:12803305
Source:MLSNI
Price summary
- Price:$369,000
- Price per sq. ft.:$272.12
- Monthly HOA dues:$282
About this home
Immaculate 3-bedroom 2 bath Cambria townhome has been cared for with extreme pride and shows like a model home. Stunning open floor plan features a spacious kitchen with high end granite countertops, stainless appliances and breakfast bar. Spacious light and bright great room has vaulted ceilings, recessed lighting, custom window treatments and walks out to a recently upgraded deck. Wonderful primary en suite also has vaulted ceilings as well as a walk-in closet and well-appointed full bath. 2 additional nicely sized bedrooms both have ample closet space and are conveniently located by the second bath. Convenient laundry room has newer washer and dryer. Newer high quality ultra soft carpet throughout. Attached garage with direct access to the home also has been upgraded. Newer electrical panel. This is an awesome property in a stellar Lombard location!
Contact an agent
Home facts
- Year built:1993
- Subdivision & Development:Cambria
- Listing ID #:12803305
- Updated:November 09, 2026 at 09:49 PM
Rooms and interior
- Bedrooms:3
- Total bathrooms:2
- Full bathrooms:2
- Rooms Total:6
- Kitchen Description:Dishwasher, Disposal, Microwave, Range, Refrigerator
- Living area:1,356 sq. ft.
Heating and cooling
- Cooling:Central Air
- Heating:Gas
- Central air:Yes
Structure and exterior
- Roof:Asphalt
- Year built:1993
- Building area:1,356 sq. ft.
- Lot Features:Common Grounds
- Exterior Features:Balcony
- Foundation Description:Concrete Perimeter
Schools
- High school:Willowbrook High School
- Middle school:Jackson Middle School
- Elementary school:Westmore Elementary School
Utilities
- Water:Lake Michigan
- Sewer:Public Sewer
Finances and disclosures
- Price:$369,000
- Price per sq. ft.:$272.12
- Tax amount:$4,997 (2024)
Features and amenities
- Laundry features:Dryer, Washer
Parking
- Total parking spaces:1
- Parking description:Asphalt, Attached Garage, Garage
- Garage:Yes
- Garage spaces:1
 Copyright 2026 Midwest Real Estate Data LLC. All rights reserved. The data relating to real estate for sale on this web site comes in part from the Broker Reciprocity Program of the Midwest Real Estate Data LLC. Listing information is deemed reliable but not guaranteed.
New listings near 1143 E Wilson Avenue #1143
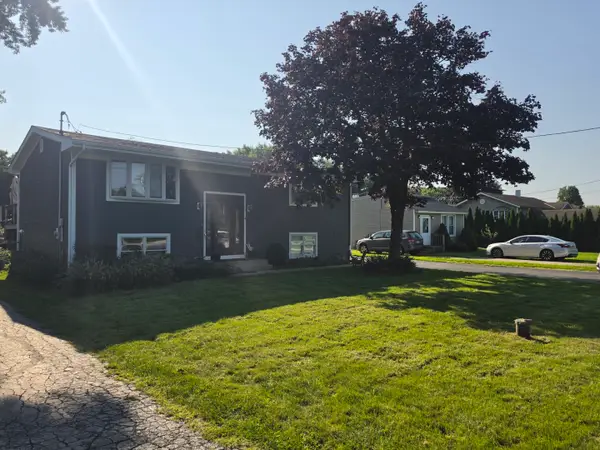 $405,000Pending4 beds 2 baths1,700 sq. ft.
Address Withheld By Seller, Lombard, IL 60148
MLS# 12804949Listed by: FATHOM REALTY IL- $405,000Pending4 beds 2 baths1,700 sq. ft.
Address Withheld By Seller, Lombard, IL 60148
MLS# 12804949Listed by: FATHOM REALTY IL - New
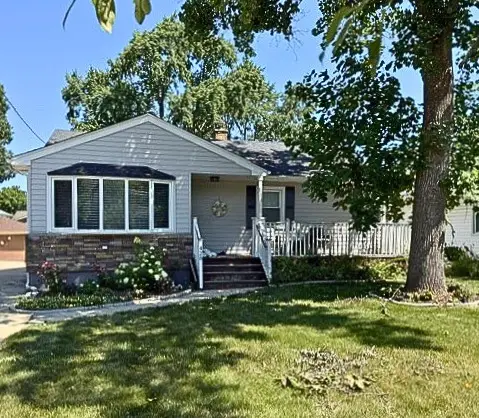 $449,900Active4 beds 2 baths1,103 sq. ft.
428 W Woodland Avenue, Lombard, IL 60148
MLS# 12717978Listed by: AMY PECORARO AND ASSOCIATES - New
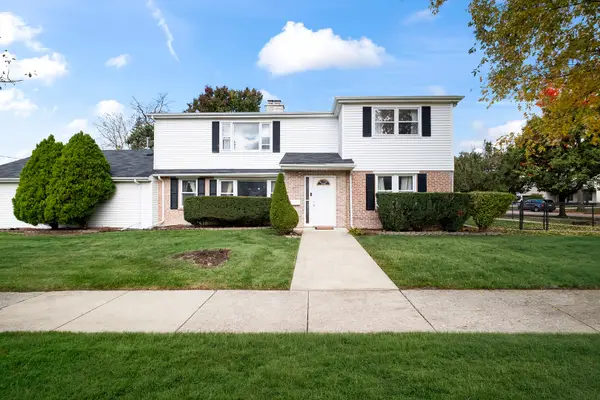 $525,000Active6 beds 2 baths2,686 sq. ft.
620 E Maple Street, Lombard, IL 60148
MLS# 12803959Listed by: KELLER WILLIAMS EXPERIENCE - New
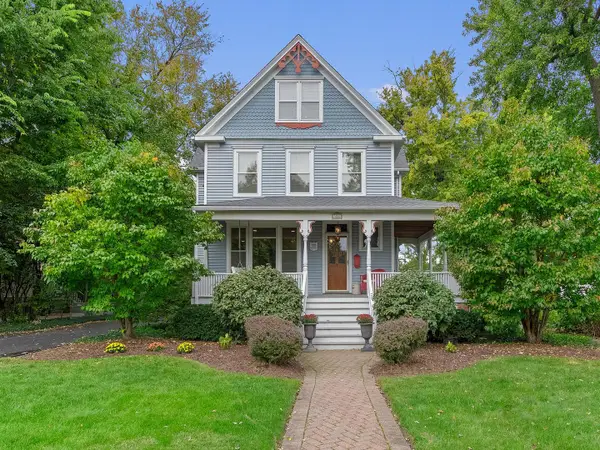 $1,075,000Active5 beds 3 baths4,014 sq. ft.
426 W Maple Street, Lombard, IL 60148
MLS# 12803900Listed by: BERKSHIRE HATHAWAY HOMESERVICES CHICAGO - New
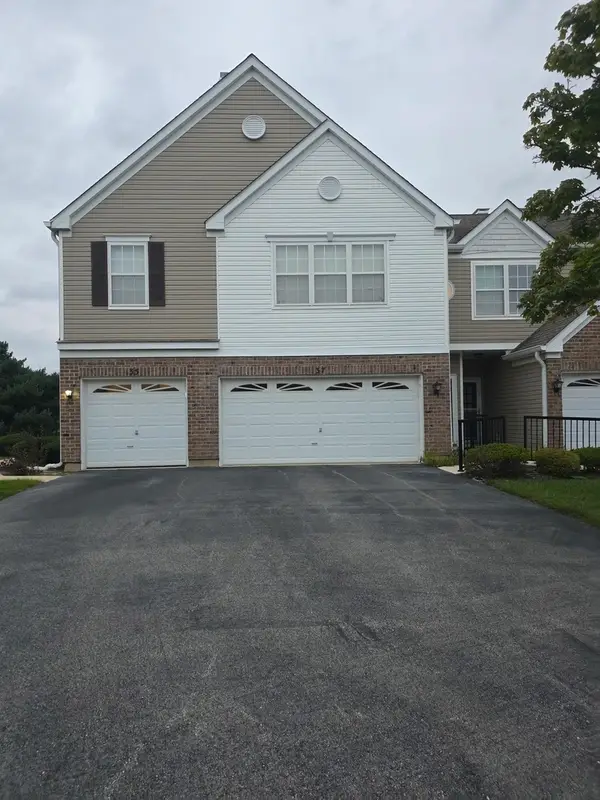 $355,000Active3 beds 2 baths1,665 sq. ft.
37 Arboretum Drive #1, Lombard, IL 60148
MLS# 12803818Listed by: VISIONS MANIFESTED REALTY LLC - New
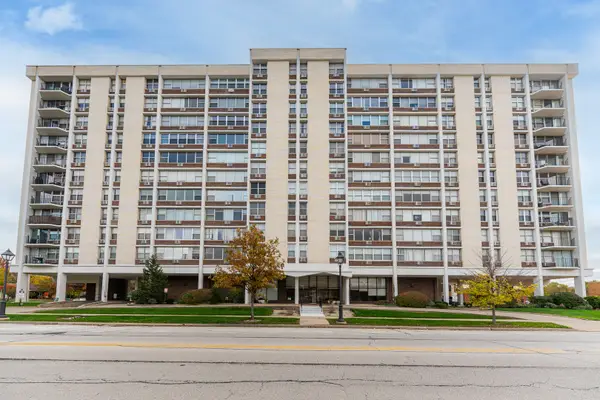 $215,000Active2 beds 2 baths1,105 sq. ft.
33 N Main Street #3G, Lombard, IL 60148
MLS# 12797540Listed by: AMY PECORARO AND ASSOCIATES - New
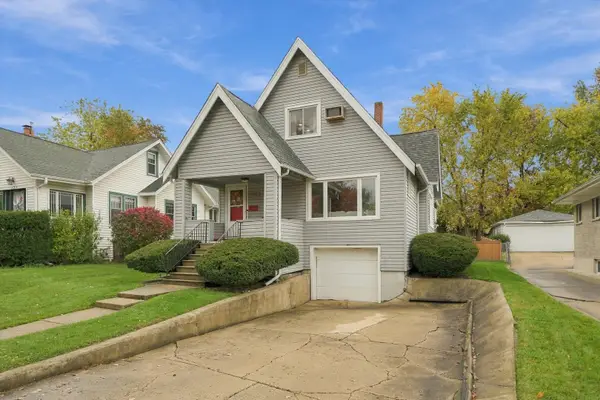 $495,000Active4 beds 2 baths1,624 sq. ft.
125 S Lombard Avenue, Lombard, IL 60148
MLS# 12801658Listed by: BERKSHIRE HATHAWAY HOMESERVICES CHICAGO - New
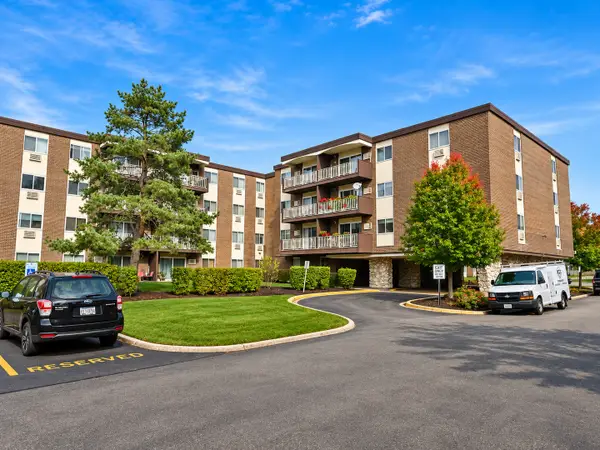 $164,900Active1 beds 1 baths877 sq. ft.
1321 S Finley Road #208, Lombard, IL 60148
MLS# 12798411Listed by: KOZAR REAL ESTATE GROUP


Protect your home and budget from life's surprises with an Assurant Home Warranty, backed by a partner that supports you through every step of homeownership. Explore Plans.
© 2026 Better Homes and Gardens Real Estate LLC. An Anywhere Real Estate company. All rights reserved. Better Homes and Gardens® Real Estate is a registered trademark owned by Meredith Operations Corporation, licensed to Better Homes and Gardens Real Estate LLC and used with permission. Better Homes and Gardens Real Estate LLC fully supports the principles of the Fair Housing Act and the Equal Opportunity Act. Listing information is deemed reliable but is not guaranteed accurate.
Each office is independently owned and operated.
Any services or products provided by third parties are not provided by, affiliated with or related to Better Homes and Gardens Real Estate LLC, or its affiliated companies.