
428 W Woodland Avenue, Lombard, IL 60148
Local realty services provided by:Better Homes and Gardens Real Estate Connections
428 W Woodland Avenue,Lombard, IL 60148
$449,900
- 4 Beds
- 2 Baths
- 1,103 sq. ft.
- Single family
- Active
Listed by: ryan knoll, amy pecoraro
Office: amy pecoraro and associates
MLS#:12717978
Source:MLSNI
Price summary
- Price:$449,900
- Price per sq. ft.:$407.89
About this home
Welcome home to this charming Lombard ranch! This 4-bedroom, 2-full-bath home offers a wonderful combination of comfortable living space and convenience. The main level features beautiful hardwood floors, a spacious living room, an inviting kitchen, and three bedrooms. The English basement provides additional living space, including a large family room, a fourth bedroom, bonus room, and laundry area. Enjoy the convenience of a detached 2-car garage and a generously sized backyard with a newer fence (2017). Numerous improvements include a new roof, furnace, air conditioning, and water heater (all 2016), replacement sump pump and ejector pump (2017), and newer washer and dryer (approximately 2024). Ideally located close to downtown Lombard, the Metra station, other transportation options, and a nearby bike trail. Enjoy the convenience of being close to shopping, dining, and everything Lombard has to offer. A wonderful opportunity to make this home your own!
Contact an agent
Home facts
- Year built:1957
- Listing ID #:12717978
- Updated:November 09, 2026 at 09:43 PM
Rooms and interior
- Bedrooms:4
- Total bathrooms:2
- Full bathrooms:2
- Rooms Total:8
- Kitchen Description:Dishwasher, Disposal, Freezer, Microwave, Range, Refrigerator, Trash Compactor
- Basement Description:Finished
- Living area:1,103 sq. ft.
Heating and cooling
- Cooling:Central Air
- Heating:Forced Air, Gas
- Central air:Yes
Structure and exterior
- Year built:1957
- Building area:1,103 sq. ft.
- Architectural Style:Ranch
- Levels:1 Story
Schools
- High school:Glenbard East High School
- Middle school:Glenn Westlake Middle School
- Elementary school:Park View Elementary School
Utilities
- Water:Lake Michigan
- Sewer:Public Sewer
Finances and disclosures
- Price:$449,900
- Price per sq. ft.:$407.89
- Tax amount:$7,153 (2025)
Features and amenities
- Laundry features:Dryer, Washer
- Amenities:CO Detectors, Sump Pump
Parking
- Total parking spaces:2
- Parking description:Detached Garage, Garage
- Garage:Yes
- Garage spaces:2
 Copyright 2026 Midwest Real Estate Data LLC. All rights reserved. The data relating to real estate for sale on this web site comes in part from the Broker Reciprocity Program of the Midwest Real Estate Data LLC. Listing information is deemed reliable but not guaranteed.
New listings near 428 W Woodland Avenue
- New
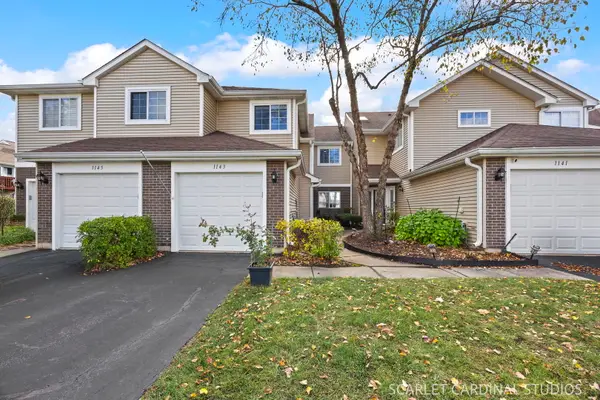 $369,000Active3 beds 2 baths1,356 sq. ft.
1143 E Wilson Avenue #1143, Lombard, IL 60148
MLS# 12803305Listed by: J.W. REEDY REALTY - New
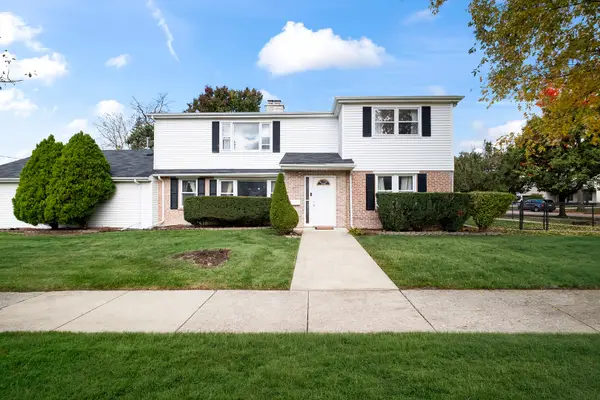 $525,000Active6 beds 2 baths2,686 sq. ft.
620 E Maple Street, Lombard, IL 60148
MLS# 12803959Listed by: KELLER WILLIAMS EXPERIENCE - New
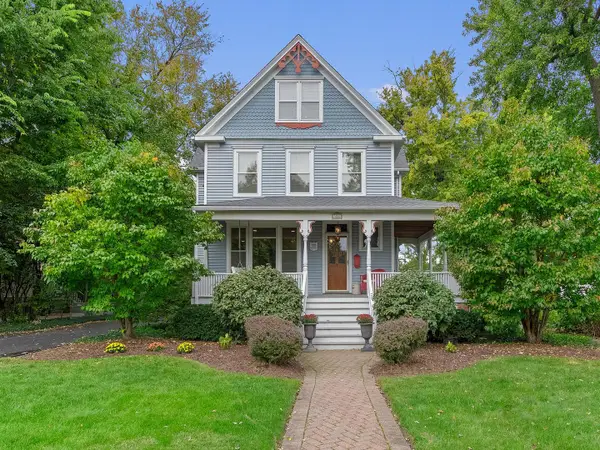 $1,075,000Active5 beds 3 baths4,014 sq. ft.
426 W Maple Street, Lombard, IL 60148
MLS# 12803900Listed by: BERKSHIRE HATHAWAY HOMESERVICES CHICAGO - New
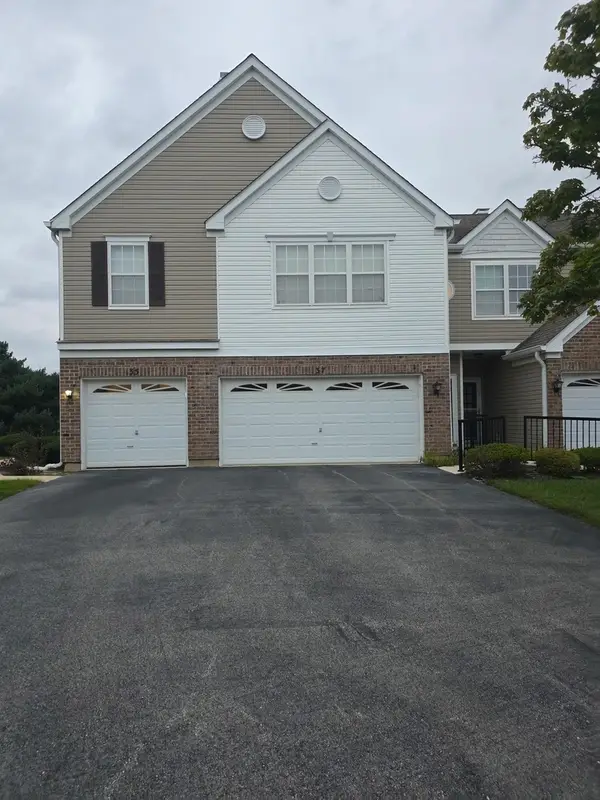 $355,000Active3 beds 2 baths1,665 sq. ft.
37 Arboretum Drive #1, Lombard, IL 60148
MLS# 12803818Listed by: VISIONS MANIFESTED REALTY LLC - New
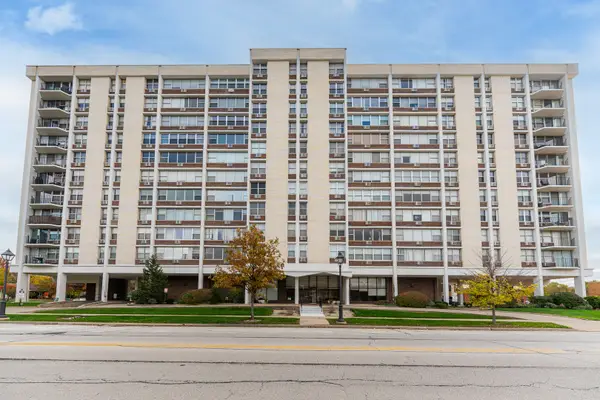 $215,000Active2 beds 2 baths1,105 sq. ft.
33 N Main Street #3G, Lombard, IL 60148
MLS# 12797540Listed by: AMY PECORARO AND ASSOCIATES - New
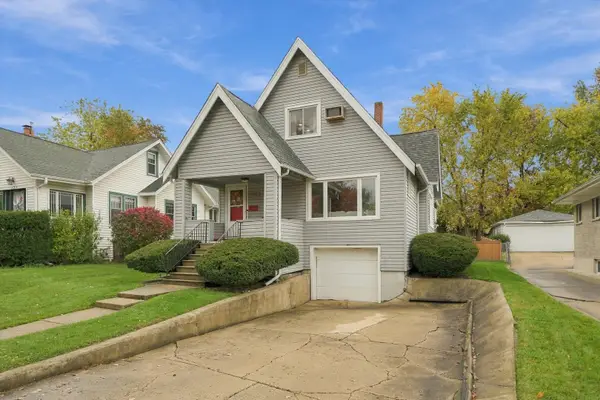 $495,000Active4 beds 2 baths1,624 sq. ft.
125 S Lombard Avenue, Lombard, IL 60148
MLS# 12801658Listed by: BERKSHIRE HATHAWAY HOMESERVICES CHICAGO - New
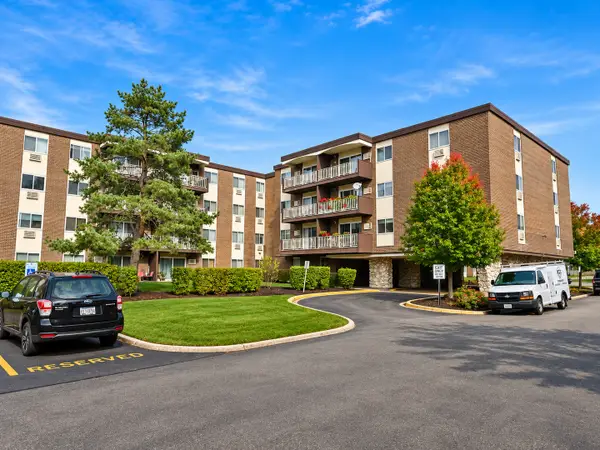 $164,900Active1 beds 1 baths877 sq. ft.
1321 S Finley Road #208, Lombard, IL 60148
MLS# 12798411Listed by: KOZAR REAL ESTATE GROUP - New
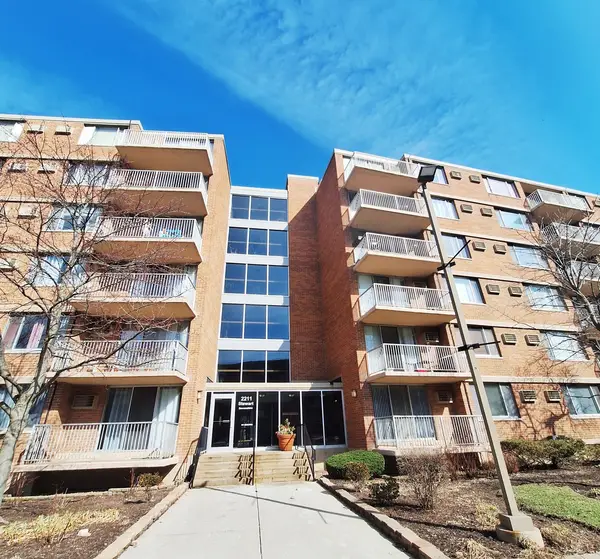 $259,000Active3 beds 2 baths1,430 sq. ft.
2211 S Stewart Avenue #4A, Lombard, IL 60148
MLS# 12802386Listed by: OPTION PREMIER LLC - New
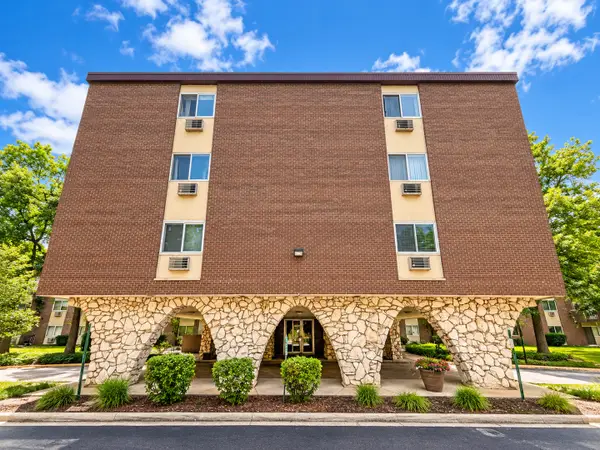 $209,000Active2 beds 2 baths1,100 sq. ft.
1321 S Finley Road #312, Lombard, IL 60148
MLS# 12802399Listed by: REALTY OF AMERICA, LLC


Protect your home and budget from life's surprises with an Assurant Home Warranty, backed by a partner that supports you through every step of homeownership. Explore Plans.
© 2026 Better Homes and Gardens Real Estate LLC. An Anywhere Real Estate company. All rights reserved. Better Homes and Gardens® Real Estate is a registered trademark owned by Meredith Operations Corporation, licensed to Better Homes and Gardens Real Estate LLC and used with permission. Better Homes and Gardens Real Estate LLC fully supports the principles of the Fair Housing Act and the Equal Opportunity Act. Listing information is deemed reliable but is not guaranteed accurate.
Each office is independently owned and operated.
Any services or products provided by third parties are not provided by, affiliated with or related to Better Homes and Gardens Real Estate LLC, or its affiliated companies.