
117 S Westmore Meyers Road, Lombard, IL 60148
Local realty services provided by:Better Homes and Gardens Real Estate Connections
117 S Westmore Meyers Road,Lombard, IL 60148
$425,000
- 2 Beds
- 1 Baths
- 1,240 sq. ft.
- Single family
- Active
Listed by: matthew lysien, kristin gartrell
Office: suburban life realty, ltd
MLS#:12650857
Source:MLSNI
Price summary
- Price:$425,000
- Price per sq. ft.:$342.74
About this home
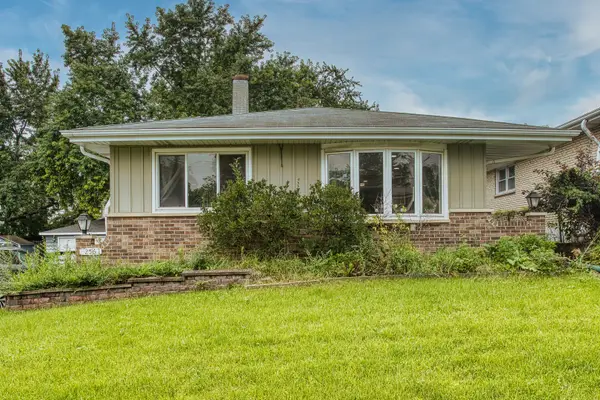
RARE DEVELOPMENT & ASSEMBLAGE OPPORTUNITY!! 113 & 117 S. Westmore Meyers Rd are offered together, creating an exceptional opportunity with approximately one acre of combined land in a desirable Lombard location. Excellent visibility, convenient access to major roadways, and close proximity to downtown Lombard, Metra, shopping, dining, and the Illinois Prairie Path. Ideal for developers, investors, builders, or owner-user seeking a potential redevelopment site. Existing residences may provide interim rental income or holding value while redevelopment plans are evaluated. Potential uses may include residential, mixed- use, office, or other development opportunities, SUBJECT TO VILLAGE OF LOMBARD REVIEW, APPROVALS, AND APPLICABLE ZONING REQUIREMENTS. Parcels are being marketed as a combined offering to maximize development potential. Buyer is responsible for conducting all due diligence regarding zoning, permitted uses, utilities, site suitability, and governmental approvals. Contact listing agent for additional information. Properties already zoned R3 which includes single family attached homes (townhomes)and two -family dwellings and duplexes. PIN # 0609109005 & 0609109006-SOLD TOGETHER SOLD "AS-IS"...
Contact an agent
Home facts
- Year built:1951
- Listing ID #:12650857
- Updated:August 13, 2026 at 11:08 AM
Rooms and interior
- Bedrooms:2
- Total bathrooms:1
- Full bathrooms:1
- Rooms Total:5
- Dining Description:Separate Dining Room
- Kitchen Description:Dishwasher, Range, Refrigerator
- Living area:1,240 sq. ft.
Heating and cooling
- Cooling:Central Air
- Heating:Electric, Natural Gas
- Central air:Yes
Structure and exterior
- Roof:Asphalt
- Year built:1951
- Building area:1,240 sq. ft.
- Lot area:0.41 Acres
- Lot Features:Landscaped, Mature Trees
- Architectural Style:Ranch
- Exterior Features:Dog Run, Fire Pit
- Foundation Description:Concrete Perimeter
- Levels:1 Story
Schools
- High school:Willowbrook High School
- Middle school:Jackson Middle School
- Elementary school:Ardmore Elementary School
Utilities
- Water:Lake Michigan
- Sewer:Public Sewer
Finances and disclosures
- Price:$425,000
- Price per sq. ft.:$342.74
- Tax amount:$5,179 (2024)
Features and amenities
- Amenities:Ceiling Fan(s)
Parking
- Total parking spaces:1
- Parking description:Attached Garage, Brick Driveway, Garage
- Garage:Yes
- Garage spaces:1
 Copyright 2026 Midwest Real Estate Data LLC. All rights reserved. The data relating to real estate for sale on this web site comes in part from the Broker Reciprocity Program of the Midwest Real Estate Data LLC. Listing information is deemed reliable but not guaranteed.
New listings near 117 S Westmore Meyers Road
- New
 Listed by BHGRE$189,900Active2 beds 2 baths1,080 sq. ft.
2005 S Finley Road #506, Lombard, IL 60148
MLS# 12695511Listed by: BETTER HOMES & GARDENS REAL ESTATE CONNECTIONS - Open Sat, 11am to 1pmNew
 $625,000Active4 beds 4 baths2,731 sq. ft.
336 W Morris Avenue, Lombard, IL 60148
MLS# 12724983Listed by: REDFIN CORPORATION - New
 $350,000Active3 beds 2 baths1,678 sq. ft.
256 N Grace Street, Lombard, IL 60148
MLS# 12729744Listed by: EXIT REALTY REDEFINED - New
 $1,395,000Active5 beds 5 baths3,878 sq. ft.
23 N West Road, Lombard, IL 60148
MLS# 12731088Listed by: J.W. REEDY REALTY - New
 $165,000Active2 beds 2 baths1,080 sq. ft.
2005 S Finley Road #304, Lombard, IL 60148
MLS# 12725468Listed by: KELLER WILLIAMS EXPERIENCE - New
 $549,000Active3 beds 3 baths1,974 sq. ft.
552 Fairfield Court, Lombard, IL 60148
MLS# 12717906Listed by: FULTON GRACE REALTY - New
 $549,000Active3 beds 3 baths1,974 sq. ft.
532 Fairfield Court, Lombard, IL 60148
MLS# 12717799Listed by: FULTON GRACE REALTY - New
 $479,000Active2 beds 3 baths1,677 sq. ft.
536 Fairfield Court, Lombard, IL 60148
MLS# 12717825Listed by: FULTON GRACE REALTY - New
 $549,000Active3 beds 3 baths1,974 sq. ft.
540 Fairfield Court, Lombard, IL 60148
MLS# 12717851Listed by: FULTON GRACE REALTY - New
 $549,000Active3 beds 3 baths1,974 sq. ft.
544 Fairfield Court, Lombard, IL 60148
MLS# 12717868Listed by: FULTON GRACE REALTY


Protect your home and budget from life's surprises with an Assurant Home Warranty, backed by a partner that supports you through every step of homeownership. Explore Plans.
© 2026 Better Homes and Gardens Real Estate LLC. An Anywhere Real Estate company. All rights reserved. Better Homes and Gardens® Real Estate is a registered trademark owned by Meredith Operations Corporation, licensed to Better Homes and Gardens Real Estate LLC and used with permission. Better Homes and Gardens Real Estate LLC fully supports the principles of the Fair Housing Act and the Equal Opportunity Act. Listing information is deemed reliable but is not guaranteed accurate.
Each office is independently owned and operated.
Any services or products provided by third parties are not provided by, affiliated with or related to Better Homes and Gardens Real Estate LLC, or its affiliated companies.