
248 E Washington Boulevard, Lombard, IL 60148
Local realty services provided by:Better Homes and Gardens Real Estate Connections
248 E Washington Boulevard,Lombard, IL 60148
$525,000
- 3 Beds
- 3 Baths
- 1,739 sq. ft.
- Single family
- Active
Listed by: michelle penny
Office: @properties christie's international real estate
MLS#:12759801
Source:MLSNI
Price summary
- Price:$525,000
- Price per sq. ft.:$301.9
About this home
Welcome to 248 East Washington Boulevard in Lombard, Illinois, a custom-built brick home that combines historic character, spacious living areas, and thoughtful updates in one of Lombard's established neighborhoods. Located on a large corner lot with mature landscaping, this well-maintained home offers approximately three spacious bedrooms, two full bathrooms on the main level, a finished basement with a half bathroom, and a 2.5-car detached garage connected to the home by an enclosed breezeway. The grand living room is the centerpiece of the home, featuring a stunning sandstone fireplace, a 12-foot-wide picture window, original cabinetry, a decorative oak mantel, and white plaster crown molding. The living room flows into the spacious formal dining room, where triple glass doors provide direct access to the deck and backyard, creating an ideal layout for entertaining. The updated eat-in kitchen combines modern functionality with original character. High-end cabinetry provides abundant storage and an efficient workflow, while multiple windows bring natural light into the space. A charming Dutch door provides convenient access to the deck. Architectural details throughout the home include solid plaster walls, curved bullnose doorways, original custom tile, built-in cabinetry, and classic millwork. All three bedrooms are generously sized, with windows on two sides that provide excellent natural light. The primary bedroom includes two walk-in closets, while additional closets throughout the home provide ample storage for modern living. The two main-level full bathrooms retain their original custom tile, cabinetry, and built-ins, all maintained in pristine condition. The combination of original craftsmanship and careful maintenance gives the home a distinctive character that is difficult to replicate. The massive finished basement adds significant living and storage space and includes a large recreation room, second fireplace, workshop, storage room, laundry area, and half bathroom. The flexible basement layout provides space for a family room, home office, hobby area, exercise space, or additional entertaining area. A 2.5-car garage provides valuable additional parking and storage. The fully enclosed breezeway connecting the garage to the home offers year-round convenience and creates a versatile transition space that can be enjoyed throughout the seasons. The home has been well maintained and mechanically updated, including modern electrical improvements and waterproofing. The air conditioning system was replaced in 2023, water heater in 2020, and roof in 2019. The location provides convenient access to many of Lombard's most popular destinations. The home is walkable to Downtown Lombard, the Metra train station, Lilacia Park, Helen M. Plum Memorial Library, schools, parks, places of worship, restaurants, shopping, and other community amenities. This is an estate sale. Please note that some listing photographs have been digitally rendered to illustrate how the spaces could look after redecorating, including removing carpet and wallpaper and adding fresh paint. Photos showing the blue carpeting represent the home's current condition....
Contact an agent
Home facts
- Year built:1957
- Listing ID #:12759801
- Updated:November 08, 2026 at 12:29 PM
Rooms and interior
- Bedrooms:3
- Total bathrooms:3
- Full bathrooms:2
- Half bathrooms:1
- Rooms Total:9
- Dining Description:Breakfast Room, Separate Dining Room
- Kitchen Description:Cooktop, Dishwasher, Double Oven, Refrigerator
- Basement Description:Finished, Full
- Living area:1,739 sq. ft.
Heating and cooling
- Cooling:Central Air
- Heating:Gas
- Central air:Yes
Structure and exterior
- Roof:Asphalt
- Year built:1957
- Building area:1,739 sq. ft.
- Lot area:0.27 Acres
- Lot Features:Corner Lot
- Architectural Style:Ranch
- Levels:1 Story
Schools
- High school:Glenbard East High School
- Middle school:Glenn Westlake Middle School
- Elementary school:Wm Hammerschmidt Elementary Scho
Utilities
- Water:Public
- Sewer:Public Sewer
Finances and disclosures
- Price:$525,000
- Price per sq. ft.:$301.9
- Tax amount:$12,035 (2025)
Features and amenities
- Laundry features:Dryer, Washer
Parking
- Total parking spaces:2
- Parking description:Attached Garage, Concrete, Garage
- Garage:Yes
- Garage spaces:2
 Copyright 2026 Midwest Real Estate Data LLC. All rights reserved. The data relating to real estate for sale on this web site comes in part from the Broker Reciprocity Program of the Midwest Real Estate Data LLC. Listing information is deemed reliable but not guaranteed.
New listings near 248 E Washington Boulevard
- New
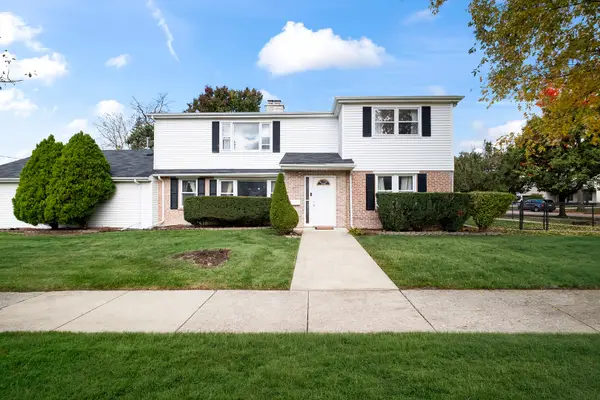 $525,000Active6 beds 2 baths2,686 sq. ft.
620 E Maple Street, Lombard, IL 60148
MLS# 12803959Listed by: KELLER WILLIAMS EXPERIENCE - New
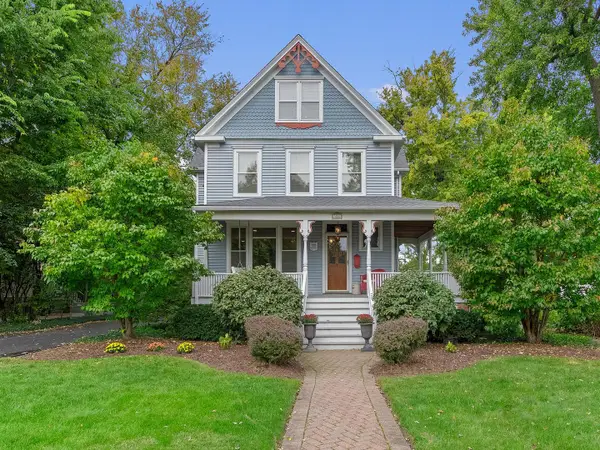 $1,075,000Active5 beds 3 baths4,014 sq. ft.
426 W Maple Street, Lombard, IL 60148
MLS# 12803900Listed by: BERKSHIRE HATHAWAY HOMESERVICES CHICAGO - New
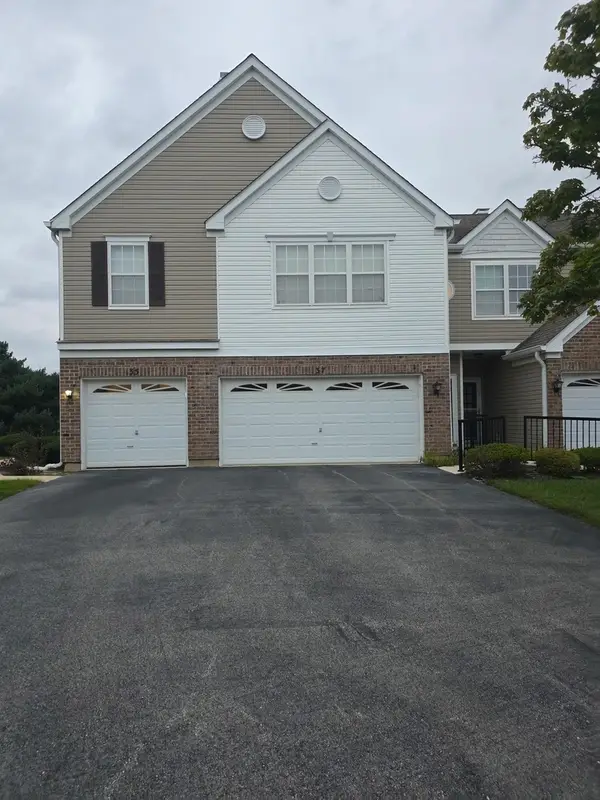 $355,000Active3 beds 2 baths1,665 sq. ft.
37 Arboretum Drive #1, Lombard, IL 60148
MLS# 12803818Listed by: VISIONS MANIFESTED REALTY LLC - New
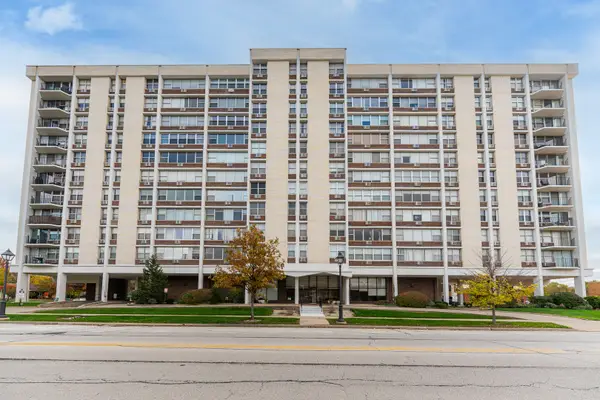 $215,000Active2 beds 2 baths1,105 sq. ft.
33 N Main Street #3G, Lombard, IL 60148
MLS# 12797540Listed by: AMY PECORARO AND ASSOCIATES - Open Sun, 11am to 2pmNew
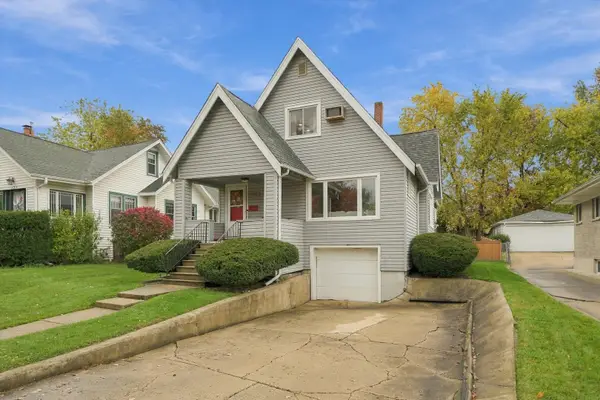 $500,000Active4 beds 2 baths1,624 sq. ft.
125 S Lombard Avenue, Lombard, IL 60148
MLS# 12801658Listed by: BERKSHIRE HATHAWAY HOMESERVICES CHICAGO - New
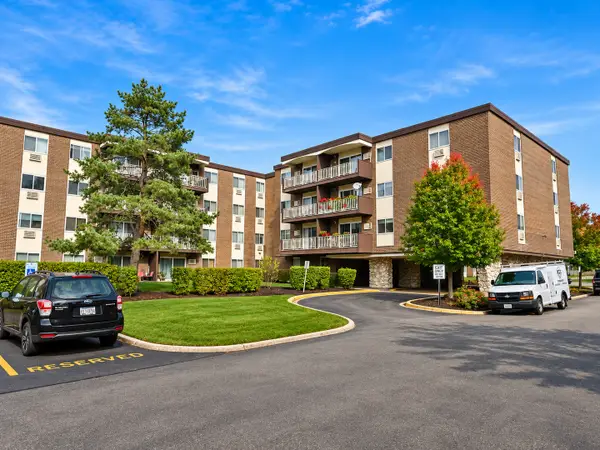 $164,900Active1 beds 1 baths877 sq. ft.
1321 S Finley Road #208, Lombard, IL 60148
MLS# 12798411Listed by: KOZAR REAL ESTATE GROUP - New
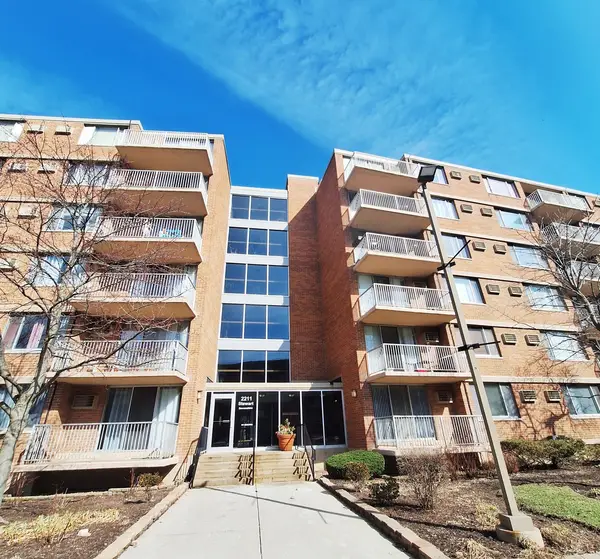 $259,000Active3 beds 2 baths1,430 sq. ft.
2211 S Stewart Avenue #4A, Lombard, IL 60148
MLS# 12802386Listed by: OPTION PREMIER LLC - New
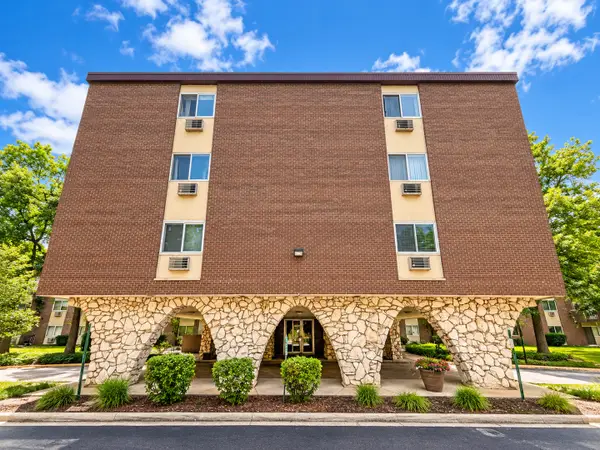 $209,000Active2 beds 2 baths1,100 sq. ft.
1321 S Finley Road #312, Lombard, IL 60148
MLS# 12802399Listed by: REALTY OF AMERICA, LLC - New
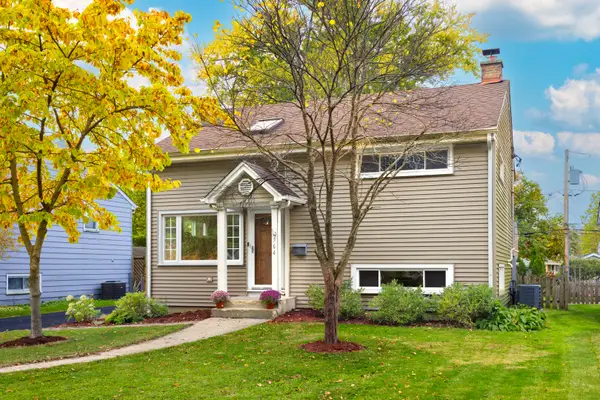 $435,000Active3 beds 2 baths1,750 sq. ft.
564 S Lewis Avenue, Lombard, IL 60148
MLS# 12786275Listed by: COLDWELL BANKER REAL ESTATE GROUP - Open Sun, 1 to 3pmNew
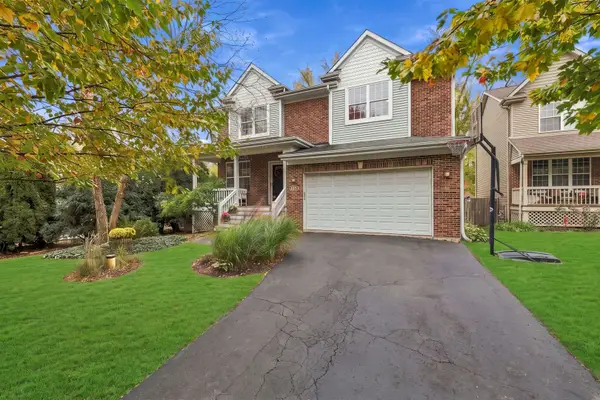 $800,000Active6 beds 4 baths2,529 sq. ft.
1410 S Luther Avenue, Lombard, IL 60148
MLS# 12770445Listed by: PLATINUM PARTNERS REALTORS


Protect your home and budget from life's surprises with an Assurant Home Warranty, backed by a partner that supports you through every step of homeownership. Explore Plans.
© 2026 Better Homes and Gardens Real Estate LLC. An Anywhere Real Estate company. All rights reserved. Better Homes and Gardens® Real Estate is a registered trademark owned by Meredith Operations Corporation, licensed to Better Homes and Gardens Real Estate LLC and used with permission. Better Homes and Gardens Real Estate LLC fully supports the principles of the Fair Housing Act and the Equal Opportunity Act. Listing information is deemed reliable but is not guaranteed accurate.
Each office is independently owned and operated.
Any services or products provided by third parties are not provided by, affiliated with or related to Better Homes and Gardens Real Estate LLC, or its affiliated companies.