
310 S Main Street #202, Lombard, IL 60148
Local realty services provided by:Better Homes and Gardens Real Estate Star Homes
310 S Main Street #202,Lombard, IL 60148
$300,000
- 2 Beds
- 2 Baths
- - sq. ft.
- Condominium
- Sold
Listed by: paul baker, jodee baker
Office: platinum partners realtors
MLS#:12618937
Source:MLSNI
Sorry, we are unable to map this address
Price summary
- Price:$300,000
- Monthly HOA dues:$607
About this home
Rarely available corner unit in Prairie Path Villas, perfectly situated on Main Street right next to the Illinois Prairie Path! Enjoy an unbeatable Lombard location just steps to downtown, the train, Lilacia Park, the library, and more. This light filled 2 bedroom, 2 bathroom condo offers 1,155 square feet with a wide open floor plan where the kitchen, dining, and living areas come together as one impressive great room. The hardwood floors have just been refinished and the entire unit has been freshly painted, creating a true move in ready feel. The kitchen is designed for both everyday living and entertaining with a large center island, granite countertops, subway tile backsplash, and brand new microwave and refrigerator. The spacious living area features a fireplace and a sliding glass door that leads to a private balcony with beautiful westerly views. Both bedrooms feature brand new carpeting, including a primary suite with its own full bathroom. Additional highlights include in unit washer and dryer, generous interior storage, plus an additional storage unit in the common area. This unit also includes two assigned garage parking spaces, a rare and valuable feature in this location. Opportunities like this do not come around often with this combination of condition, layout, and location. Schedule your showing today. Live here and make it a wonderful life!...
Contact an agent
Home facts
- Year built:2008
- Subdivision & Development:Prairie Path Villas
- Listing ID #:12618937
- Updated:October 23, 2026 at 10:28 AM
Rooms and interior
- Bedrooms:2
- Total bathrooms:2
- Full bathrooms:2
- Rooms Total:4
- Kitchen Description:Dishwasher, Disposal, Microwave, Range, Refrigerator, Stainless Steel Appliance(s)
Heating and cooling
- Cooling:Central Air
- Heating:Forced Air, Gas
- Central air:Yes
Structure and exterior
- Year built:2008
- Lot Features:Common Grounds
- Exterior Features:Balcony
Schools
- High school:Glenbard East High School
- Middle school:Glenn Westlake Middle School
- Elementary school:Madison Elementary School
Utilities
- Water:Lake Michigan
- Sewer:Public Sewer
Finances and disclosures
- Price:$300,000
- Tax amount:$5,668 (2024)
Features and amenities
- Laundry features:Dryer, Washer
- Amenities:CO Detectors, Fire Sprinklers, Intercom, Security System
Parking
- Total parking spaces:2
- Parking description:Asphalt, Attached Garage, Garage
- Garage:Yes
- Garage spaces:2
 Copyright 2026 Midwest Real Estate Data LLC. All rights reserved. The data relating to real estate for sale on this web site comes in part from the Broker Reciprocity Program of the Midwest Real Estate Data LLC. Listing information is deemed reliable but not guaranteed.
New listings near 310 S Main Street #202
- New
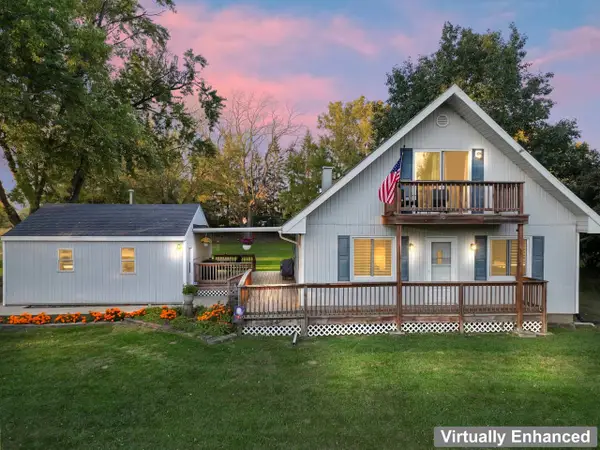 $340,000Active3 beds 2 baths1,450 sq. ft.
21W780 Park Avenue, Lombard, IL 60148
MLS# 12792345Listed by: RE/MAX SUBURBAN - New
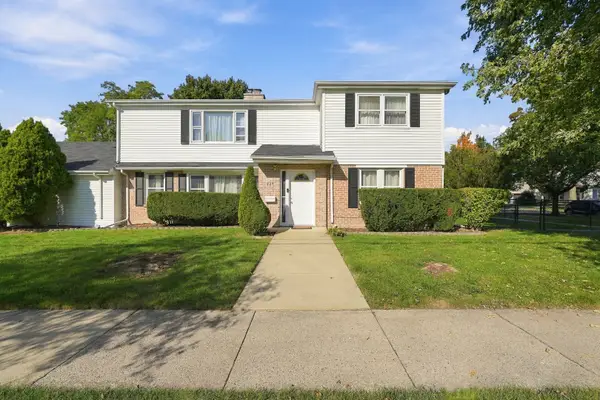 $549,900Active6 beds 2 baths2,548 sq. ft.
620 E Maple Street, Lombard, IL 60148
MLS# 12792437Listed by: CENTURY 21 NEW BEGINNINGS - Open Sat, 12 to 1pmNew
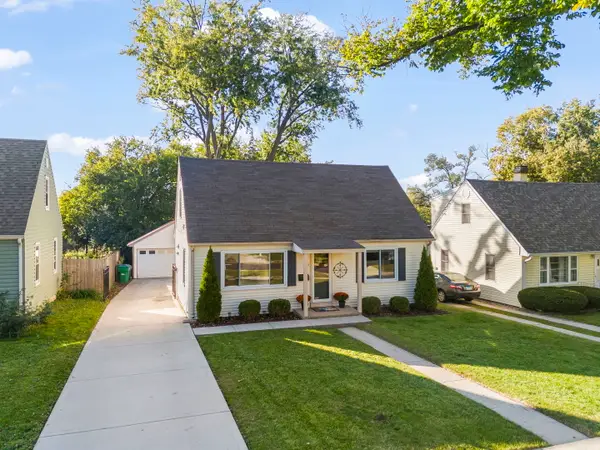 $415,000Active3 beds 2 baths1,620 sq. ft.
510 N Garfield Street, Lombard, IL 60148
MLS# 12784675Listed by: REAL BROKER, LLC - New
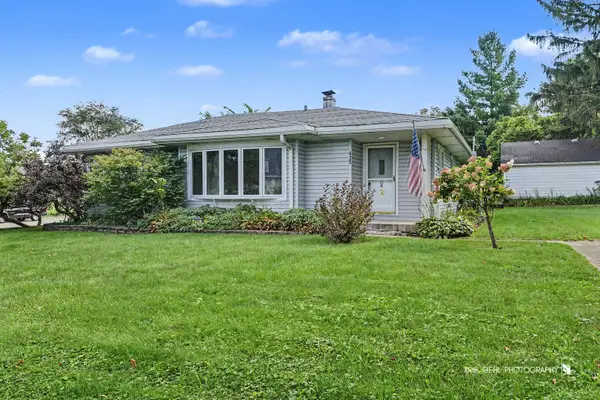 $365,500Active3 beds 2 baths1,795 sq. ft.
425 N Main Street, Lombard, IL 60148
MLS# 12790834Listed by: KELLER WILLIAMS SUCCESS REALTY - New
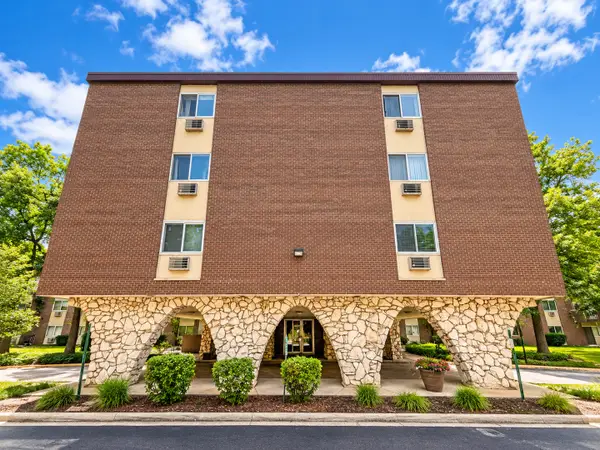 $209,999Active2 beds 2 baths1,100 sq. ft.
1321 S Finley Road #312, Lombard, IL 60148
MLS# 12791807Listed by: REALTY OF AMERICA, LLC - Open Sun, 12 to 2pmNew
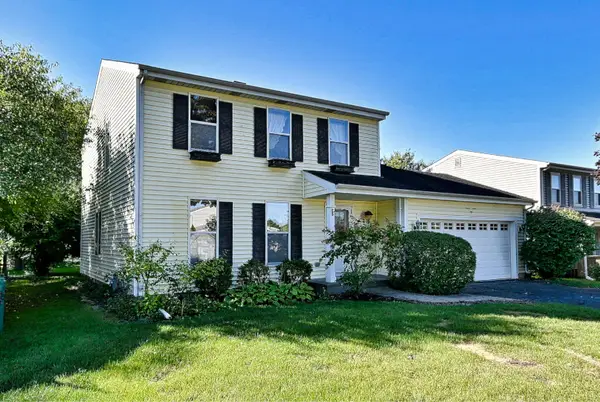 $420,000Active3 beds 3 baths1,560 sq. ft.
801 Pinebrook Drive, Lombard, IL 60148
MLS# 12791808Listed by: L.W. REEDY REAL ESTATE - New
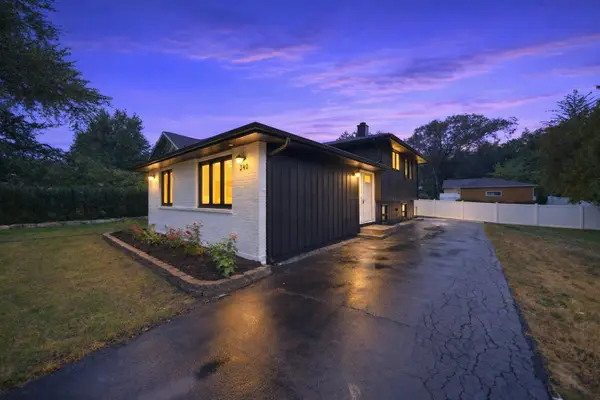 $415,000Active3 beds 2 baths1,769 sq. ft.
340 S Addison Avenue, Lombard, IL 60148
MLS# 12791947Listed by: EXP REALTY - New
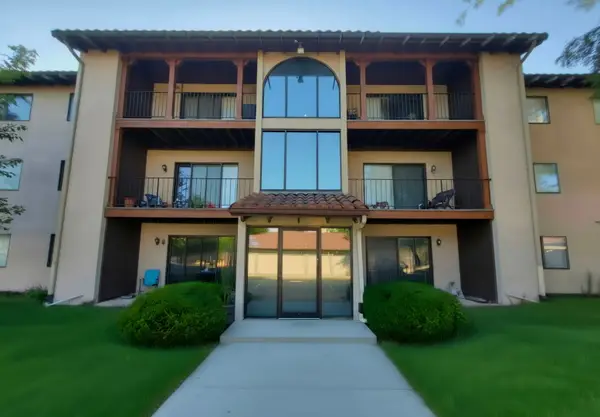 $200,000Active1 beds 1 baths727 sq. ft.
21W581 North Avenue #26, Lombard, IL 60148
MLS# 12791233Listed by: THOMAS P. JACOBS REALTY GROUP INC. - New
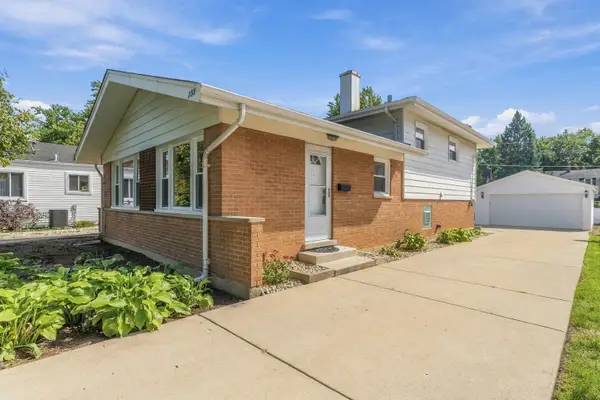 $439,900Active4 beds 2 baths1,650 sq. ft.
255 E Parkside Avenue, Lombard, IL 60148
MLS# 12790481Listed by: AFFORDABLE REAL ESTATE, INC. - New
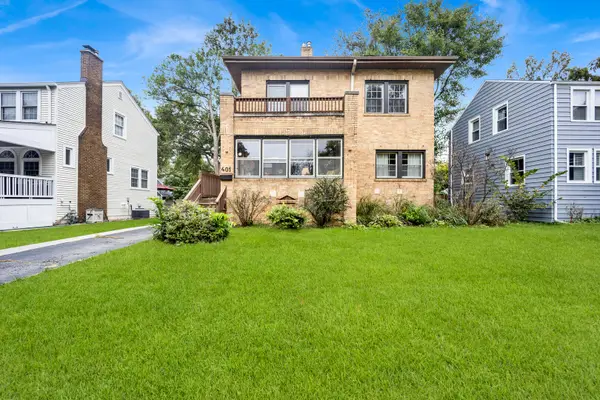 $513,000Active4 beds 3 baths1,598 sq. ft.
401 S Lodge Lane, Lombard, IL 60148
MLS# 12788806Listed by: KALE REALTY


Protect your home and budget from life's surprises with an Assurant Home Warranty, backed by a partner that supports you through every step of homeownership. Explore Plans.
© 2026 Better Homes and Gardens Real Estate LLC. An Anywhere Real Estate company. All rights reserved. Better Homes and Gardens® Real Estate is a registered trademark owned by Meredith Operations Corporation, licensed to Better Homes and Gardens Real Estate LLC and used with permission. Better Homes and Gardens Real Estate LLC fully supports the principles of the Fair Housing Act and the Equal Opportunity Act. Listing information is deemed reliable but is not guaranteed accurate.
Each office is independently owned and operated.
Any services or products provided by third parties are not provided by, affiliated with or related to Better Homes and Gardens Real Estate LLC, or its affiliated companies.