
310 S Main Street #209, Lombard, IL 60148
Local realty services provided by:Better Homes and Gardens Real Estate Connections
310 S Main Street #209,Lombard, IL 60148
$425,000
- 3 Beds
- 2 Baths
- 1,725 sq. ft.
- Condominium
- Active
Listed by: kathy slovick
Office: coldwell banker realty
MLS#:12560476
Source:MLSNI
Price summary
- Price:$425,000
- Price per sq. ft.:$246.38
- Monthly HOA dues:$778
About this home
Imagine living in a spacious, completely accessible luxury end-unit condo- close to town, shopping, restaurants, train and transportation! Rarely available 3 bedroom, 2 bath unit is as large as many single family homes, but with all the ease of condo living. Note the well-designed, tastefully updated kitchen, designed to win over even the fussiest chef! Highlights are the newer extra-tall cabinets, stainless appliances, kitchen pantry wall and convenient pull-out shelves! The floor plan flows into an airy family room with a fireplace as a focal point. An extra-large primary bedroom has a super-sized walk- in closet. The en-suite bath has double sinks, a vanity, a step-in separate shower and Jacuzzi tub. The other two bedrooms are are well placed, across the unit to afford privacy, and one has a huge walk-in closet! A private balcony has a great view of the Prairie Path. 2 convenient indoor parking spaces are located in the heated garage, near the elevator. The extra storage closet is located close to the unit door. This building is just a short walk to shopping, downtown & only 2 blocks from Metra! Rentals are allowed. Welcome to your new lifestyle!...
Contact an agent
Home facts
- Year built:2009
- Subdivision & Development:Prairie Path Villas
- Listing ID #:12560476
- Updated:September 21, 2026 at 05:28 PM
Rooms and interior
- Bedrooms:3
- Total bathrooms:2
- Full bathrooms:2
- Rooms Total:6
- Dining Description:Combined With Living Room
- Bathrooms Description:Separate Shower, Whirlpool
- Kitchen Description:Dishwasher, Microwave, Range, Refrigerator
- Living area:1,725 sq. ft.
Heating and cooling
- Cooling:Central Air
- Heating:Forced Air, Natural Gas
- Central air:Yes
Structure and exterior
- Roof:Asphalt
- Year built:2009
- Building area:1,725 sq. ft.
- Exterior Features:Balcony
Schools
- High school:Glenbard East High School
- Middle school:Glenn Westlake Middle School
- Elementary school:Madison Elementary School
Utilities
- Water:Lake Michigan
- Sewer:Public Sewer
Finances and disclosures
- Price:$425,000
- Price per sq. ft.:$246.38
- Tax amount:$7,091 (2024)
Features and amenities
- Laundry features:Dryer, Washer
- Amenities:CO Detectors, Ceiling Fan(s), TV-Cable
Parking
- Total parking spaces:2
- Parking description:Asphalt, Attached Garage, Garage
- Garage:Yes
- Garage spaces:2
 Copyright 2026 Midwest Real Estate Data LLC. All rights reserved. The data relating to real estate for sale on this web site comes in part from the Broker Reciprocity Program of the Midwest Real Estate Data LLC. Listing information is deemed reliable but not guaranteed.
New listings near 310 S Main Street #209
- New
 $1,095,000Active5 beds 5 baths5,000 sq. ft.
936 Hammerschmidt Avenue, Lombard, IL 60148
MLS# 12763981Listed by: SIGNATURE REALTY GROUP LLC - New
 $394,900Active4 beds 2 baths1,622 sq. ft.
337 W Edson Place, Lombard, IL 60148
MLS# 12762579Listed by: DORAN & ASSOCIATES - New
 $349,000Active2 beds 2 baths808 sq. ft.
210 E Madison Street, Lombard, IL 60148
MLS# 12763521Listed by: WIRTZ REAL ESTATE GROUP INC. - New
 $219,900Active2 beds 2 baths1,062 sq. ft.
2015 S Finley Road #310, Lombard, IL 60148
MLS# 12763583Listed by: BAIRD & WARNER - New
 $424,000Active3 beds 2 baths1,775 sq. ft.
1009 Beverly Court, Lombard, IL 60148
MLS# 12755637Listed by: @PROPERTIES CHRISTIES INTERNATIONAL REAL ESTATE - New
 $356,000Active2 beds 3 baths1,016 sq. ft.
402 Arboretum Drive #78, Lombard, IL 60148
MLS# 12763313Listed by: KOMAR - New
 $210,000Active2 beds 2 baths1,080 sq. ft.
2005 S Finley Road #1012, Lombard, IL 60148
MLS# 12762928Listed by: KELLER WILLIAMS PREMIERE PROPERTIES  $260,000Pending2 beds 2 baths792 sq. ft.
1161 S Edgewood Avenue, Lombard, IL 60148
MLS# 12758922Listed by: RE/MAX SUBURBAN- New
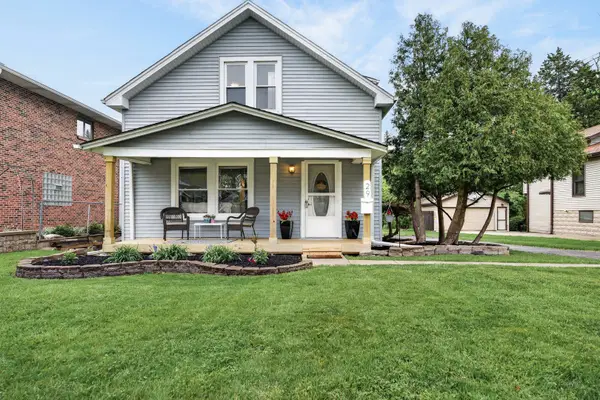 $385,000Active3 beds 2 baths1,680 sq. ft.
29 N Ahrens Avenue, Lombard, IL 60148
MLS# 12762797Listed by: REDFIN CORPORATION - New
 $564,500Active5 beds 3 baths1,536 sq. ft.
19W100 22nd Street, Lombard, IL 60148
MLS# 12762309Listed by: COMPASS


Protect your home and budget from life's surprises with an Assurant Home Warranty, backed by a partner that supports you through every step of homeownership. Explore Plans.
© 2026 Better Homes and Gardens Real Estate LLC. An Anywhere Real Estate company. All rights reserved. Better Homes and Gardens® Real Estate is a registered trademark owned by Meredith Operations Corporation, licensed to Better Homes and Gardens Real Estate LLC and used with permission. Better Homes and Gardens Real Estate LLC fully supports the principles of the Fair Housing Act and the Equal Opportunity Act. Listing information is deemed reliable but is not guaranteed accurate.
Each office is independently owned and operated.
Any services or products provided by third parties are not provided by, affiliated with or related to Better Homes and Gardens Real Estate LLC, or its affiliated companies.