
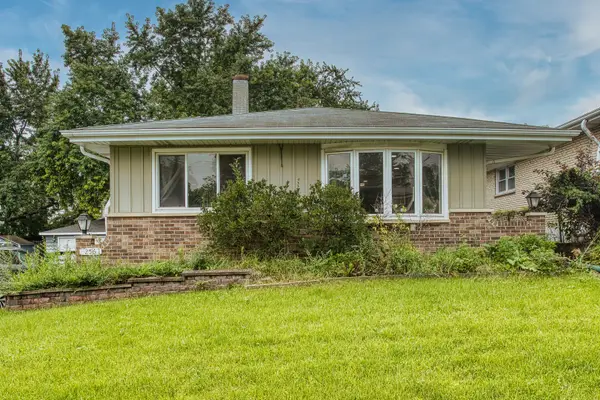
318 N West Road, Lombard, IL 60148
Local realty services provided by:Better Homes and Gardens Real Estate Star Homes
Listed by: walter burrell, bridget salela
Office: coldwell banker realty
MLS#:12727189
Source:MLSNI
Price summary
- Price:$979,000
- Price per sq. ft.:$391.6
About this home
Beautifully reimagined from top to bottom, this exceptional North Lombard home combines sophisticated updates, generous living space and a private-feeling 0.36-acre setting less than a mile from historic Downtown Lombard. The extensively remodeled first floor showcases new luxury vinyl flooring, upgraded millwork and a stunning 2026 kitchen featuring abundant new cabinetry, upgraded countertops, a large center island, under-cabinet lighting, glass-front display cabinets, coffee and wine bar, and a butler's pantry with beverage refrigeration. The dramatic family room offers cathedral ceilings, skylights and a soaring stone fireplace, while a first-floor office provides valuable flexibility. Upstairs are four spacious bedrooms, including a beautifully renovated primary suite with new flooring, a walk-in closet and a luxurious bath appointed with sand-brushed marble, a freestanding soaking tub, oversized double vanity, private water closet and large step-in shower. The full finished English walkout basement expands the living space with a recreation area, remodeled full bath and custom laundry room. Outdoor living is equally impressive with mature trees, expansive two-tier deck, two-level concrete patio, built-in fire pit, landscape lighting and long, unobstructed backyard views. Additional improvements include a new roof in 2021, refreshed fireplace, updated secondary baths, upgraded attic insulation, refreshed entry and staircase, remodeled mudroom and new insulated garage door. Conveniently located near the Lombard Metra station, Great Western Trail, Illinois Prairie Path, parks, shopping, restaurants and major expressways, this thoughtfully updated home offers an outstanding combination of style, space and location....
Contact an agent
Home facts
- Year built:1999
- Listing ID #:12727189
- Updated:August 13, 2026 at 05:43 PM
Rooms and interior
- Bedrooms:4
- Total bathrooms:4
- Full bathrooms:3
- Half bathrooms:1
- Rooms Total:9
- Dining Description:Separate Dining Room
- Bathrooms Description:Double Sinks, Separate Shower, Whirlpool
- Kitchen Description:Cooktop, Dishwasher, Disposal, Microwave, Range, Range Hood, Refrigerator, Stainless Steel Appliance(s), Wine Refrigerator
- Basement Description:Finished, Full
- Living area:2,500 sq. ft.
Heating and cooling
- Cooling:Central Air
- Heating:Forced Air, Natural Gas
- Central air:Yes
Structure and exterior
- Roof:Asphalt
- Year built:1999
- Building area:2,500 sq. ft.
- Lot area:0.36 Acres
- Lot Features:Mature Trees
- Foundation Description:Concrete Perimeter
- Levels:2 Story
Schools
- High school:Glenbard East High School
- Middle school:Glenn Westlake Middle School
- Elementary school:Park View Elementary School
Utilities
- Water:Lake Michigan
- Sewer:Public Sewer
Finances and disclosures
- Price:$979,000
- Price per sq. ft.:$391.6
- Tax amount:$13,859 (2024)
Features and amenities
- Laundry features:Dryer, Washer
- Amenities:CO Detectors, Ceiling Fan(s), Sump Pump
Parking
- Total parking spaces:2
- Parking description:Attached Garage, Concrete, Garage
- Garage:Yes
- Garage spaces:2.5
 Copyright 2026 Midwest Real Estate Data LLC. All rights reserved. The data relating to real estate for sale on this web site comes in part from the Broker Reciprocity Program of the Midwest Real Estate Data LLC. Listing information is deemed reliable but not guaranteed.
New listings near 318 N West Road
- New
 Listed by BHGRE$189,900Active2 beds 2 baths1,080 sq. ft.
2005 S Finley Road #506, Lombard, IL 60148
MLS# 12695511Listed by: BETTER HOMES & GARDENS REAL ESTATE CONNECTIONS - Open Sat, 11am to 1pmNew
 $625,000Active4 beds 4 baths2,731 sq. ft.
336 W Morris Avenue, Lombard, IL 60148
MLS# 12724983Listed by: REDFIN CORPORATION - New
 $350,000Active3 beds 2 baths1,678 sq. ft.
256 N Grace Street, Lombard, IL 60148
MLS# 12729744Listed by: EXIT REALTY REDEFINED - New
 $1,395,000Active5 beds 5 baths3,878 sq. ft.
23 N West Road, Lombard, IL 60148
MLS# 12731088Listed by: J.W. REEDY REALTY - New
 $165,000Active2 beds 2 baths1,080 sq. ft.
2005 S Finley Road #304, Lombard, IL 60148
MLS# 12725468Listed by: KELLER WILLIAMS EXPERIENCE - New
 $549,000Active3 beds 3 baths1,974 sq. ft.
552 Fairfield Court, Lombard, IL 60148
MLS# 12717906Listed by: FULTON GRACE REALTY - New
 $549,000Active3 beds 3 baths1,974 sq. ft.
532 Fairfield Court, Lombard, IL 60148
MLS# 12717799Listed by: FULTON GRACE REALTY - New
 $479,000Active2 beds 3 baths1,677 sq. ft.
536 Fairfield Court, Lombard, IL 60148
MLS# 12717825Listed by: FULTON GRACE REALTY - New
 $549,000Active3 beds 3 baths1,974 sq. ft.
540 Fairfield Court, Lombard, IL 60148
MLS# 12717851Listed by: FULTON GRACE REALTY


Protect your home and budget from life's surprises with an Assurant Home Warranty, backed by a partner that supports you through every step of homeownership. Explore Plans.
© 2026 Better Homes and Gardens Real Estate LLC. An Anywhere Real Estate company. All rights reserved. Better Homes and Gardens® Real Estate is a registered trademark owned by Meredith Operations Corporation, licensed to Better Homes and Gardens Real Estate LLC and used with permission. Better Homes and Gardens Real Estate LLC fully supports the principles of the Fair Housing Act and the Equal Opportunity Act. Listing information is deemed reliable but is not guaranteed accurate.
Each office is independently owned and operated.
Any services or products provided by third parties are not provided by, affiliated with or related to Better Homes and Gardens Real Estate LLC, or its affiliated companies.