
325 S Edson Avenue, Lombard, IL 60148
Local realty services provided by:Better Homes and Gardens Real Estate Star Homes
325 S Edson Avenue,Lombard, IL 60148
$430,000
- 3 Beds
- 2 Baths
- 1,144 sq. ft.
- Single family
- Pending
Listed by: robert bakas
Office: keller williams premiere properties
MLS#:12742352
Source:MLSNI
Price summary
- Price:$430,000
- Price per sq. ft.:$375.87
About this home
Beautifully updated 3-bedroom, 2-full-bath ranch offering in a fantastic Lombard location! Situated on a tree-lined street in a welcoming neighborhood, this move-in-ready home combines comfort, thoughtful updates, and convenience. The main level features beautiful hardwood floors throughout and a spacious eat-in kitchen with maple cabinetry, ceramic tile flooring, and plenty of room for cooking and gathering. The primary bedroom includes its own private, updated full bathroom featuring a new Italian tile floor. Both bathrooms have been tastefully renovated, and the entire home was professionally painted in 2026, creating a fresh and inviting feel throughout. The partially finished full basement provides excellent additional living and entertaining space, while the unfinished portion offers plenty of possibilities for storage, a home office, hobby area, workout space, or additional future finished living space. Step outside to enjoy the large, fully fenced backyard featuring an expanded patio with stamped borders completed in 2025-perfect for outdoor entertaining, grilling, or relaxing. The welcoming front porch and professionally redesigned front landscaping add to the home's curb appeal. Additional updates include new window well covers and Hunter Douglas window shades in 2021, professionally redeveloped front landscaping in 2021, an impact-resistant roof installed in 2019, the primary bathroom Italian tile floor in 2024, and the expanded backyard patio in 2025. Outstanding walkable location near downtown Lombard, Lilacia Park, the Lombard Public Library, and Metra, with the Prairie Path just one block away! Convenient to Madison Elementary School, the Great Western Trail, I-355, I-88, Yorktown Shopping Center, restaurants, shopping, parks, and more. A well-maintained and thoughtfully updated home in a highly convenient location-nothing to do but move in and enjoy!...
Contact an agent
Home facts
- Year built:1955
- Listing ID #:12742352
- Updated:October 23, 2026 at 08:31 AM
Rooms and interior
- Bedrooms:3
- Total bathrooms:2
- Full bathrooms:2
- Rooms Total:7
- Kitchen Description:Dishwasher, Microwave, Range, Refrigerator
- Basement Description:Full, Partially Finished
- Living area:1,144 sq. ft.
Heating and cooling
- Cooling:Central Air
- Heating:Forced Air, Natural Gas
- Central air:Yes
Structure and exterior
- Roof:Asphalt
- Year built:1955
- Building area:1,144 sq. ft.
- Lot area:0.2 Acres
- Architectural Style:Ranch
- Foundation Description:Concrete Perimeter
- Levels:1 Story
Schools
- High school:Glenbard East High School
- Middle school:Glenn Westlake Middle School
- Elementary school:Madison Elementary School
Utilities
- Water:Lake Michigan
- Sewer:Public Sewer
Finances and disclosures
- Price:$430,000
- Price per sq. ft.:$375.87
- Tax amount:$7,206 (2025)
Features and amenities
- Laundry features:Dryer, Washer
Parking
- Total parking spaces:1
- Parking description:Asphalt, Attached Garage, Garage
- Garage:Yes
- Garage spaces:1
 Copyright 2026 Midwest Real Estate Data LLC. All rights reserved. The data relating to real estate for sale on this web site comes in part from the Broker Reciprocity Program of the Midwest Real Estate Data LLC. Listing information is deemed reliable but not guaranteed.
New listings near 325 S Edson Avenue
- New
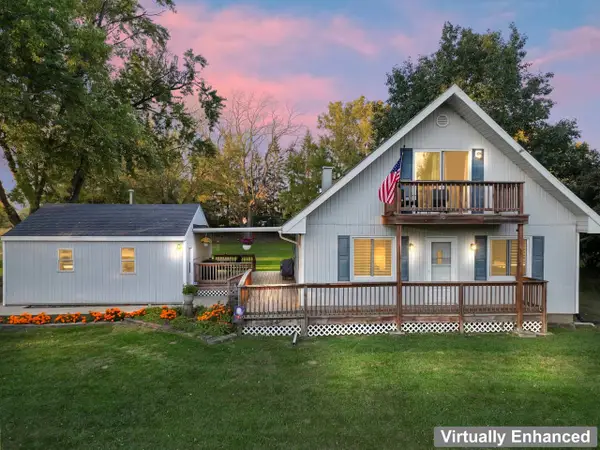 $340,000Active3 beds 2 baths1,450 sq. ft.
21W780 Park Avenue, Lombard, IL 60148
MLS# 12792345Listed by: RE/MAX SUBURBAN - New
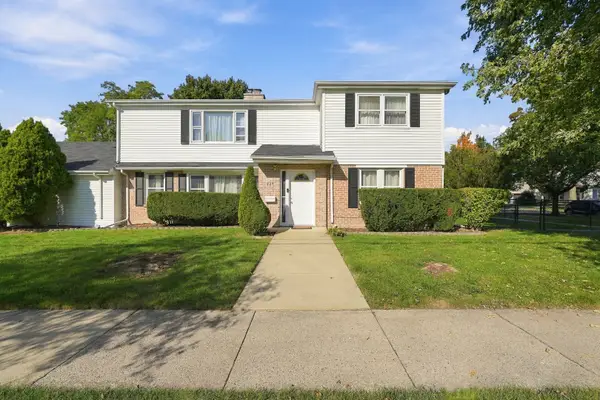 $549,900Active6 beds 2 baths2,548 sq. ft.
620 E Maple Street, Lombard, IL 60148
MLS# 12792437Listed by: CENTURY 21 NEW BEGINNINGS - Open Sat, 12 to 1pmNew
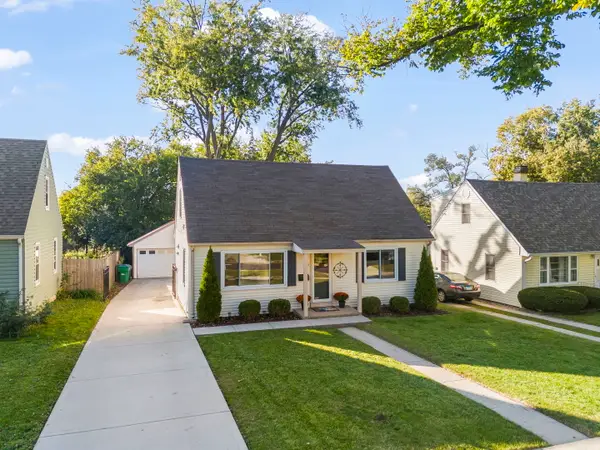 $415,000Active3 beds 2 baths1,620 sq. ft.
510 N Garfield Street, Lombard, IL 60148
MLS# 12784675Listed by: REAL BROKER, LLC - New
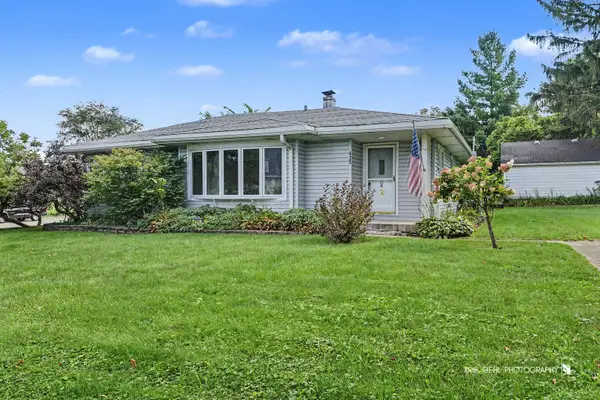 $365,500Active3 beds 2 baths1,795 sq. ft.
425 N Main Street, Lombard, IL 60148
MLS# 12790834Listed by: KELLER WILLIAMS SUCCESS REALTY - New
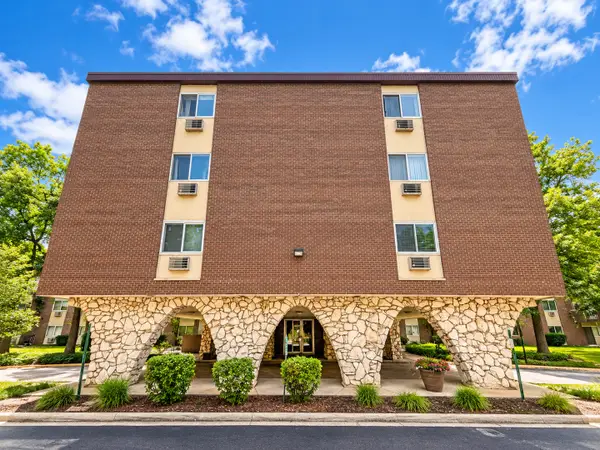 $209,999Active2 beds 2 baths1,100 sq. ft.
1321 S Finley Road #312, Lombard, IL 60148
MLS# 12791807Listed by: REALTY OF AMERICA, LLC - Open Sun, 12 to 2pmNew
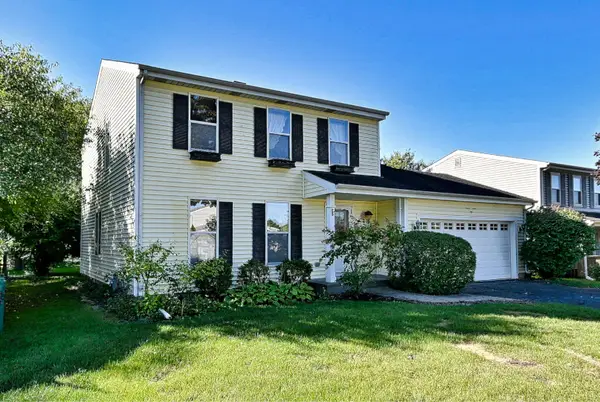 $420,000Active3 beds 3 baths1,560 sq. ft.
801 Pinebrook Drive, Lombard, IL 60148
MLS# 12791808Listed by: L.W. REEDY REAL ESTATE - New
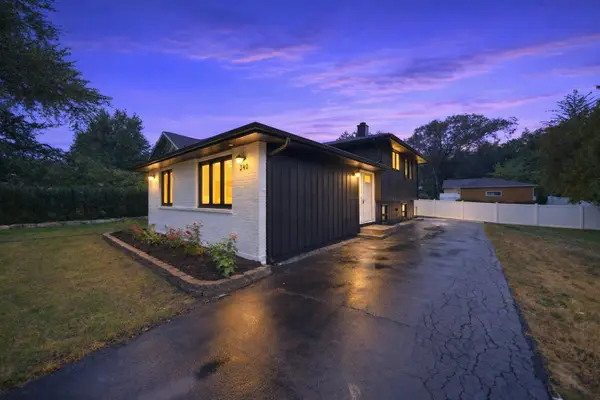 $415,000Active3 beds 2 baths1,769 sq. ft.
340 S Addison Avenue, Lombard, IL 60148
MLS# 12791947Listed by: EXP REALTY - New
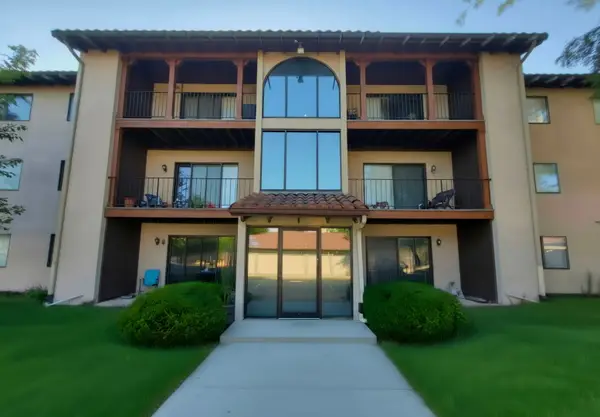 $200,000Active1 beds 1 baths727 sq. ft.
21W581 North Avenue #26, Lombard, IL 60148
MLS# 12791233Listed by: THOMAS P. JACOBS REALTY GROUP INC. - New
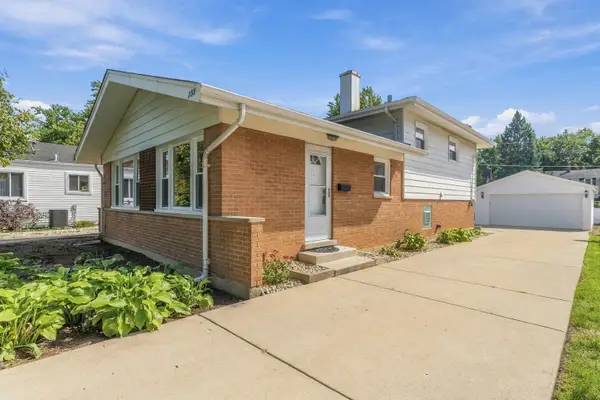 $439,900Active4 beds 2 baths1,650 sq. ft.
255 E Parkside Avenue, Lombard, IL 60148
MLS# 12790481Listed by: AFFORDABLE REAL ESTATE, INC. - New
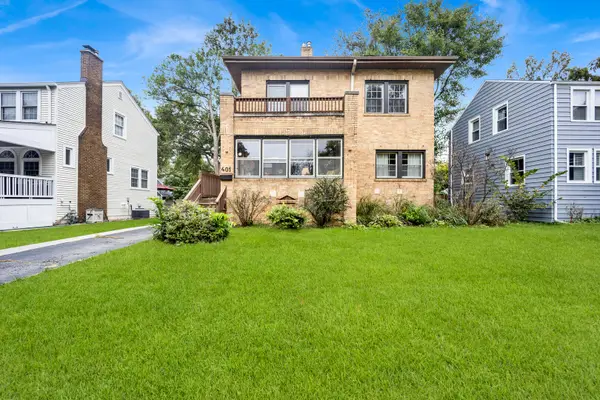 $513,000Active4 beds 3 baths1,598 sq. ft.
401 S Lodge Lane, Lombard, IL 60148
MLS# 12788806Listed by: KALE REALTY


Protect your home and budget from life's surprises with an Assurant Home Warranty, backed by a partner that supports you through every step of homeownership. Explore Plans.
© 2026 Better Homes and Gardens Real Estate LLC. An Anywhere Real Estate company. All rights reserved. Better Homes and Gardens® Real Estate is a registered trademark owned by Meredith Operations Corporation, licensed to Better Homes and Gardens Real Estate LLC and used with permission. Better Homes and Gardens Real Estate LLC fully supports the principles of the Fair Housing Act and the Equal Opportunity Act. Listing information is deemed reliable but is not guaranteed accurate.
Each office is independently owned and operated.
Any services or products provided by third parties are not provided by, affiliated with or related to Better Homes and Gardens Real Estate LLC, or its affiliated companies.