
362 N Lombard Avenue, Lombard, IL 60148
Local realty services provided by:Better Homes and Gardens Real Estate Star Homes
362 N Lombard Avenue,Lombard, IL 60148
$449,900
- 4 Beds
- 2 Baths
- 1,200 sq. ft.
- Single family
- Active
Upcoming open houses
- Sat, Oct 2401:00 pm - 03:00 pm
- Sun, Oct 2501:00 pm - 03:00 pm
Listed by: jeanine czerwin
Office: wirtz real estate group inc.
MLS#:12792725
Source:MLSNI
Price summary
- Price:$449,900
- Price per sq. ft.:$374.92
About this home
Welcome Home! Warm, inviting, and beautifully updated from top to bottom, this charming brick ranch offers the perfect blend of comfort, style, and versatility, with space ideal for related living. Step inside and fall in love with the thoughtful details throughout, including rich 3/4" hardwood floors, elegant crown molding, and 5" baseboards. The beautifully updated kitchen features imported cabinetry with soft-close doors and drawers, granite countertops, stainless steel appliances, a farmhouse-style stainless steel sink, and a high-end chef's faucet. A cozy breakfast nook makes it the perfect spot to enjoy your morning coffee or gather with family and friends. Both full bathrooms have been tastefully updated, and newer windows add to the home's appeal. The full finished basement offers even more room to spread out, featuring a spacious recreation room, a fourth bedroom or home office, three storage closets, an oversized storage area, and a convenient laundry/utility room with washer and dryer. You'll appreciate the many important updates, including a newer roof, fascia, soffits, and gutters, dual-zone heating, copper plumbing, updated electrical, and recessed lighting (2018). Outside, enjoy a large patio perfect for relaxing, entertaining, or dining al fresco. The fenced backyard offers room to unwind, while the concrete driveway and impressive 3-car tandem garage provide plenty of parking and storage. All this in a friendly, welcoming neighborhood less than a mile from downtown Lombard, the commuter train, village pool, tennis courts, parks, and the Prairie Path. With easy access to multiple expressways, commuting is a breeze. Beautifully updated, wonderfully versatile, and ready to welcome you home! Come discover all the comfort, convenience, and charm this special home has to offer....
Contact an agent
Home facts
- Year built:1955
- Listing ID #:12792725
- Updated:October 23, 2026 at 07:43 PM
Rooms and interior
- Bedrooms:4
- Total bathrooms:2
- Full bathrooms:2
- Rooms Total:9
- Dining Description:Combined With Living Room
- Kitchen Description:Dishwasher, Microwave, Range, Refrigerator, Stainless Steel Appliance(s)
- Basement Description:Finished, Full
- Living area:1,200 sq. ft.
Heating and cooling
- Cooling:Central Air
- Heating:Baseboard, Gas
- Central air:Yes
Structure and exterior
- Roof:Asphalt
- Year built:1955
- Building area:1,200 sq. ft.
- Lot area:0.16 Acres
- Architectural Style:Ranch
- Foundation Description:Concrete Perimeter
- Levels:1 Story
Schools
- High school:Glenbard East High School
- Middle school:Glenn Westlake Middle School
- Elementary school:Pleasant Lane Elementary School
Utilities
- Water:Lake Michigan
- Sewer:Public Sewer
Finances and disclosures
- Price:$449,900
- Price per sq. ft.:$374.92
- Tax amount:$7,525 (2024)
Features and amenities
- Laundry features:Dryer, Washer
- Amenities:Ceiling Fan(s)
Parking
- Total parking spaces:3
- Parking description:Concrete, Detached Garage, Garage
- Garage:Yes
- Garage spaces:3
 Copyright 2026 Midwest Real Estate Data LLC. All rights reserved. The data relating to real estate for sale on this web site comes in part from the Broker Reciprocity Program of the Midwest Real Estate Data LLC. Listing information is deemed reliable but not guaranteed.
New listings near 362 N Lombard Avenue
- New
 $575,000Active4 beds 2 baths2,000 sq. ft.
523 S Edgewood Avenue, Lombard, IL 60148
MLS# 12792282Listed by: ASSOCIATES REALTY - New
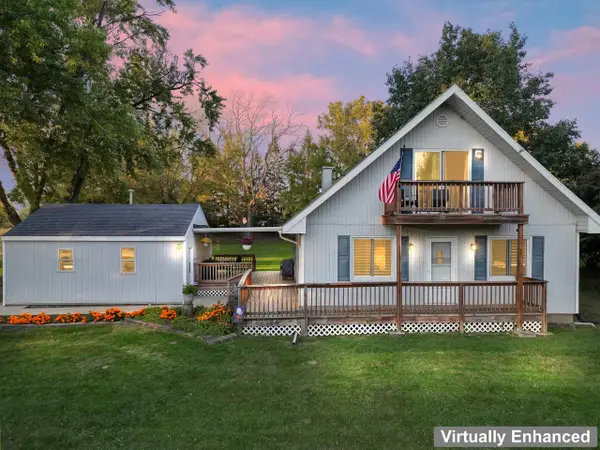 $340,000Active3 beds 2 baths1,450 sq. ft.
21W780 Park Avenue, Lombard, IL 60148
MLS# 12792345Listed by: RE/MAX SUBURBAN - New
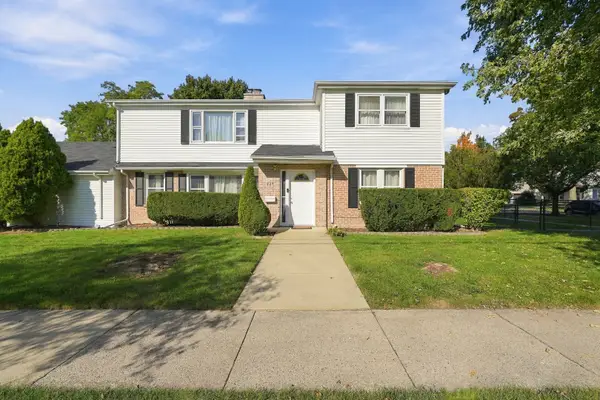 $549,900Active6 beds 2 baths2,548 sq. ft.
620 E Maple Street, Lombard, IL 60148
MLS# 12792437Listed by: CENTURY 21 NEW BEGINNINGS - Open Sat, 12 to 1pmNew
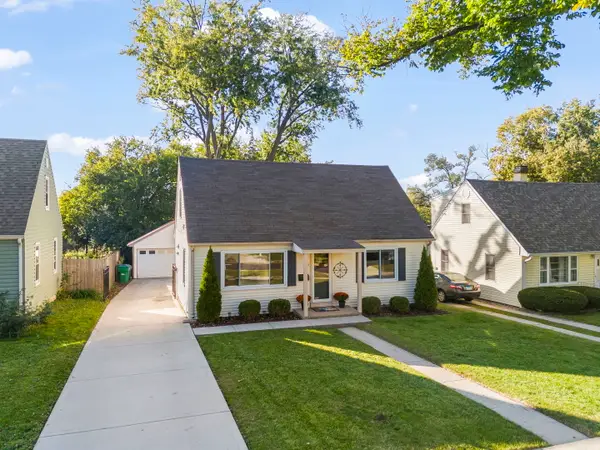 $415,000Active3 beds 2 baths1,620 sq. ft.
510 N Garfield Street, Lombard, IL 60148
MLS# 12784675Listed by: REAL BROKER, LLC - New
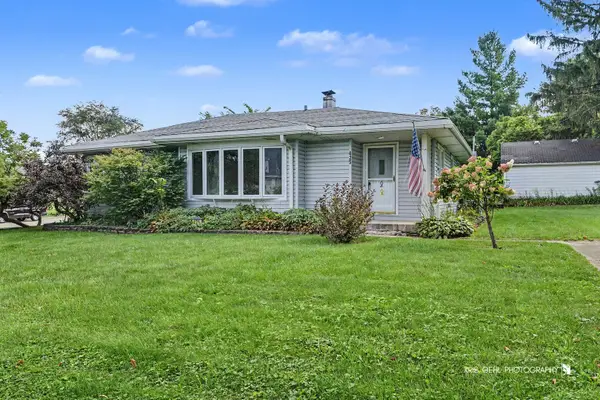 $365,500Active3 beds 2 baths1,795 sq. ft.
425 N Main Street, Lombard, IL 60148
MLS# 12790834Listed by: KELLER WILLIAMS SUCCESS REALTY - New
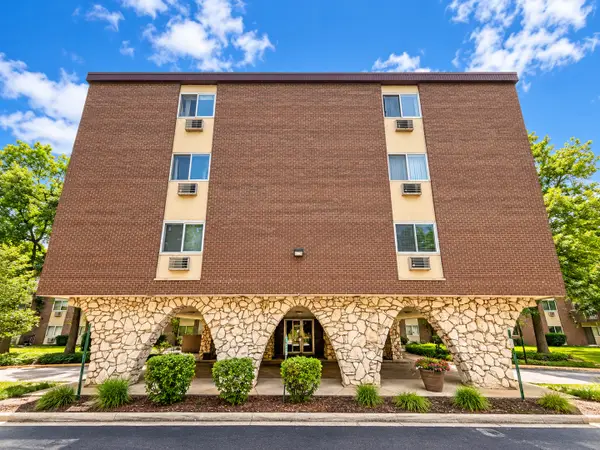 $209,999Active2 beds 2 baths1,100 sq. ft.
1321 S Finley Road #312, Lombard, IL 60148
MLS# 12791807Listed by: REALTY OF AMERICA, LLC - Open Sun, 12 to 2pmNew
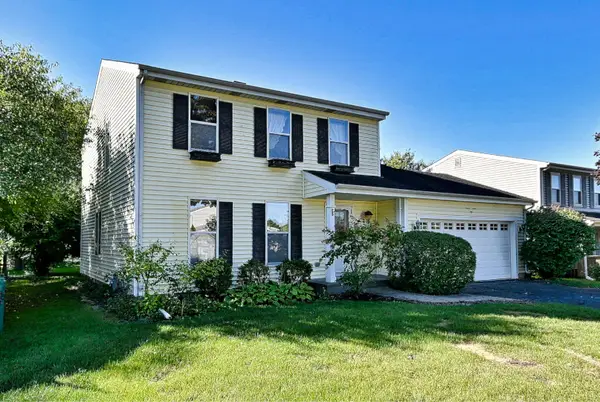 $420,000Active3 beds 3 baths1,560 sq. ft.
801 Pinebrook Drive, Lombard, IL 60148
MLS# 12791808Listed by: L.W. REEDY REAL ESTATE - New
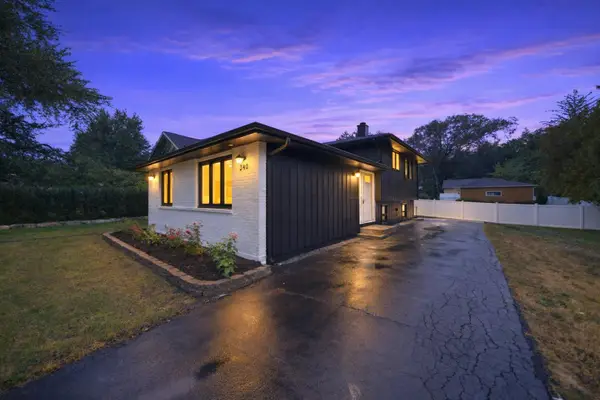 $415,000Active3 beds 2 baths1,769 sq. ft.
340 S Addison Avenue, Lombard, IL 60148
MLS# 12791947Listed by: EXP REALTY - New
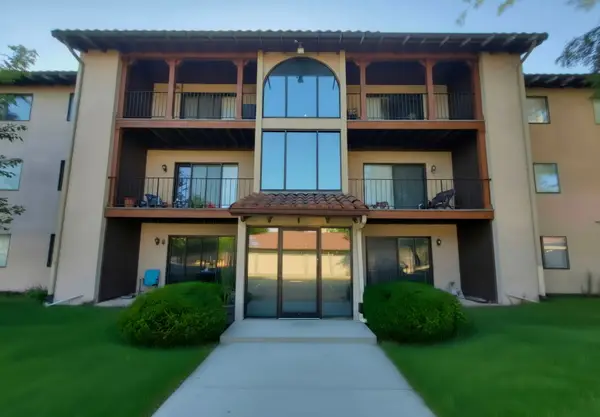 $200,000Active1 beds 1 baths727 sq. ft.
21W581 North Avenue #26, Lombard, IL 60148
MLS# 12791233Listed by: THOMAS P. JACOBS REALTY GROUP INC.


Protect your home and budget from life's surprises with an Assurant Home Warranty, backed by a partner that supports you through every step of homeownership. Explore Plans.
© 2026 Better Homes and Gardens Real Estate LLC. An Anywhere Real Estate company. All rights reserved. Better Homes and Gardens® Real Estate is a registered trademark owned by Meredith Operations Corporation, licensed to Better Homes and Gardens Real Estate LLC and used with permission. Better Homes and Gardens Real Estate LLC fully supports the principles of the Fair Housing Act and the Equal Opportunity Act. Listing information is deemed reliable but is not guaranteed accurate.
Each office is independently owned and operated.
Any services or products provided by third parties are not provided by, affiliated with or related to Better Homes and Gardens Real Estate LLC, or its affiliated companies.