
639 N Edgewood Avenue, Lombard, IL 60148
Local realty services provided by:Better Homes and Gardens Real Estate Connections
Listed by: phillip desai
Office: insight real estate advisors, llc.
MLS#:12732752
Source:MLSNI
Price summary
- Price:$399,000
- Price per sq. ft.:$297.32
About this home
Welcome to 639 Edgewood Ave in Lombard! This beautifully remodeled 3-bedroom, 2-full-bath home offers modern updates, thoughtful finishes, and a fantastic location. Step inside to find a completely refreshed interior featuring new flooring, modern lighting, and a gorgeous new kitchen with soft-close cabinetry and brand-new Samsung appliances. Vassani beverage cooler. The home also includes a new Maytag washer and dryer for added convenience. The primary bathroom has been completely transformed, with quality finishes and a fresh, modern design. Every detail has been carefully updated to create a comfortable, move-in-ready home, with a two-car garage, and nice large back yard. Enjoy the desirable West-facing exposure and plenty of natural light throughout the home. Located near the scenic Lombard Lagoon and close proximity to Schafer Elementary School, and competitive high schools. This home offers easy access to outdoor recreation, schools, and the many amenities Lombard has to offer. Beautiful renovations, modern finishes, and convenient location, 639 Edgewood Ave is a wonderful opportunity to make a truly move-in-ready home your own!...
Contact an agent
Home facts
- Year built:1955
- Listing ID #:12732752
- Updated:October 23, 2026 at 10:28 AM
Rooms and interior
- Bedrooms:3
- Total bathrooms:2
- Full bathrooms:2
- Rooms Total:6
- Dining Description:Combined With Living Room
- Bathrooms Description:No Tub, Separate Shower
- Kitchen Description:Dishwasher, Disposal, Gas Oven, Microwave, Range, Refrigerator, Stainless Steel Appliance(s), Wine Refrigerator
- Living area:1,342 sq. ft.
Heating and cooling
- Cooling:Central Air
- Heating:Forced Air, Natural Gas
- Central air:Yes
Structure and exterior
- Roof:Asphalt
- Year built:1955
- Building area:1,342 sq. ft.
- Lot area:0.25 Acres
- Architectural Style:Cape Cod
- Foundation Description:Concrete Perimeter
- Levels:2 Story
Schools
- High school:Willowbrook High School
- Middle school:Jefferson Middle School
- Elementary school:Schafer Elementary School
Utilities
- Water:Public
- Sewer:Public Sewer
Finances and disclosures
- Price:$399,000
- Price per sq. ft.:$297.32
- Tax amount:$6,428 (2024)
Features and amenities
- Laundry features:Dryer, Washer
Parking
- Total parking spaces:2
- Parking description:Asphalt, Detached Garage, Garage
- Garage:Yes
- Garage spaces:2
 Copyright 2026 Midwest Real Estate Data LLC. All rights reserved. The data relating to real estate for sale on this web site comes in part from the Broker Reciprocity Program of the Midwest Real Estate Data LLC. Listing information is deemed reliable but not guaranteed.
New listings near 639 N Edgewood Avenue
- New
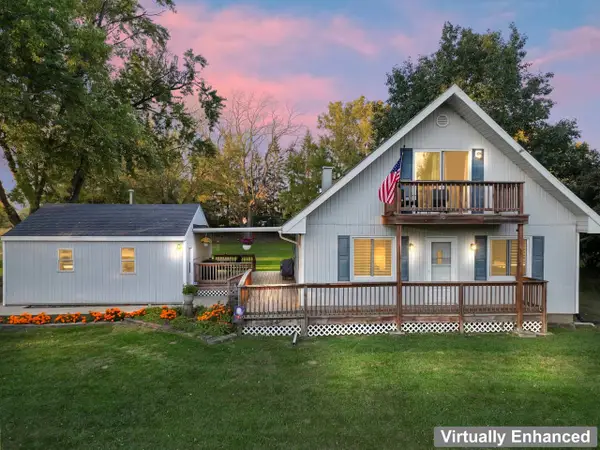 $340,000Active3 beds 2 baths1,450 sq. ft.
21W780 Park Avenue, Lombard, IL 60148
MLS# 12792345Listed by: RE/MAX SUBURBAN - New
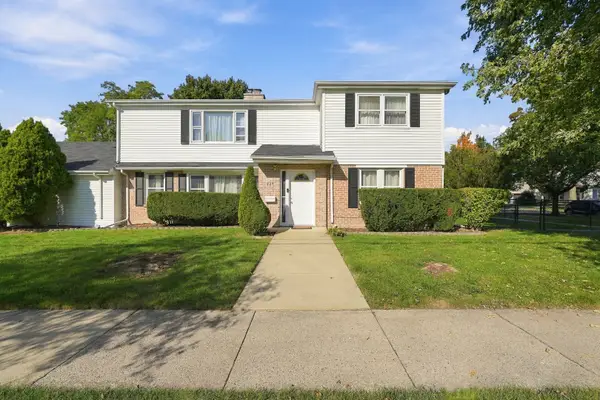 $549,900Active6 beds 2 baths2,548 sq. ft.
620 E Maple Street, Lombard, IL 60148
MLS# 12792437Listed by: CENTURY 21 NEW BEGINNINGS - Open Sat, 12 to 1pmNew
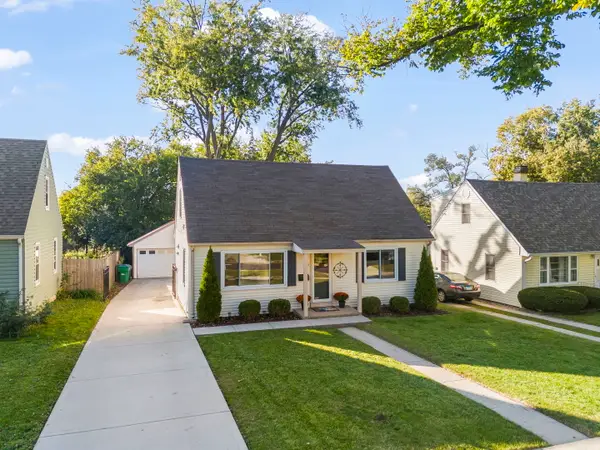 $415,000Active3 beds 2 baths1,620 sq. ft.
510 N Garfield Street, Lombard, IL 60148
MLS# 12784675Listed by: REAL BROKER, LLC - New
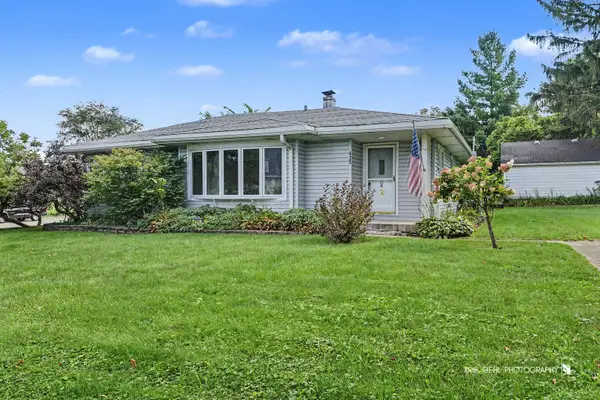 $365,500Active3 beds 2 baths1,795 sq. ft.
425 N Main Street, Lombard, IL 60148
MLS# 12790834Listed by: KELLER WILLIAMS SUCCESS REALTY - New
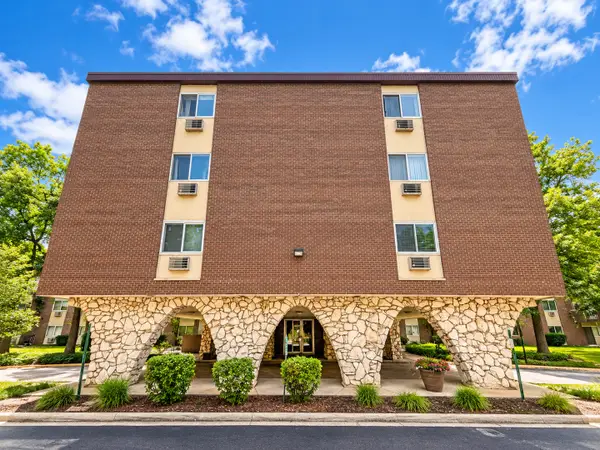 $209,999Active2 beds 2 baths1,100 sq. ft.
1321 S Finley Road #312, Lombard, IL 60148
MLS# 12791807Listed by: REALTY OF AMERICA, LLC - Open Sun, 12 to 2pmNew
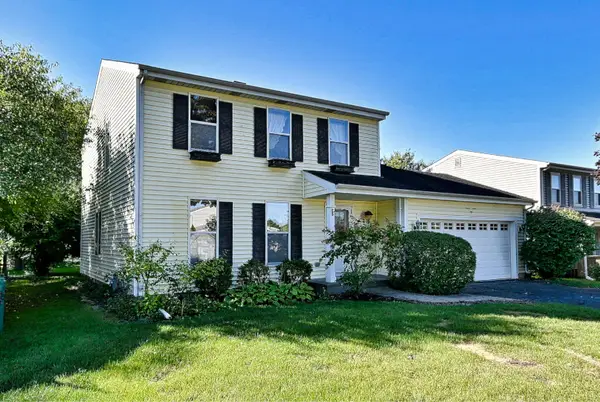 $420,000Active3 beds 3 baths1,560 sq. ft.
801 Pinebrook Drive, Lombard, IL 60148
MLS# 12791808Listed by: L.W. REEDY REAL ESTATE - New
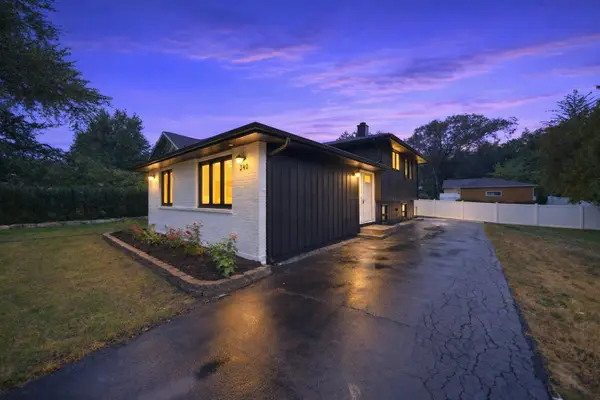 $415,000Active3 beds 2 baths1,769 sq. ft.
340 S Addison Avenue, Lombard, IL 60148
MLS# 12791947Listed by: EXP REALTY - New
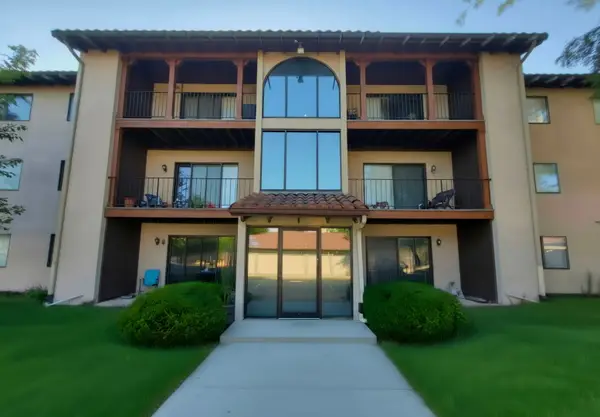 $200,000Active1 beds 1 baths727 sq. ft.
21W581 North Avenue #26, Lombard, IL 60148
MLS# 12791233Listed by: THOMAS P. JACOBS REALTY GROUP INC. - New
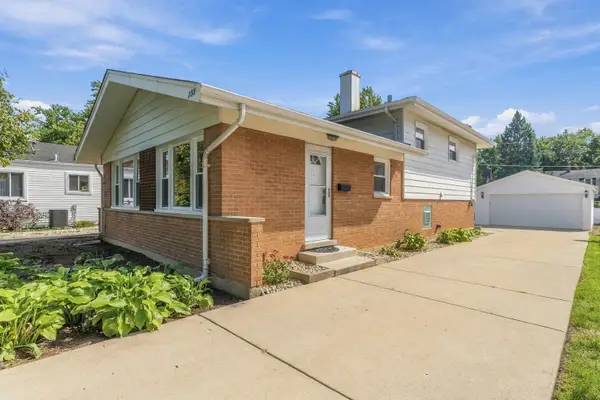 $439,900Active4 beds 2 baths1,650 sq. ft.
255 E Parkside Avenue, Lombard, IL 60148
MLS# 12790481Listed by: AFFORDABLE REAL ESTATE, INC. - New
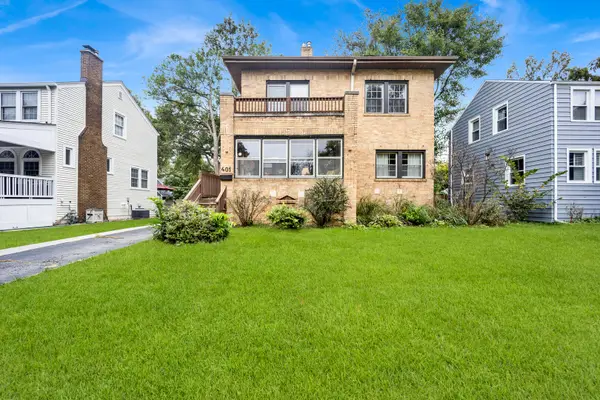 $513,000Active4 beds 3 baths1,598 sq. ft.
401 S Lodge Lane, Lombard, IL 60148
MLS# 12788806Listed by: KALE REALTY


Protect your home and budget from life's surprises with an Assurant Home Warranty, backed by a partner that supports you through every step of homeownership. Explore Plans.
© 2026 Better Homes and Gardens Real Estate LLC. An Anywhere Real Estate company. All rights reserved. Better Homes and Gardens® Real Estate is a registered trademark owned by Meredith Operations Corporation, licensed to Better Homes and Gardens Real Estate LLC and used with permission. Better Homes and Gardens Real Estate LLC fully supports the principles of the Fair Housing Act and the Equal Opportunity Act. Listing information is deemed reliable but is not guaranteed accurate.
Each office is independently owned and operated.
Any services or products provided by third parties are not provided by, affiliated with or related to Better Homes and Gardens Real Estate LLC, or its affiliated companies.