
4715 Arvada Drive, Loves Park, IL 61111
Local realty services provided by:Better Homes and Gardens Real Estate Connections
4715 Arvada Drive,Loves Park, IL 61111
$239,600
- 3 Beds
- 3 Baths
- 1,696 sq. ft.
- Single family
- Active
Upcoming open houses
- Sun, Sep 0602:00 pm - 04:00 pm
Listed by: dianne parvin
Office: dickerson & nieman realtors - rockford
MLS#:12749889
Source:MLSNI
Price summary
- Price:$239,600
- Price per sq. ft.:$141.27
About this home
Solid bones, great potential, 2 story, 4 bedrooms, 2 baths. Large outdoor fenced yard w/shed, deck and gazebo. Finished lower level. Appliances stay. Home owner of 6 years. Cozy comfortable living space. Eat-in kitchen w/separate dining and living areas. A little polishing makes a real gem in Machesney Park. Walking distance to many activities, food, shops and schools. Don't forget 2.5 attached garage, other amenities included.
Contact an agent
Home facts
- Year built:1991
- Listing ID #:12749889
- Updated:September 05, 2026 at 11:01 AM
Rooms and interior
- Bedrooms:3
- Total bathrooms:3
- Full bathrooms:2
- Half bathrooms:1
- Rooms Total:9
- Basement Description:Finished, Full
- Living area:1,696 sq. ft.
Heating and cooling
- Cooling:Central Air
- Heating:Natural Gas
- Central air:Yes
Structure and exterior
- Year built:1991
- Building area:1,696 sq. ft.
- Lot area:0.3 Acres
- Levels:2 Story
Utilities
- Water:Public
- Sewer:Public Sewer
Finances and disclosures
- Price:$239,600
- Price per sq. ft.:$141.27
- Tax amount:$5,758 (2025)
Parking
- Total parking spaces:2
- Parking description:Attached Garage, Garage
- Garage:Yes
- Garage spaces:2
 Copyright 2026 Midwest Real Estate Data LLC. All rights reserved. The data relating to real estate for sale on this web site comes in part from the Broker Reciprocity Program of the Midwest Real Estate Data LLC. Listing information is deemed reliable but not guaranteed.
New listings near 4715 Arvada Drive
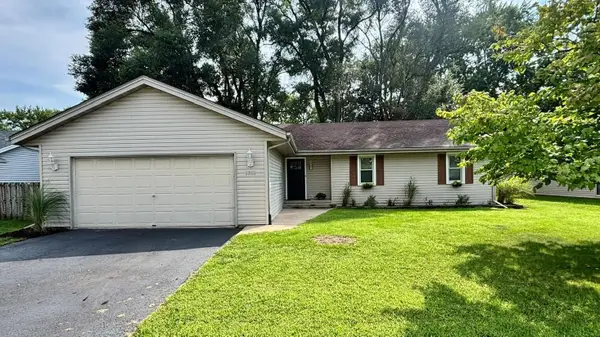 $239,900Pending3 beds 2 baths1,460 sq. ft.
7733 Edwin Lane, Loves Park, IL 61111
MLS# 12737536Listed by: GAMBINO REALTORS- New
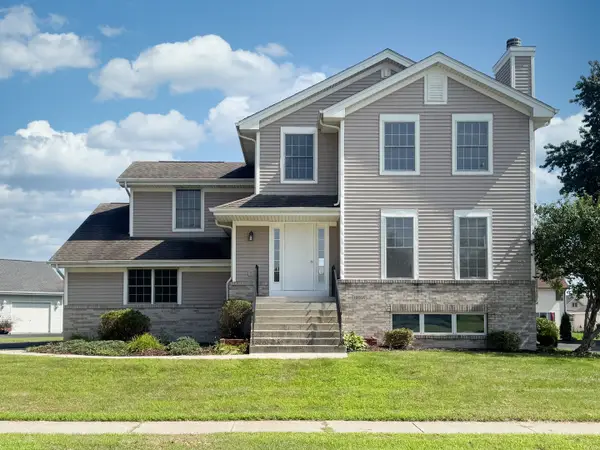 $350,000Active3 beds 3 baths1,927 sq. ft.
12297 Paisley Drive, Loves Park, IL 61111
MLS# 12736235Listed by: KELLER WILLIAMS REALTY SIGNATURE - New
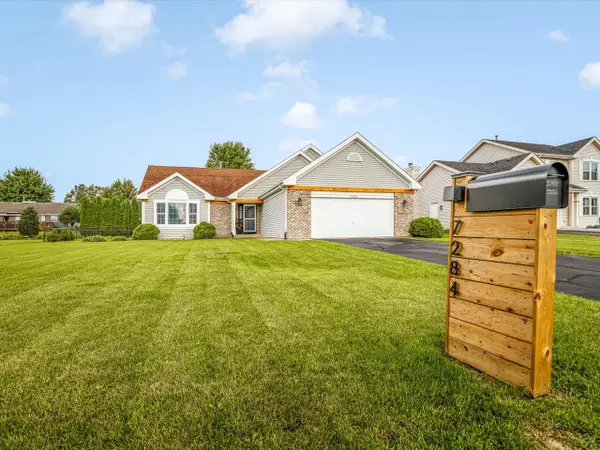 $300,000Active4 beds 3 baths2,082 sq. ft.
7284 Thomas Drive, Loves Park, IL 61111
MLS# 12751542Listed by: KELLER WILLIAMS REALTY SIGNATURE - New
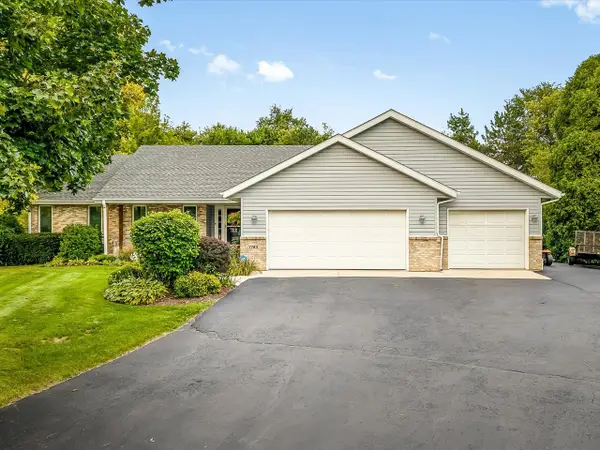 $350,000Active3 beds 2 baths1,812 sq. ft.
7723 Bridlewood Road, Caledonia, IL 61011
MLS# 12750522Listed by: BERKSHIRE HATHAWAY HOMESERVICE - New
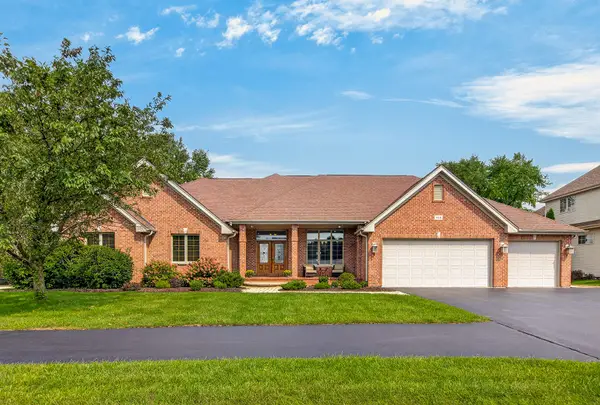 $549,900Active5 beds 4 baths2,565 sq. ft.
414 Castle Wynd Drive, Loves Park, IL 61111
MLS# 12749920Listed by: DICKERSON & NIEMAN REALTORS - ROCKFORD - New
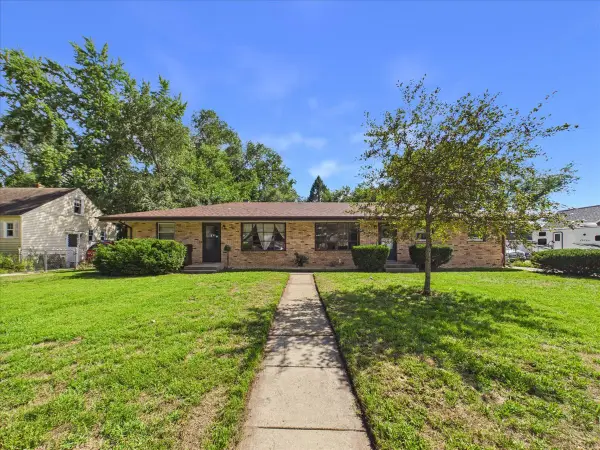 $230,000Active5 beds 2 baths
409 Glendale Road, Loves Park, IL 61111
MLS# 12748069Listed by: KELLER WILLIAMS REALTY SIGNATURE - New
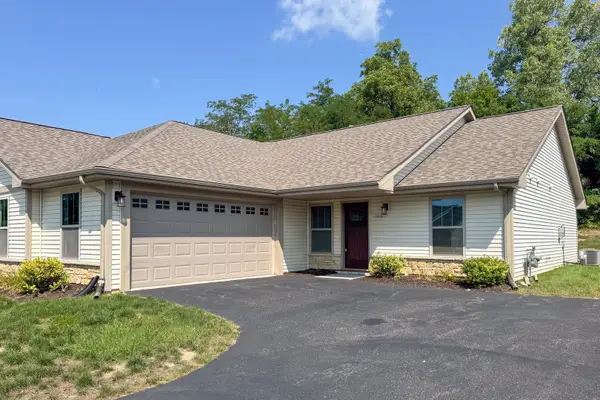 $259,900Active3 beds 2 baths1,432 sq. ft.
5604 Jackies Drive #R, Loves Park, IL 61111
MLS# 12747964Listed by: YOUSSI REAL ESTATE & DEVELOPMENT, INC. - New
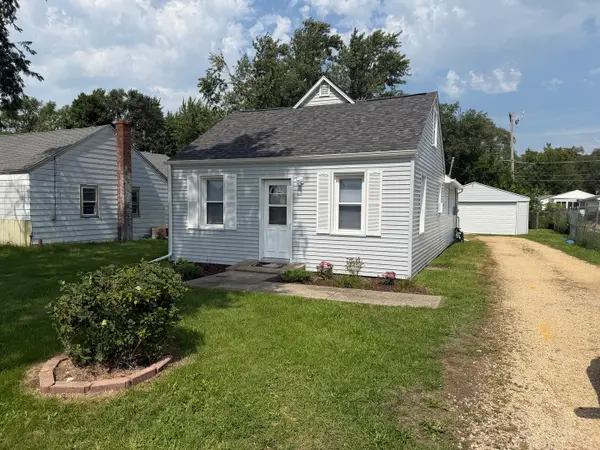 $170,000Active3 beds 1 baths1,333 sq. ft.
918 Windsor Road, Loves Park, IL 61111
MLS# 12747552Listed by: DICKERSON & NIEMAN REALTORS - ROCKFORD 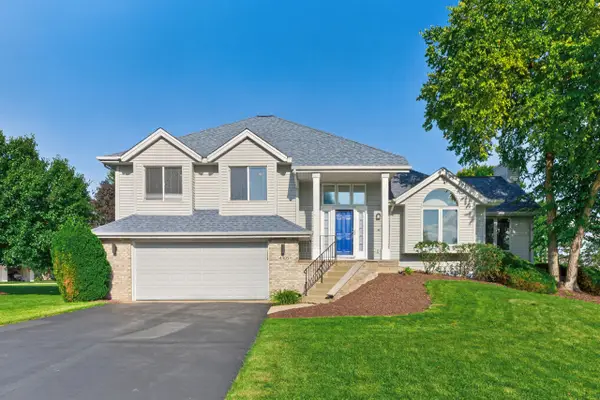 $345,000Pending3 beds 3 baths3,117 sq. ft.
4305 Windswept Way, Loves Park, IL 61111
MLS# 12740695Listed by: BERKSHIRE HATHAWAY HOMESERVICES CROSBY STARCK REAL


Protect your home and budget from life's surprises with an Assurant Home Warranty, backed by a partner that supports you through every step of homeownership. Explore Plans.
© 2026 Better Homes and Gardens Real Estate LLC. An Anywhere Real Estate company. All rights reserved. Better Homes and Gardens® Real Estate is a registered trademark owned by Meredith Operations Corporation, licensed to Better Homes and Gardens Real Estate LLC and used with permission. Better Homes and Gardens Real Estate LLC fully supports the principles of the Fair Housing Act and the Equal Opportunity Act. Listing information is deemed reliable but is not guaranteed accurate.
Each office is independently owned and operated.
Any services or products provided by third parties are not provided by, affiliated with or related to Better Homes and Gardens Real Estate LLC, or its affiliated companies.