
7284 Thomas Drive, Loves Park, IL 61111
Local realty services provided by:Better Homes and Gardens Real Estate Star Homes
7284 Thomas Drive,Loves Park, IL 61111
$300,000
- 4 Beds
- 3 Baths
- 2,082 sq. ft.
- Single family
- Active
Listed by: brittney rossato
Office: keller williams realty signature
MLS#:12751542
Source:MLSNI
Price summary
- Price:$300,000
- Price per sq. ft.:$144.09
About this home
This beautifully renovated 4-bedroom, 3-bath tri-level home offers 2,082 square feet of spacious, thoughtfully designed living space-and it truly has it all! Step inside to find fresh paint throughout the walls, cabinets, and doors, complemented by new LVP flooring, stylish light fixtures, accent walls, updated hardware and handles, a new kitchen island, and even anew mailbox. Every detail has been carefully updated to create a fresh, inviting feel throughout the home. Upstairs, you'll find three bedrooms, a full bathroom, and a spacious primary suite featuring its own private full bathroom. Designed with both everyday living and entertaining in mind, this versatile home features two separate living areas and a large dining room that flows seamlessly into the kitchen. Step outside onto the expansive deck, perfect for relaxing, grilling, or entertaining guests, and enjoy the fully fenced backyard-an ideal space for children and pets to play. With its spacious layout, numerous updates, and inviting outdoor space, this home is ready to impress. Don't miss your opportunity to make it yours!...
Contact an agent
Home facts
- Year built:2004
- Listing ID #:12751542
- Updated:September 05, 2026 at 11:01 AM
Rooms and interior
- Bedrooms:4
- Total bathrooms:3
- Full bathrooms:2
- Half bathrooms:1
- Rooms Total:8
- Basement Description:Partial, Unfinished
- Living area:2,082 sq. ft.
Heating and cooling
- Cooling:Central Air
- Heating:Natural Gas
- Central air:Yes
Structure and exterior
- Year built:2004
- Building area:2,082 sq. ft.
Schools
- High school:Guilford High School
- Middle school:Eisenhower Middle School
- Elementary school:Spring Creek Elementary School
Utilities
- Water:Public
- Sewer:Public Sewer
Finances and disclosures
- Price:$300,000
- Price per sq. ft.:$144.09
- Tax amount:$5,481 (2025)
Parking
- Total parking spaces:6
- Parking description:Attached Garage, Garage
- Garage:Yes
- Garage spaces:2
 Copyright 2026 Midwest Real Estate Data LLC. All rights reserved. The data relating to real estate for sale on this web site comes in part from the Broker Reciprocity Program of the Midwest Real Estate Data LLC. Listing information is deemed reliable but not guaranteed.
New listings near 7284 Thomas Drive
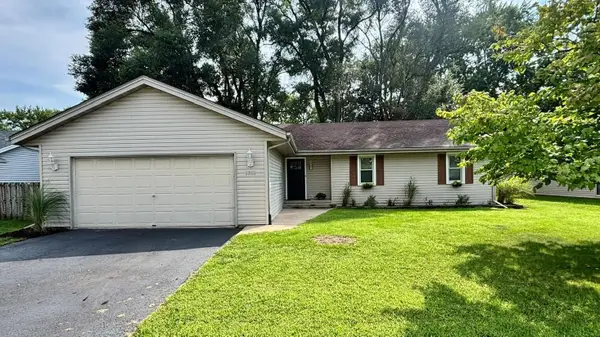 $239,900Pending3 beds 2 baths1,460 sq. ft.
7733 Edwin Lane, Loves Park, IL 61111
MLS# 12737536Listed by: GAMBINO REALTORS- New
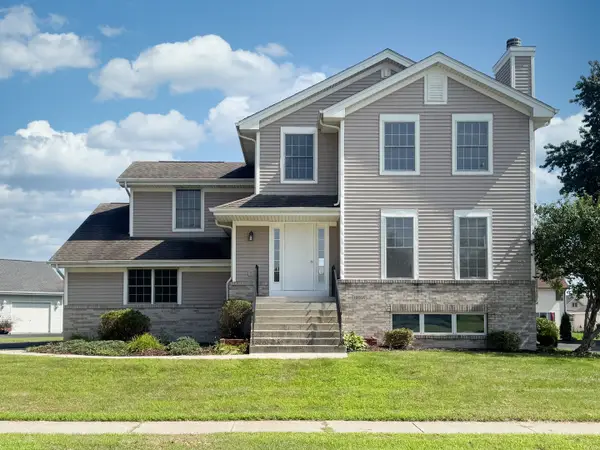 $350,000Active3 beds 3 baths1,927 sq. ft.
12297 Paisley Drive, Loves Park, IL 61111
MLS# 12736235Listed by: KELLER WILLIAMS REALTY SIGNATURE - New
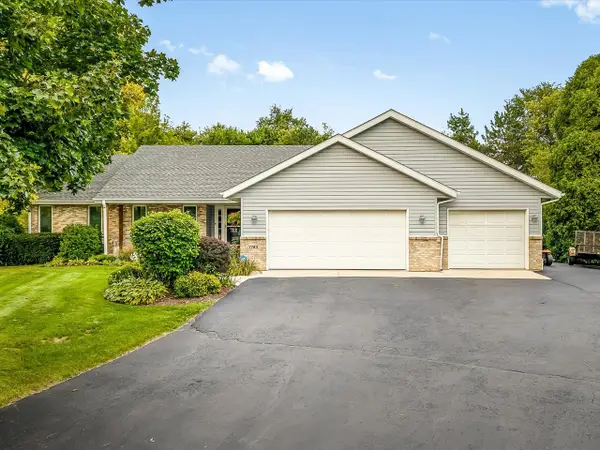 $350,000Active3 beds 2 baths1,812 sq. ft.
7723 Bridlewood Road, Caledonia, IL 61011
MLS# 12750522Listed by: BERKSHIRE HATHAWAY HOMESERVICE - New
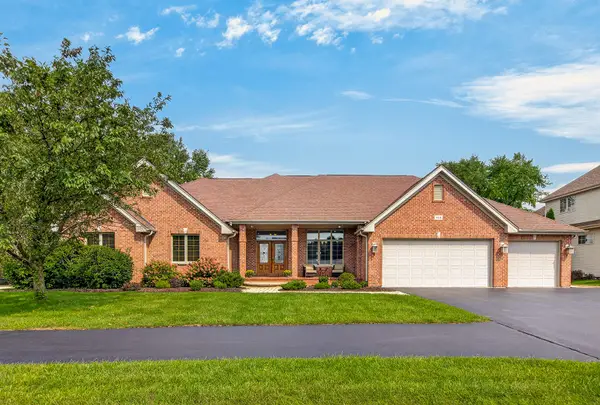 $549,900Active5 beds 4 baths2,565 sq. ft.
414 Castle Wynd Drive, Loves Park, IL 61111
MLS# 12749920Listed by: DICKERSON & NIEMAN REALTORS - ROCKFORD - Open Sun, 2 to 4pmNew
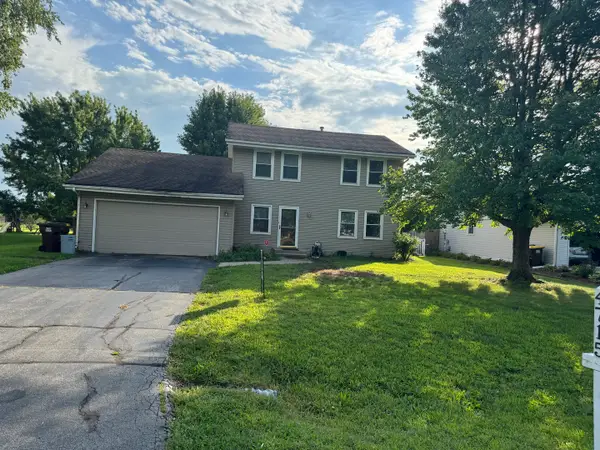 $239,600Active3 beds 3 baths1,696 sq. ft.
4715 Arvada Drive, Loves Park, IL 61111
MLS# 12749889Listed by: DICKERSON & NIEMAN REALTORS - ROCKFORD - New
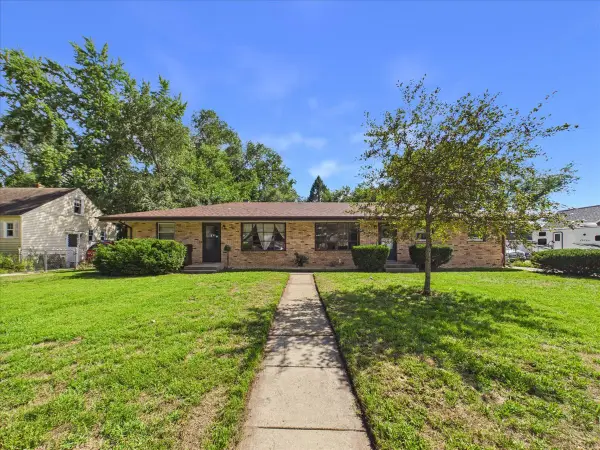 $230,000Active5 beds 2 baths
409 Glendale Road, Loves Park, IL 61111
MLS# 12748069Listed by: KELLER WILLIAMS REALTY SIGNATURE - New
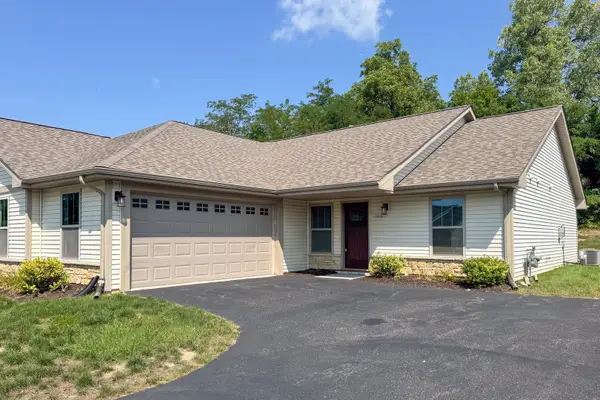 $259,900Active3 beds 2 baths1,432 sq. ft.
5604 Jackies Drive #R, Loves Park, IL 61111
MLS# 12747964Listed by: YOUSSI REAL ESTATE & DEVELOPMENT, INC. - New
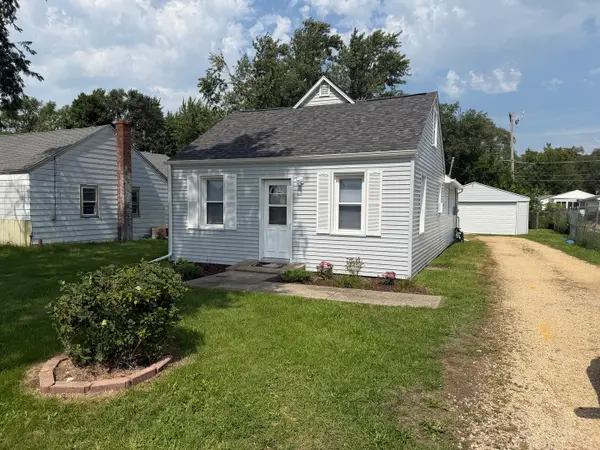 $170,000Active3 beds 1 baths1,333 sq. ft.
918 Windsor Road, Loves Park, IL 61111
MLS# 12747552Listed by: DICKERSON & NIEMAN REALTORS - ROCKFORD 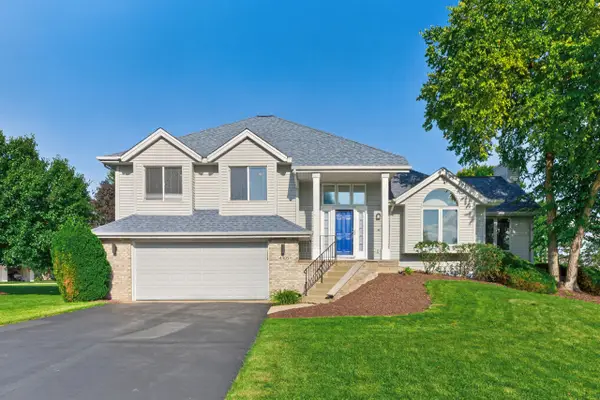 $345,000Pending3 beds 3 baths3,117 sq. ft.
4305 Windswept Way, Loves Park, IL 61111
MLS# 12740695Listed by: BERKSHIRE HATHAWAY HOMESERVICES CROSBY STARCK REAL


Protect your home and budget from life's surprises with an Assurant Home Warranty, backed by a partner that supports you through every step of homeownership. Explore Plans.
© 2026 Better Homes and Gardens Real Estate LLC. An Anywhere Real Estate company. All rights reserved. Better Homes and Gardens® Real Estate is a registered trademark owned by Meredith Operations Corporation, licensed to Better Homes and Gardens Real Estate LLC and used with permission. Better Homes and Gardens Real Estate LLC fully supports the principles of the Fair Housing Act and the Equal Opportunity Act. Listing information is deemed reliable but is not guaranteed accurate.
Each office is independently owned and operated.
Any services or products provided by third parties are not provided by, affiliated with or related to Better Homes and Gardens Real Estate LLC, or its affiliated companies.