
4005 Custer Avenue, Lyons, IL 60534
Local realty services provided by:Better Homes and Gardens Real Estate Connections
4005 Custer Avenue,Lyons, IL 60534
$279,900
- 2 Beds
- 1 Baths
- 992 sq. ft.
- Single family
- Pending
Listed by: andy linss
Office: homesmart realty group
MLS#:12792515
Source:MLSNI
Price summary
- Price:$279,900
- Price per sq. ft.:$282.16
About this home
Charming Brick Ranch with Outstanding Commuter Convenience! Welcome to 4005 Custer Avenue, a beautifully maintained 2-bedroom, 1-bath home offering comfortable single-level living in a convenient Lyons location. This inviting home features approximately 992 square feet of main-level living space, an updated bathroom, central air conditioning, and numerous improvements, including HVAC and roofing updates. The office can be converted to a 3rd Bedroom. The full, waterproofed basement offers nearly 1,000 additional square feet of unfinished space, providing exceptional storage and exciting possibilities for a workshop, hobby area, recreation space, or future finishing. Enjoy the classic appeal of brick construction, attractive landscaping, a welcoming front porch, and the convenience of a 2-car garage and an extra outdoor parking space. Commuters will appreciate the proximity to Metra rail service, downtown Brookfield, Ogden Avenue (Historic Route 66), and Interstate 55, making travel throughout Chicago and the western suburbs convenient. Nearby shopping, restaurants, parks, and neighborhood amenities add to the appeal. Whether you're buying your first home, simplifying your lifestyle, or looking for a well-cared-for property with room to make it your own, this delightful brick ranch offers an appealing combination of location, character, and potential. Schedule your showing today!...
Contact an agent
Home facts
- Year built:1957
- Listing ID #:12792515
- Updated:November 05, 2026 at 04:08 PM
Rooms and interior
- Bedrooms:2
- Total bathrooms:1
- Full bathrooms:1
- Rooms Total:6
- Kitchen Description:High End Refrigerator, Microwave, Range
- Basement Description:Full, Unfinished
- Living area:992 sq. ft.
Heating and cooling
- Cooling:Central Air
- Heating:Gas
- Central air:Yes
Structure and exterior
- Roof:Asphalt
- Year built:1957
- Building area:992 sq. ft.
- Architectural Style:Bungalow, Ranch
- Foundation Description:Concrete Perimeter
- Levels:1 Story
Schools
- High school:J Sterling Morton West High Scho
- Elementary school:Lincoln Elementary School
Utilities
- Water:Lake Michigan, Public
Finances and disclosures
- Price:$279,900
- Price per sq. ft.:$282.16
- Tax amount:$5,143 (2025)
Features and amenities
- Amenities:CO Detectors, Ceiling Fan(s)
Parking
- Total parking spaces:3
- Parking description:Detached Garage, Garage, Off Alley
- Garage:Yes
- Garage spaces:2
 Copyright 2026 Midwest Real Estate Data LLC. All rights reserved. The data relating to real estate for sale on this web site comes in part from the Broker Reciprocity Program of the Midwest Real Estate Data LLC. Listing information is deemed reliable but not guaranteed.
New listings near 4005 Custer Avenue
- New
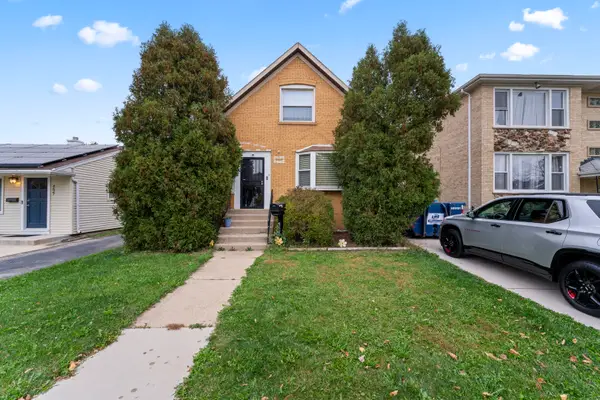 $395,000Active5 beds 2 baths2,058 sq. ft.
4635 Custer Avenue, Lyons, IL 60534
MLS# 12799979Listed by: RE/MAX 1ST SERVICE - New
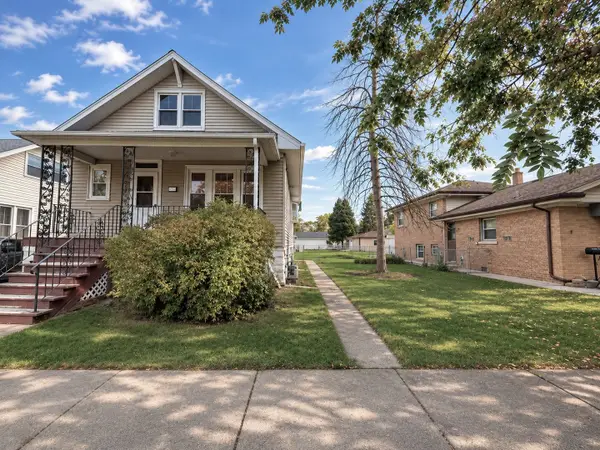 $225,000Active3 beds 2 baths1,231 sq. ft.
4137 Konrad Avenue, Lyons, IL 60534
MLS# 12798964Listed by: RE/MAX 10 - New
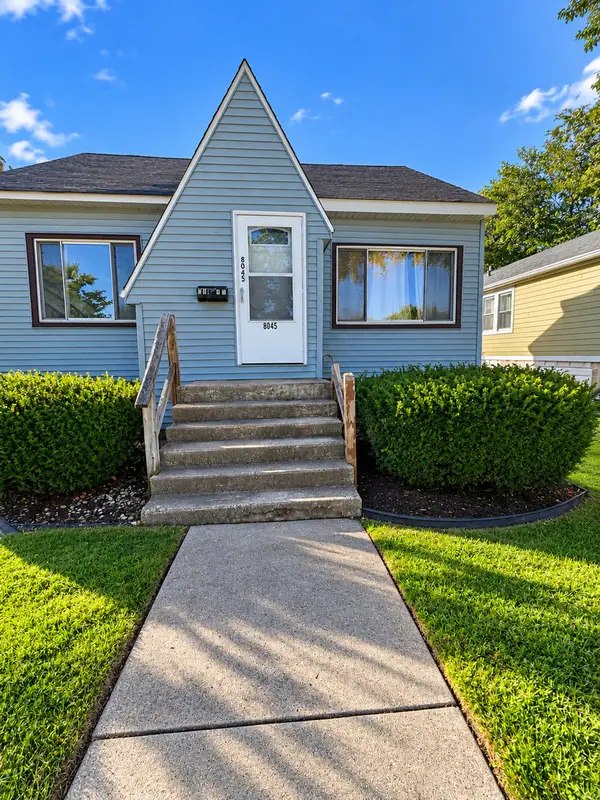 $167,500Active3 beds 2 baths1,124 sq. ft.
8045 46th Street, Lyons, IL 60534
MLS# 12787449Listed by: BERKSHIRE HATHAWAY HOMESERVICES CHICAGO - New
 $295,000Active3 beds 2 baths960 sq. ft.
4222 Maple Avenue, Lyons, IL 60534
MLS# 12797799Listed by: PROSPECT EQUITIES REAL ESTATE - New
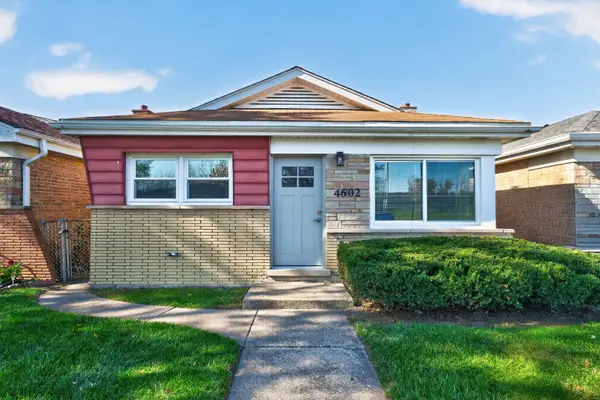 $299,888Active3 beds 1 baths1,008 sq. ft.
4602 1st Avenue, Lyons, IL 60534
MLS# 12797431Listed by: INSIGHT REAL ESTATE ADVISORS, LLC - New
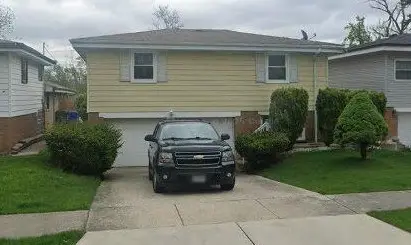 $299,000Active3 beds 2 baths1,260 sq. ft.
4615 Fishermans Terrace, Lyons, IL 60534
MLS# 12796269Listed by: SKYDAN REAL ESTATE SALES, LLC - New
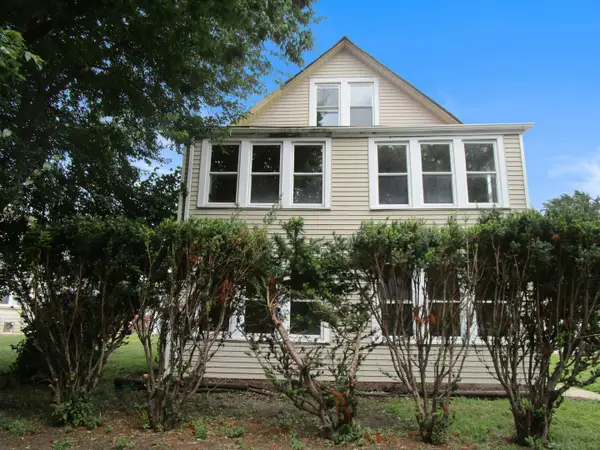 $285,000Active7 beds 3 baths3,566 sq. ft.
4129 Elm Avenue, Lyons, IL 60534
MLS# 12745808Listed by: FIELD STREET PROPERTIES, LLC 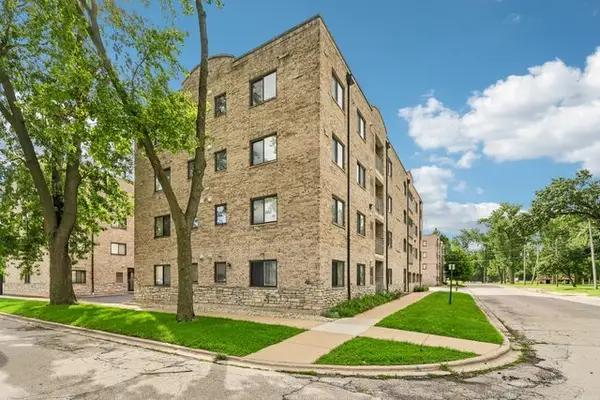 $200,000Active2 beds 2 baths1,000 sq. ft.
7335 Oakwood Avenue #2F, Lyons, IL 60534
MLS# 12790217Listed by: REDFIN CORPORATION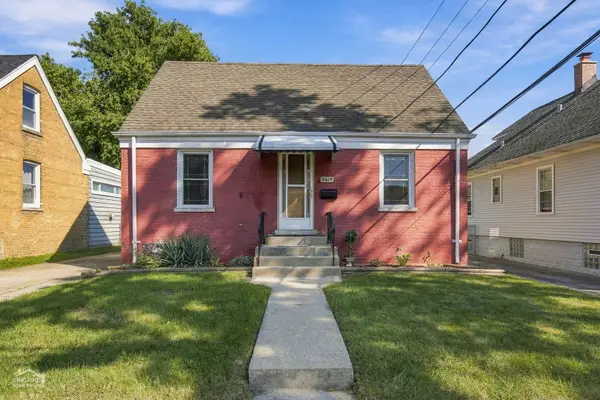 $265,000Pending3 beds 2 baths1,244 sq. ft.
4619 Center Avenue, Lyons, IL 60534
MLS# 12772039Listed by: BERKSHIRE HATHAWAY HOMESERVICES CHICAGO Active4 beds 2 baths1,872 sq. ft.
7846 White Avenue, Lyons, IL 60534
MLS# 12784319Listed by: REALHOME SERVICES & SOLUTIONS, INC.


Protect your home and budget from life's surprises with an Assurant Home Warranty, backed by a partner that supports you through every step of homeownership. Explore Plans.
© 2026 Better Homes and Gardens Real Estate LLC. An Anywhere Real Estate company. All rights reserved. Better Homes and Gardens® Real Estate is a registered trademark owned by Meredith Operations Corporation, licensed to Better Homes and Gardens Real Estate LLC and used with permission. Better Homes and Gardens Real Estate LLC fully supports the principles of the Fair Housing Act and the Equal Opportunity Act. Listing information is deemed reliable but is not guaranteed accurate.
Each office is independently owned and operated.
Any services or products provided by third parties are not provided by, affiliated with or related to Better Homes and Gardens Real Estate LLC, or its affiliated companies.