
8024 S Christie Avenue, Lyons, IL 60534
Local realty services provided by:Better Homes and Gardens Real Estate Connections
8024 S Christie Avenue,Lyons, IL 60534
$379,000
- 3 Beds
- 2 Baths
- 1,330 sq. ft.
- Single family
- Active
Upcoming open houses
- Sun, Aug 1609:00 am - 12:00 pm
Listed by: otis lazich
Office: capital investment realty group inc
MLS#:12730914
Source:MLSNI
Price summary
- Price:$379,000
- Price per sq. ft.:$284.96
About this home
This tri level home is the dream home you have been looking for. The 3 bedroom and 2 full bath home is very spacious and has a great floor plan that flows very nicely. The home has a concrete side driveway leading to the 2 car garage. The yard is fenced and a large above ground pool is set up for enjoyment for the family. Gazebo will stay and nice rear patio area for siting and enjoy late nights. Location is near shops, restaurants, and parks. Great location and a brick home so come check it out today and bring offers.
Contact an agent
Home facts
- Year built:1950
- Listing ID #:12730914
- Updated:August 13, 2026 at 11:08 AM
Rooms and interior
- Bedrooms:3
- Total bathrooms:2
- Full bathrooms:2
- Rooms Total:7
- Dining Description:Separate Dining Room
- Basement Description:Finished, Partial
- Living area:1,330 sq. ft.
Heating and cooling
- Cooling:Central Air
- Heating:Forced Air, Natural Gas
- Central air:Yes
Structure and exterior
- Roof:Asphalt
- Year built:1950
- Building area:1,330 sq. ft.
- Lot area:0.17 Acres
- Levels:2 Story
Schools
- High school:J Sterling Morton West High Scho
- Middle school:Washington Middle School
Utilities
- Water:Lake Michigan, Public
- Sewer:Public Sewer
Finances and disclosures
- Price:$379,000
- Price per sq. ft.:$284.96
- Tax amount:$5,677 (2024)
Parking
- Total parking spaces:2
- Parking description:Concrete, Detached Garage, Garage
- Garage:Yes
- Garage spaces:2
 Copyright 2026 Midwest Real Estate Data LLC. All rights reserved. The data relating to real estate for sale on this web site comes in part from the Broker Reciprocity Program of the Midwest Real Estate Data LLC. Listing information is deemed reliable but not guaranteed.
New listings near 8024 S Christie Avenue
- New
 $355,000Active4 beds 2 baths2,298 sq. ft.
4522 Lawndale Avenue, Lyons, IL 60534
MLS# 12714537Listed by: BAIRD & WARNER - New
 $570,000Active4 beds 3 baths2,500 sq. ft.
8244 44th Street, Lyons, IL 60534
MLS# 12715229Listed by: ARHOME REALTY - New
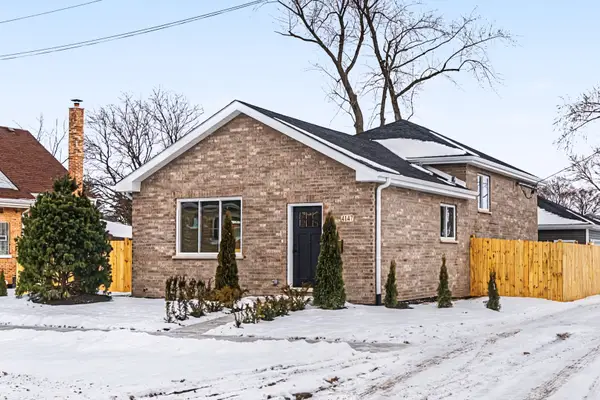 $570,000Active4 beds 3 baths2,000 sq. ft.
8245 43rd Place, Lyons, IL 60534
MLS# 12721382Listed by: ARHOME REALTY - New
 $379,900Active3 beds 2 baths2,283 sq. ft.
8548 40th Street, Lyons, IL 60534
MLS# 12722317Listed by: NET REALTY CORP  $399,900Pending6 beds 3 baths
3940 Center Avenue, Lyons, IL 60534
MLS# 12694410Listed by: KELLER WILLIAMS INFINITY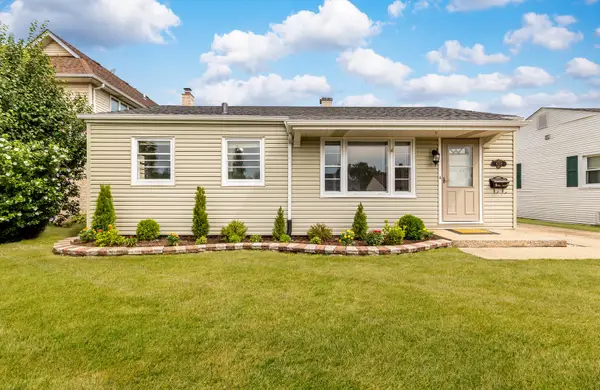 $289,000Pending2 beds 1 baths816 sq. ft.
8708 44th Place, Lyons, IL 60534
MLS# 12705799Listed by: REAL BROKER LLC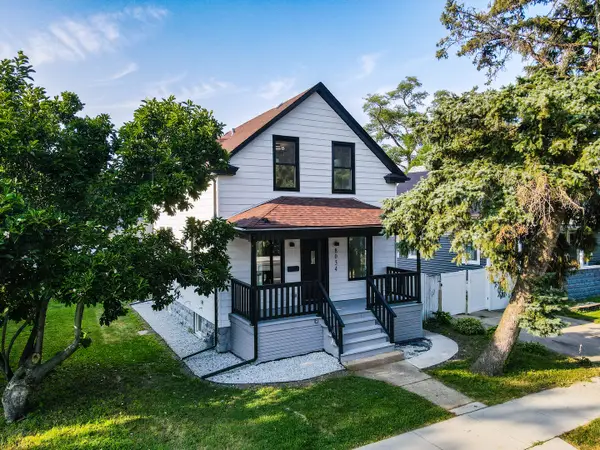 $385,000Pending4 beds 2 baths1,332 sq. ft.
8034 42nd Street, Lyons, IL 60534
MLS# 12716653Listed by: KALE REALTY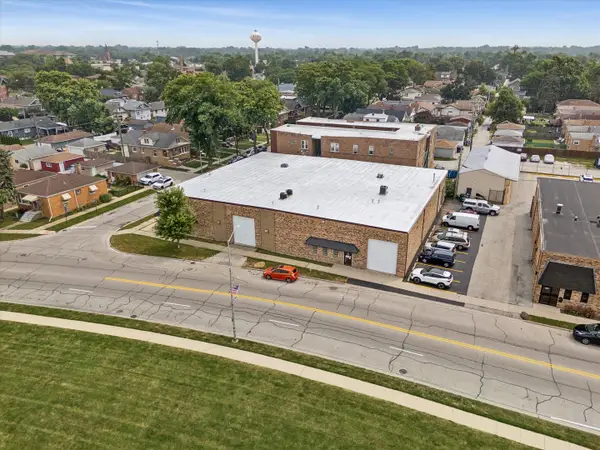 $1,300,000Active-- beds 2 baths
4215 Lawndale Avenue, Lyons, IL 60534
MLS# 12716927Listed by: BERKSHIRE HATHAWAY HOMESERVICES CHICAGO $275,000Active1 beds 1 baths1,200 sq. ft.
7228 39th Street #1E, Lyons, IL 60534
MLS# 12715362Listed by: KELLER WILLIAMS PREFERRED RLTY


Protect your home and budget from life's surprises with an Assurant Home Warranty, backed by a partner that supports you through every step of homeownership. Explore Plans.
© 2026 Better Homes and Gardens Real Estate LLC. An Anywhere Real Estate company. All rights reserved. Better Homes and Gardens® Real Estate is a registered trademark owned by Meredith Operations Corporation, licensed to Better Homes and Gardens Real Estate LLC and used with permission. Better Homes and Gardens Real Estate LLC fully supports the principles of the Fair Housing Act and the Equal Opportunity Act. Listing information is deemed reliable but is not guaranteed accurate.
Each office is independently owned and operated.
Any services or products provided by third parties are not provided by, affiliated with or related to Better Homes and Gardens Real Estate LLC, or its affiliated companies.