
111 Sycamore Lane, Machesney Park, IL 61115
Local realty services provided by:Better Homes and Gardens Real Estate Connections
111 Sycamore Lane,Machesney Park, IL 61115
$1,750,000
- 4 Beds
- 5 Baths
- 6,556 sq. ft.
- Single family
- Pending
Listed by: jan mansfield
Office: century 21 affiliated
MLS#:12659294
Source:MLSNI
Price summary
- Price:$1,750,000
- Price per sq. ft.:$266.93
About this home
Magnificent custom-built home overlooking a scenic bend of the majestic Rock River, boasts a billion-dollar view! There's something unique wherever you look inside and outside of this one-of-a-kind showplace! It's perched high on 1.2 acres with 240 ft of river frontage, terraced stairway and lush landscaping to the iron and concrete seawall, 8-ft cement walkway, and dock. And you can't miss the 25-ft flagpole and artfully crafted brick patios that beautifully surround the back of the home. ‹¢ Every room has a river view!!! ‹¢ Custom built by Gary Oehlberg in 2001 with steel beam construction, full concrete storm shelter, full brick exterior and powder-coated aluminum trim,…… totally maintenance free. Tons of storage and a new roof in 2024. ‹¢ Radiant in-floor heat in both levels, plus three central air conditioners, 3 forced-air furnaces, water softener, sump pump, central vac, Generac, security system, lawn sprinkler system. ‹¢ All three AC units new in 2023, and the furnaces are normally used less than two months per year (Spring and Fall) when the radiant in-floor heating is adjusting to weather changes. ‹¢ Six-panel solid maple doors and trim throughout. ‹¢ Two curved staircases to the fully exposed lower level, each with its own breathtaking custom design. The foyer welcomes you with a sunset masterpiece mural by Adamany and etched/sand-blasted glass railing and accents that you'll see throughout the home. ‹¢ Three or four bedrooms. The fourth is currently used as an office with its own full bathroom, built-ins made of birdseye maple, Subzero refrigerator, and statement desk that is an art piece all to itself. ‹¢ Primary bedroom suite is spectacular with double-cove molding, recessed lighting, huge closet with pocket door and center island, private deck, French doors to the massive bathroom with large glass shower with double waterfall heads , two vanities, and jacuzzi tub overlooking the river. ‹¢ Custom flooring and countertop detailing throughout the home with a combination of ceramic, porcelain, imported Italian marble, granite, quartz, and custom inlays. ‹¢ 10 ft, 12 ft, & 14 ft ceilings, with different design elements in every room. ‹¢ Huge living room with fireplace (gas log) and wall of windows overlooking the river! Custom Hunter Douglas blinds. ‹¢ Large custom kitchen with dining area, custom island with barstools, high-end appliances (Subzero, Monogram, Thermador, Bosch, Fisher, Pickal, Dacor), granite countertops, and sliding glass doors to deck (with glass railings) and very large screened gazebo. ‹¢ Impressive dining room with built-ins, hand-painted dome coffer ceiling, and alabaster chandelier. ‹¢ First-floor laundry, and second laundry room in the lower level. ‹¢ Full gym with curved stairway from the master suite, mirrored wall, and custom beaded etched/sand-blasted glass wall with double doors to the game room. ‹¢ Game room with built-ins and mancave-inspired bathroom with steam shower. ‹¢ Double doors from game room to the custom hot tub area with cement pad, brick half wall, and separate electrical breaker box. ‹¢ Natural gas to gas grill. ‹¢ Huge family room with see-through fireplace (gas log) and the perfect bar for entertaining; made of custom wood from Italy, mirrors, stainless steel, and firecracker granite. It is a full second kitchen with refrigerator, wine cooler, icemaker, dishwasher, cooktop, microwave, and warming drawer. ‹¢ Ten-car (3,192 sq ft) heated and air-conditioned garage with central vac, in-floor drain system with fluid separator, stairs to the lower level, and five insulated oversized doors (3 - 10' wide x 8' tall, 1 ‹“ 10' x 10', 1 ‹“ 12' wide x 10' tall) with openers to accommodate boats and all your other toys! ‹¢ Attic above the garage is 20' by 15'. It is floored with a large pull-down staircase and accommodates the garage furnace. ‹¢ Replacement cost is more than double the list price!!...
Contact an agent
Home facts
- Year built:2001
- Listing ID #:12659294
- Updated:August 26, 2026 at 08:51 AM
Rooms and interior
- Bedrooms:4
- Total bathrooms:5
- Full bathrooms:4
- Half bathrooms:1
- Rooms Total:11
- Bathrooms Description:Double Shower, Double Sinks, Separate Shower, Steam Shower, Whirlpool
- Kitchen Description:Microwave, Range, Refrigerator
- Basement Description:Finished, Full
- Living area:6,556 sq. ft.
Heating and cooling
- Cooling:Central Air
- Heating:Natural Gas, Radiant
- Central air:Yes
Structure and exterior
- Roof:Asphalt
- Year built:2001
- Building area:6,556 sq. ft.
- Lot area:1.2 Acres
- Architectural Style:Ranch
- Exterior Features:Fire Pit
- Foundation Description:Concrete Perimeter
- Levels:1 Story
Schools
- Elementary school:Marquette Elementary School
Utilities
- Water:Public
- Sewer:Public Sewer
Finances and disclosures
- Price:$1,750,000
- Price per sq. ft.:$266.93
- Tax amount:$26,629 (2025)
Features and amenities
- Amenities:Ceiling Fan(s)
Parking
- Total parking spaces:10
- Parking description:Attached Garage, Concrete, Garage
- Garage:Yes
- Garage spaces:10
 Copyright 2026 Midwest Real Estate Data LLC. All rights reserved. The data relating to real estate for sale on this web site comes in part from the Broker Reciprocity Program of the Midwest Real Estate Data LLC. Listing information is deemed reliable but not guaranteed.
New listings near 111 Sycamore Lane
- New
 $225,000Active3 beds 1 baths1,279 sq. ft.
10324 Ventura Boulevard, Machesney Park, IL 61115
MLS# 12738787Listed by: BERKSHIRE HATHAWAY HOMESERVICE - New
 $98,000Active0.34 Acres
1277 Summerland Key, Machesney Park, IL 61103
MLS# 12740394Listed by: KELLER WILLIAMS REALTY SIGNATURE - New
 $98,000Active0.35 Acres
1261 Summerland Key, Machesney Park, IL 61103
MLS# 12740395Listed by: KELLER WILLIAMS REALTY SIGNATURE - New
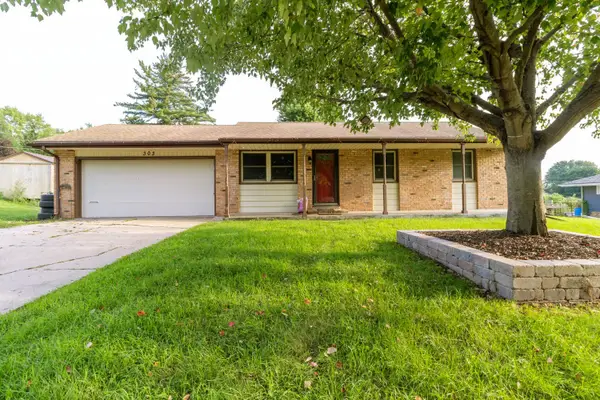 $260,000Active3 beds 2 baths1,348 sq. ft.
303 Hough Drive, Machesney Park, IL 61115
MLS# 12739193Listed by: GAMBINO REALTORS HOME BUILDERS 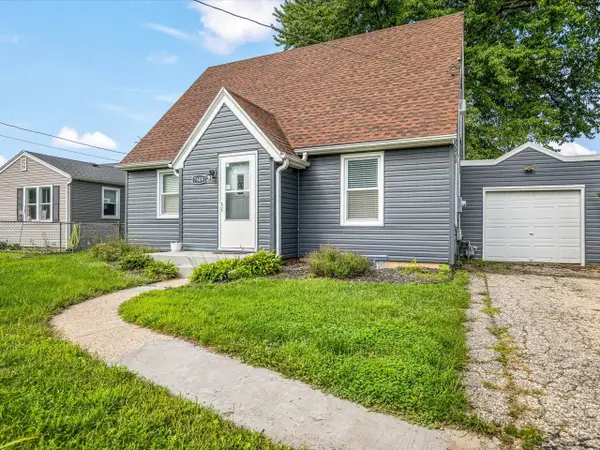 $175,000Pending3 beds 2 baths1,235 sq. ft.
7608 Grenville Street, Machesney Park, IL 61115
MLS# 12737543Listed by: KELLER WILLIAMS REALTY SIGNATURE- New
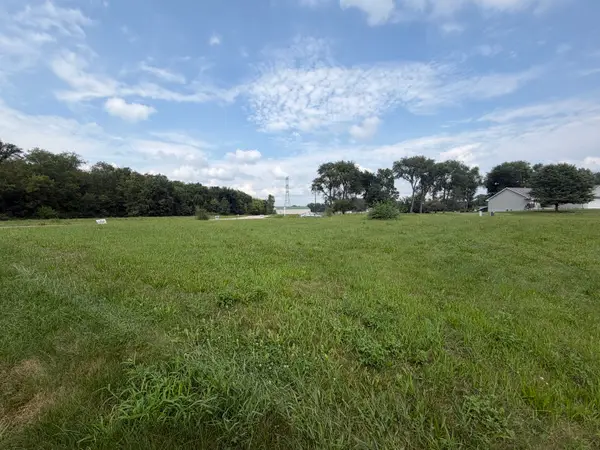 $115,000Active0.47 Acres
1205 Summerland Key, Rockford, IL 61103
MLS# 12735266Listed by: GAMBINO REALTORS HOME BUILDERS 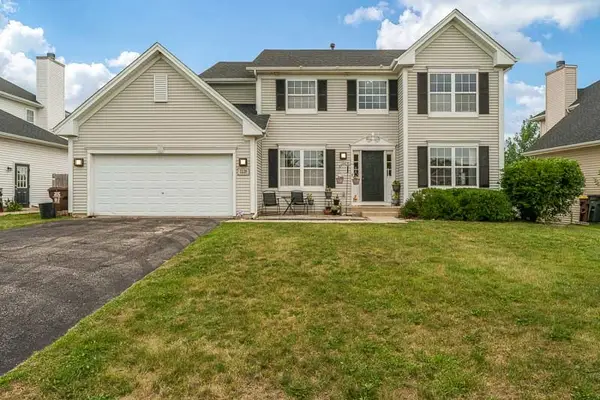 $325,000Pending3 beds 3 baths2,348 sq. ft.
7238 Price Drive, Machesney Park, IL 61115
MLS# 12732647Listed by: DICKERSON & NIEMAN REALTORS - ROCKFORD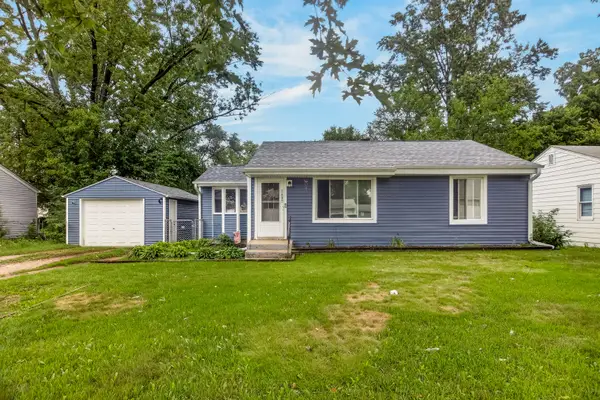 $179,900Pending2 beds 1 baths1,072 sq. ft.
7407 Rogers Street, Machesney Park, IL 61115
MLS# 12732594Listed by: DICKERSON & NIEMAN REALTORS - ROCKFORD $285,000Pending3 beds 3 baths1,281 sq. ft.
10971 Dixon Pines Circle, Machesney Park, IL 61115
MLS# 12731243Listed by: DICKERSON & NIEMAN REALTORS - ROCKFORD $155,000Active3 beds 1 baths891 sq. ft.
1106 Emerald Lane, Machesney Park, IL 61115
MLS# 12727749Listed by: HOMESMART CONNECT LLC


Protect your home and budget from life's surprises with an Assurant Home Warranty, backed by a partner that supports you through every step of homeownership. Explore Plans.
© 2026 Better Homes and Gardens Real Estate LLC. An Anywhere Real Estate company. All rights reserved. Better Homes and Gardens® Real Estate is a registered trademark owned by Meredith Operations Corporation, licensed to Better Homes and Gardens Real Estate LLC and used with permission. Better Homes and Gardens Real Estate LLC fully supports the principles of the Fair Housing Act and the Equal Opportunity Act. Listing information is deemed reliable but is not guaranteed accurate.
Each office is independently owned and operated.
Any services or products provided by third parties are not provided by, affiliated with or related to Better Homes and Gardens Real Estate LLC, or its affiliated companies.