
3078 Derbyshire Drive, Machesney Park, IL 61115
Local realty services provided by:Better Homes and Gardens Real Estate Connections
3078 Derbyshire Drive,Machesney Park, IL 61115
$299,999
- 3 Beds
- 3 Baths
- 1,414 sq. ft.
- Single family
- Active
Upcoming open houses
- Sat, Aug 0811:00 am - 01:00 pm
- Sat, Aug 0802:00 pm - 04:00 pm
- Sun, Aug 0911:00 am - 01:00 pm
- Sun, Aug 0902:00 pm - 04:00 pm
Listed by: brittany stiffler
Office: dickerson & nieman realtors - rockford
MLS#:12720882
Source:MLSNI
Price summary
- Price:$299,999
- Price per sq. ft.:$212.16
About this home
Discover the perfect blend of comfort and convenience in this expansive 3-bedroom, 3-bathroom ranch, situated on a peaceful, quiet road. Offering over 2,400 square feet of total living space, this home is move-in ready and features numerous thoughtful updates. The main floor offers an inviting layout with gleaming hardwood floors throughout the living room. The heart of the home is an updated kitchen boasting granite countertops, stainless steel appliances (including a new dishwasher), and durable tile flooring. The main floor also features two neutral bathrooms with tiled flooring, including the primary en-suite which features a spacious walk-in closet. For added convenience, the first-floor laundry room is located just off the 3-car garage. Step downstairs to find a massive, bright rec room featuring extensive recessed lighting, a versatile, finished bonus room, and a large, full bathroom with a beautiful tiled floor and shower-perfect for guests or extended living. With ample storage throughout, you will never run out of space. The exterior is just as impressive, featuring a new roof, siding, and gutters. Entertain with ease on the large deck, which includes a new section added in 2020, leading directly to a refreshing pool and brand-new stairs. The fully fenced yard offers privacy and security, making it an ideal space for outdoor enjoyment. Ideally located, this home puts you close to the natural beauty of Rock Cut State Park while keeping you minutes away from I-90 access and the shopping, dining, and amenities along the 173 corridors. Experience the best of both worlds in this quiet, well-maintained home....
Contact an agent
Home facts
- Year built:2004
- Listing ID #:12720882
- Updated:August 07, 2026 at 10:28 PM
Rooms and interior
- Bedrooms:3
- Total bathrooms:3
- Full bathrooms:3
- Rooms Total:7
- Basement Description:Finished, Full
- Living area:1,414 sq. ft.
Heating and cooling
- Cooling:Central Air
- Heating:Natural Gas
- Central air:Yes
Structure and exterior
- Year built:2004
- Building area:1,414 sq. ft.
- Lot area:0.26 Acres
- Levels:1 Story
Utilities
- Water:Public
- Sewer:Public Sewer
Finances and disclosures
- Price:$299,999
- Price per sq. ft.:$212.16
- Tax amount:$4,875 (2025)
Parking
- Total parking spaces:3
- Parking description:Attached Garage, Garage
- Garage:Yes
- Garage spaces:3
 Copyright 2026 Midwest Real Estate Data LLC. All rights reserved. The data relating to real estate for sale on this web site comes in part from the Broker Reciprocity Program of the Midwest Real Estate Data LLC. Listing information is deemed reliable but not guaranteed.
New listings near 3078 Derbyshire Drive
- New
 $279,900Active4 beds 2 baths1,163 sq. ft.
9309 Baldwin Drive, Machesney Park, IL 61115
MLS# 12726169Listed by: RE/MAX OF ROCK VALLEY  $189,900Pending4 beds 1 baths1,045 sq. ft.
401 Belting Court, Machesney Park, IL 61115
MLS# 12723658Listed by: KEY REALTY - ROCKFORD- New
 $287,000Active3 beds 2 baths2,152 sq. ft.
93 North Park Road, Machesney Park, IL 61115
MLS# 12722641Listed by: KELLER WILLIAMS REALTY SIGNATURE - New
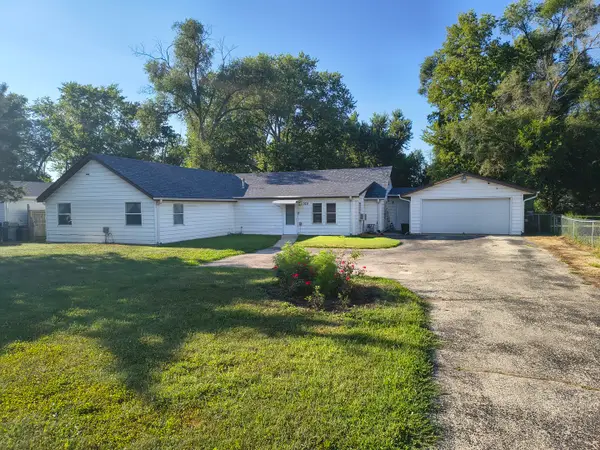 $230,000Active4 beds 2 baths2,213 sq. ft.
328 Ralston Road, Machesney Park, IL 61115
MLS# 12719374Listed by: REAL PEOPLE REALTY - New
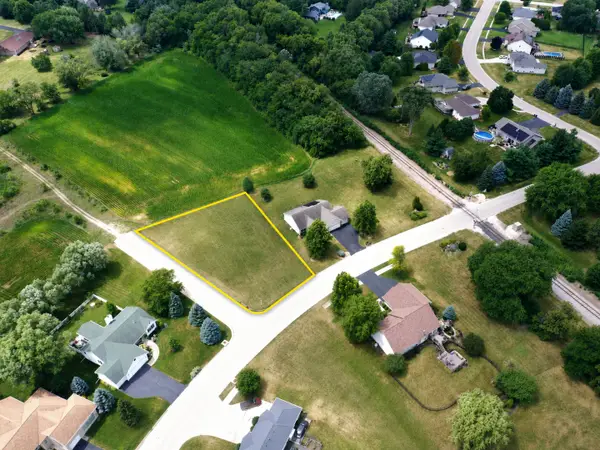 $40,000Active0.42 Acres
1355 Sandypoint Drive, Rockford, IL 61103
MLS# 12721524Listed by: KELLER WILLIAMS REALTY SIGNATURE 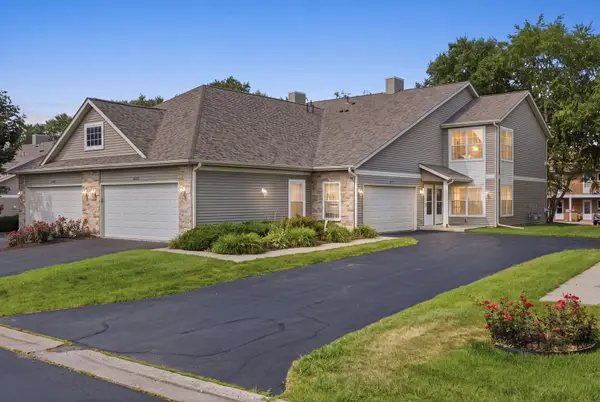 $174,500Pending2 beds 2 baths1,280 sq. ft.
8622 Victory Lane, Machesney Park, IL 61115
MLS# 12720407Listed by: REALTY ONE GROUP STRATEGIES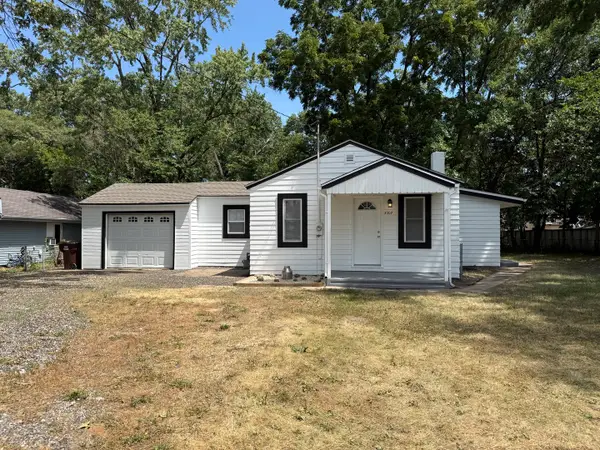 $136,500Pending3 beds 1 baths1,005 sq. ft.
8307 N 2nd Street, Machesney Park, IL 61115
MLS# 12720155Listed by: CHICAGOLAND BROKERS, INC.- New
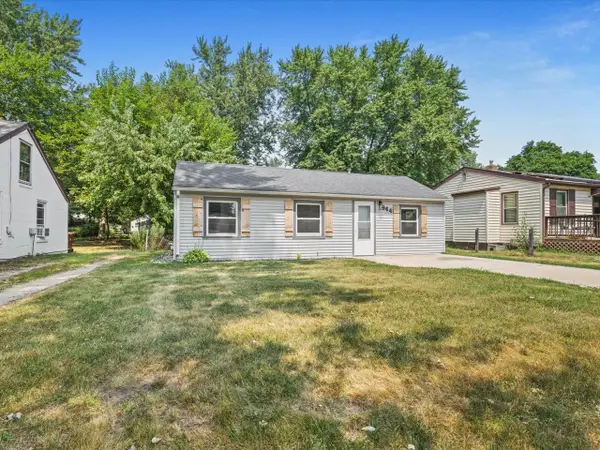 $139,900Active2 beds 1 baths616 sq. ft.
944 Kingsley Drive, Machesney Park, IL 61115
MLS# 12716133Listed by: KELLER WILLIAMS NORTH SHORE WEST 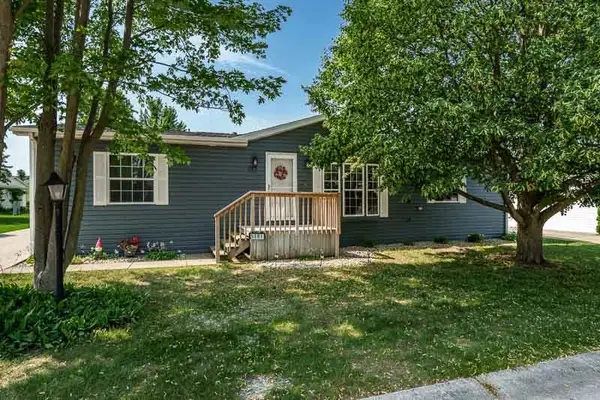 $96,290Pending3 beds 2 baths
5381 Cypress, Machesney Park, IL 61115
MLS# 12719060Listed by: DICKERSON & NIEMAN REALTORS - ROCKFORD


Protect your home and budget from life's surprises with an Assurant Home Warranty, backed by a partner that supports you through every step of homeownership. Explore Plans.
© 2026 Better Homes and Gardens Real Estate LLC. An Anywhere Real Estate company. All rights reserved. Better Homes and Gardens® Real Estate is a registered trademark owned by Meredith Operations Corporation, licensed to Better Homes and Gardens Real Estate LLC and used with permission. Better Homes and Gardens Real Estate LLC fully supports the principles of the Fair Housing Act and the Equal Opportunity Act. Listing information is deemed reliable but is not guaranteed accurate.
Each office is independently owned and operated.
Any services or products provided by third parties are not provided by, affiliated with or related to Better Homes and Gardens Real Estate LLC, or its affiliated companies.