
9309 Baldwin Drive, Machesney Park, IL 61115
Local realty services provided by:Better Homes and Gardens Real Estate Star Homes
9309 Baldwin Drive,Machesney Park, IL 61115
$269,900
- 4 Beds
- 2 Baths
- 1,163 sq. ft.
- Single family
- Active
Listed by: erin spence paff
Office: re/max of rock valley
MLS#:12726169
Source:MLSNI
Price summary
- Price:$269,900
- Price per sq. ft.:$232.07
About this home
Completely Updated and Move-In Ready! Welcome home to this beautifully renovated 4 bedroom, 1.5 bath home offering the perfect combination of modern updates, generous living space, and an unbeatable location. Step inside to discover a bright, stylish kitchen featuring all new cabinetry, countertops, flooring, and appliances, creating a fresh and inviting space for everyday living and entertaining. The adjoining eat-in dining area opens through a sliding glass door to the backyard, making indoor outdoor gatherings effortless. The spacious living room provides plenty of room for family movie nights, holiday celebrations, or simply relaxing at the end of the day. All four generously sized bedrooms offer comfort and flexibility, whether you need extra space for a home office, guest room, or playroom. The full unfinished basement provides endless possibilities for future expansion. Whether you envision a family room, game room, home gym, workshop, or additional storage, this blank canvas offers tremendous potential to add valuable living space and build equity over time. Outside, the oversized two-car garage features a convenient pull-through rear door, providing easy access to the large, fully fenced backyard, perfect for pets, gardening, outdoor entertaining, or storing recreational toys. Conveniently located just minutes from shopping, restaurants, parks, schools, and easy access to I-39, this home offers the ideal blend of comfort, convenience, and modern style. With all the major cosmetic updates already completed, there's nothing left to do but unpack and start making memories. Existing solar panels are currently inactive and have no lease obligation, giving the new owner flexibility to explore activation, leave them inactive, or arrange for professional removal. Additional information regarding these options is available at the property. Schedule your private showing today!...
Contact an agent
Home facts
- Year built:1983
- Listing ID #:12726169
- Updated:September 21, 2026 at 11:29 AM
Rooms and interior
- Bedrooms:4
- Total bathrooms:2
- Full bathrooms:1
- Half bathrooms:1
- Rooms Total:6
- Kitchen Description:Dishwasher, Microwave, Range, Refrigerator
- Basement Description:Full, Unfinished
- Living area:1,163 sq. ft.
Heating and cooling
- Cooling:Central Air
- Heating:Forced Air, Natural Gas
- Central air:Yes
Structure and exterior
- Roof:Asphalt
- Year built:1983
- Building area:1,163 sq. ft.
- Lot area:0.34 Acres
- Architectural Style:Ranch
- Exterior Features:Fire Pit
- Foundation Description:Concrete Perimeter
- Levels:1 Story
Utilities
- Water:Public
- Sewer:Public Sewer
Finances and disclosures
- Price:$269,900
- Price per sq. ft.:$232.07
- Tax amount:$4,642 (2025)
Parking
- Total parking spaces:2
- Parking description:Attached Garage, Garage
- Garage:Yes
- Garage spaces:2
 Copyright 2026 Midwest Real Estate Data LLC. All rights reserved. The data relating to real estate for sale on this web site comes in part from the Broker Reciprocity Program of the Midwest Real Estate Data LLC. Listing information is deemed reliable but not guaranteed.
New listings near 9309 Baldwin Drive
- New
 $210,000Active3 beds 1 baths1,564 sq. ft.
856 Marie Avenue, Machesney Park, IL 61115
MLS# 12764205Listed by: STATELINE REAL ESTATE LLC - New
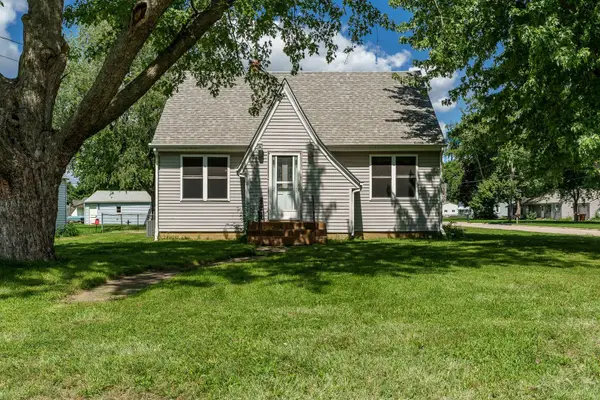 $239,900Active4 beds 1 baths1,658 sq. ft.
808 Wayne Drive, Loves Park, IL 61111
MLS# 12761038Listed by: DICKERSON & NIEMAN REALTORS - ROCKFORD - New
 $175,000Active3 beds 2 baths1,188 sq. ft.
7517 Mildred Road, Machesney Park, IL 61115
MLS# 12750332Listed by: E- SIGNATURE REALTY - New
 $119,900Active3 beds 2 baths1,400 sq. ft.
326 Sycamore Lane, Machesney Park, IL 61115
MLS# 12757634Listed by: BERKSHIRE HATHAWAY HOMESERVICES CROSBY STARCK REAL - New
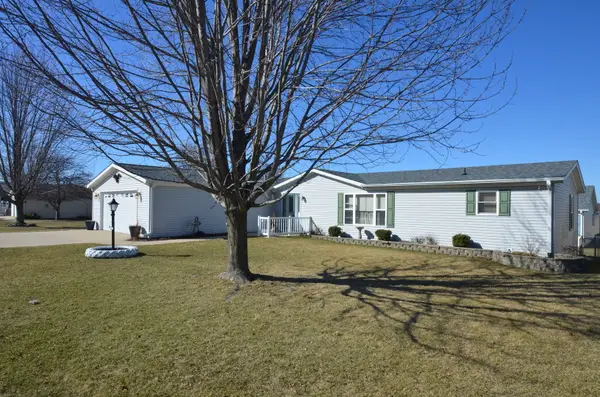 $110,000Active3 beds 2 baths
5634 Buttercup Lane, Machesney Park, IL 61115
MLS# 12595685Listed by: KELLER WILLIAMS REALTY SIGNATURE - New
 $315,000Active3 beds 3 baths900 sq. ft.
234 Winona Drive, Machesney Park, IL 61115
MLS# 12756392Listed by: DICKERSON & NIEMAN REALTORS - ROCKFORD  $275,000Active4 beds 3 baths2,800 sq. ft.
9313 Baldwin Drive, Machesney Park, IL 61115
MLS# 12742676Listed by: RE/MAX CONNECTIONS II $165,000Active2 beds 1 baths848 sq. ft.
332 Gilbert Terrace, Machesney Park, IL 61115
MLS# 12754400Listed by: KELLER WILLIAMS REALTY SIGNATURE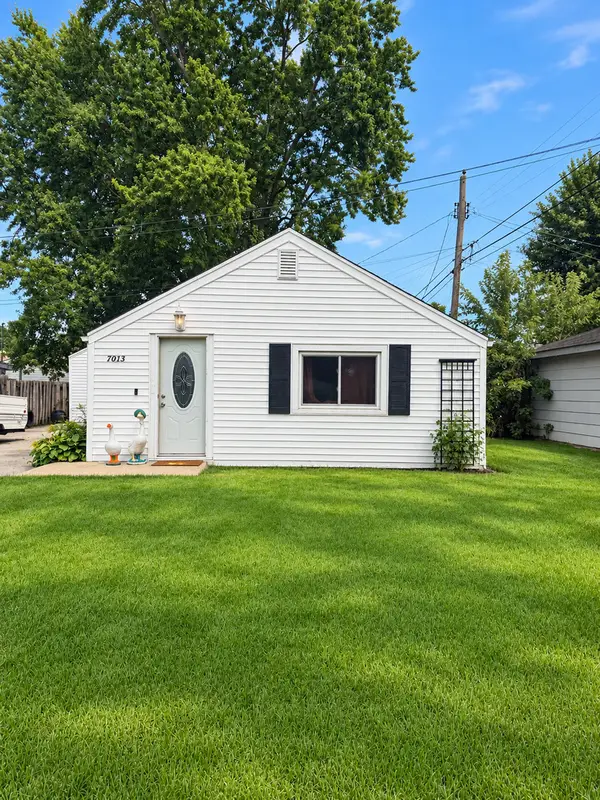 $119,900Pending2 beds 1 baths755 sq. ft.
7013 Elkhorn Street, Machesney Park, IL 61115
MLS# 12752046Listed by: BERKSHIRE HATHAWAY HOMESERVICE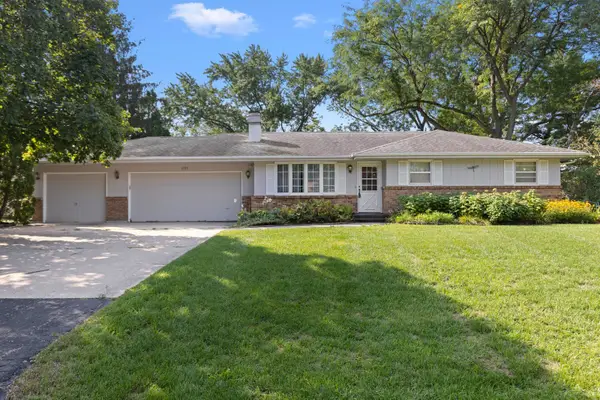 $274,900Pending4 beds 3 baths1,974 sq. ft.
601 Windfield Lane, Machesney Park, IL 61115
MLS# 12749289Listed by: CENTURY 21 AFFILIATED - ROCKFORD


Protect your home and budget from life's surprises with an Assurant Home Warranty, backed by a partner that supports you through every step of homeownership. Explore Plans.
© 2026 Better Homes and Gardens Real Estate LLC. An Anywhere Real Estate company. All rights reserved. Better Homes and Gardens® Real Estate is a registered trademark owned by Meredith Operations Corporation, licensed to Better Homes and Gardens Real Estate LLC and used with permission. Better Homes and Gardens Real Estate LLC fully supports the principles of the Fair Housing Act and the Equal Opportunity Act. Listing information is deemed reliable but is not guaranteed accurate.
Each office is independently owned and operated.
Any services or products provided by third parties are not provided by, affiliated with or related to Better Homes and Gardens Real Estate LLC, or its affiliated companies.