
4718 Terrang Trail, Machesney Park, IL 61115
Local realty services provided by:Better Homes and Gardens Real Estate Connections
4718 Terrang Trail,Machesney Park, IL 61115
$252,000
- 3 Beds
- 2 Baths
- - sq. ft.
- Single family
- Sold
Listed by: john peterson
Office: real broker, llc. - rockton
MLS#:12710531
Source:MLSNI
Sorry, we are unable to map this address
Price summary
- Price:$252,000
About this home
This beautifully maintained ranch home offers the perfect blend of stylish updates, comfortable living, and an unbeatable location in the highly sought-after Harlem School District! Step inside to an inviting open great room featuring luxury plank flooring and an adjacent dining area that flows seamlessly into the beautifully remodeled kitchen. Designed with today's buyer in mind, the kitchen boasts gorgeous quartz countertops, a classic subway tile backsplash, gray painted wood cabinetry, pantry, a new stainless-steel sink, luxury plank flooring, and a full complement of appliances including a refrigerator, gas range, microwave, and dishwasher. A sliding patio door leads from the dining area to the spacious deck, creating the perfect setting for outdoor dining and entertaining. Three generously sized bedrooms are conveniently located on the main level, including a private primary suite with its own bath and luxury plank flooring, while two additional bedrooms offer ample closet space and share a nearby full bath. The finished lower level provides exceptional additional living space with a large family room, a spacious office with a closet, and abundant storage. The washer and dryer are included, and buyers will appreciate the updated mechanicals and roof for added peace of mind. Outside, a fenced backyard offers plenty of room for family gatherings, games, and pets, complete with a large deck, mature trees, and an attached two-car garage for added convenience. The location is equally impressive, with nearby parks, playgrounds, a water park, Rock Cut State Park's hiking, biking, fishing, and boating opportunities, golf courses, pickleball, tennis, baseball, shopping, restaurants, pubs, an apple orchard, and year-round community festivals. Everyday conveniences are just minutes away along Route 173, while quick access to Perryville Road, Alpine Road, and I-90 makes commuting to Rockford, Chicago, or Wisconsin a breeze. This move-in ready home truly offers the lifestyle you've been looking for-don't miss your opportunity to make it yours!...
Contact an agent
Home facts
- Year built:1976
- Listing ID #:12710531
- Updated:September 04, 2026 at 06:58 AM
Rooms and interior
- Bedrooms:3
- Total bathrooms:2
- Full bathrooms:1
- Half bathrooms:1
- Rooms Total:7
- Kitchen Description:Dishwasher, Gas Oven, Microwave, Range, Refrigerator
- Basement Description:Finished, Full
Heating and cooling
- Cooling:Central Air
- Heating:Forced Air, Natural Gas
- Central air:Yes
Structure and exterior
- Roof:Asphalt
- Year built:1976
- Lot Features:Mature Trees
- Architectural Style:Queen Anne
- Levels:1 Story
Schools
- High school:Harlem High School
- Middle school:Harlem Middle School
- Elementary school:Machesney Elementary School
Utilities
- Water:Public
Finances and disclosures
- Price:$252,000
- Tax amount:$3,840 (2025)
Features and amenities
- Laundry features:Dryer, Washer
- Amenities:Water-Softener Owned
Parking
- Total parking spaces:2
- Parking description:Attached Garage, Garage
- Garage:Yes
- Garage spaces:2
 Copyright 2026 Midwest Real Estate Data LLC. All rights reserved. The data relating to real estate for sale on this web site comes in part from the Broker Reciprocity Program of the Midwest Real Estate Data LLC. Listing information is deemed reliable but not guaranteed.
New listings near 4718 Terrang Trail
- New
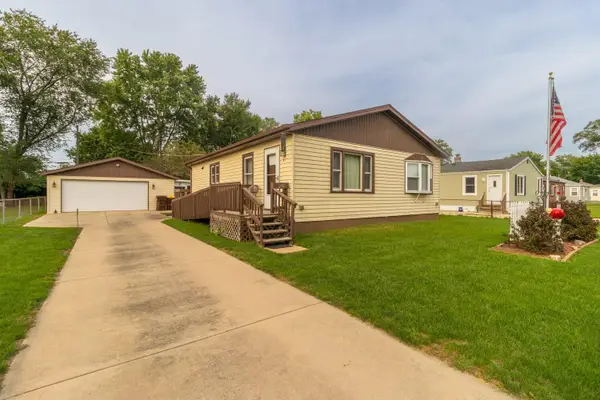 $179,900Active2 beds 1 baths1,006 sq. ft.
210 E Greenview Avenue, Machesney Park, IL 61115
MLS# 12750626Listed by: BEYCOME BROKERAGE REALTY LLC - New
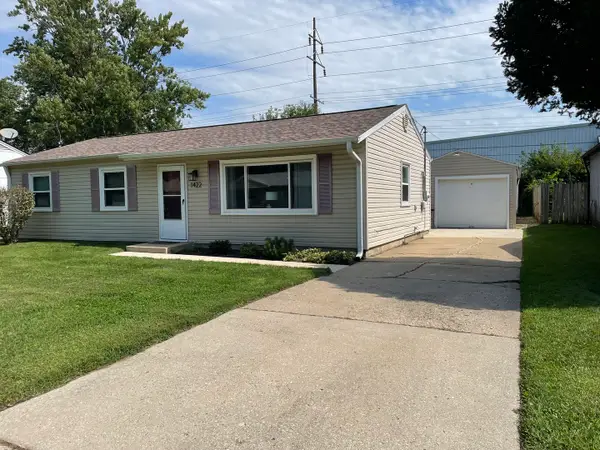 $165,000Active3 beds 1 baths1,071 sq. ft.
1422 Kingsley Drive, Machesney Park, IL 61115
MLS# 12749149Listed by: KELLER WILLIAMS REALTY SIGNATURE - New
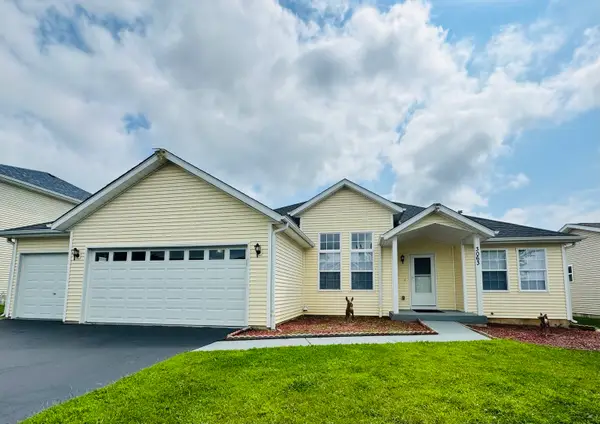 $365,000Active3 beds 3 baths3,788 sq. ft.
3063 Merseyshire Lane, Machesney Park, IL 61115
MLS# 12748397Listed by: SIGNATURE KEY REALTY LLC 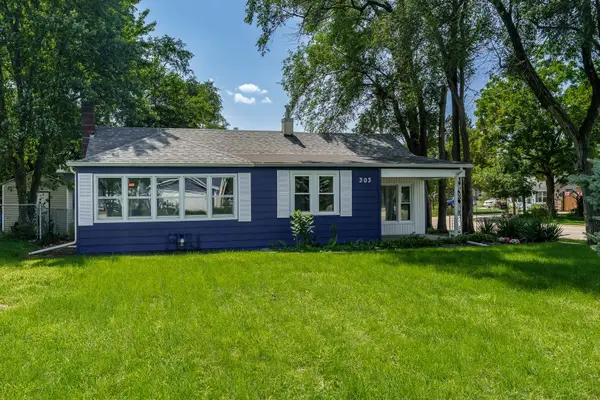 $129,000Pending2 beds 1 baths1,027 sq. ft.
303 Liberty Boulevard, Machesney Park, IL 61115
MLS# 12741157Listed by: BERKSHIRE HATHAWAY HOMESERVICES CROSBY STARCK REAL- New
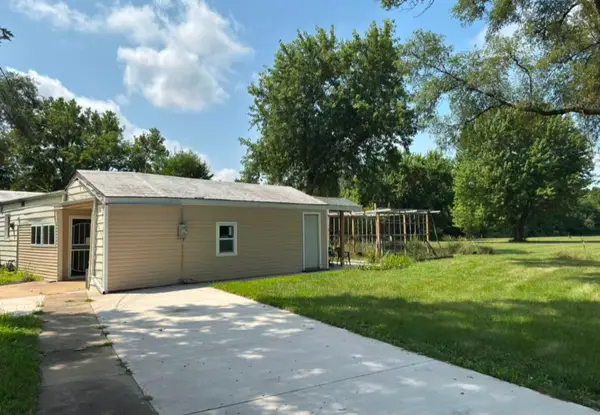 $198,000Active3 beds 1 baths1,073 sq. ft.
800 Lavern Avenue, Machesney Park, IL 61115
MLS# 12739680Listed by: KELLER WILLIAMS SUCCESS REALTY - Open Sun, 11am to 1pmNew
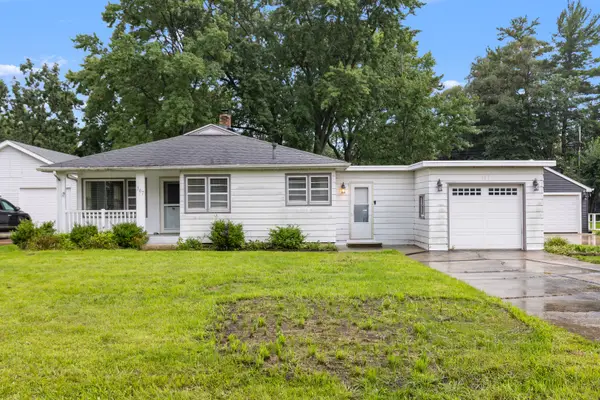 $175,000Active3 beds 1 baths1,105 sq. ft.
307 Superior Avenue, Machesney Park, IL 61115
MLS# 12739484Listed by: DICKERSON & NIEMAN REALTORS - ROCKFORD - New
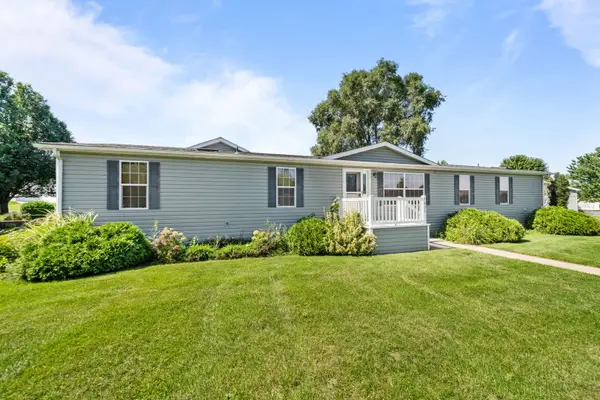 $110,000Active4 beds 3 baths
5631 Irving Boulevard, Machesney Park, IL 61115
MLS# 12745345Listed by: KELLER WILLIAMS REALTY SIGNATURE 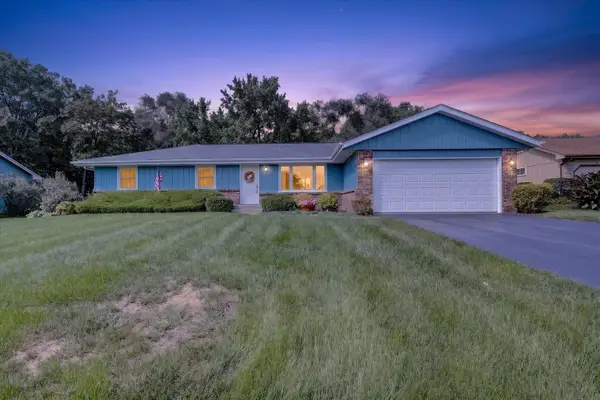 $245,000Pending3 beds 3 baths2,017 sq. ft.
4604 Minns Drive, Machesney Park, IL 61115
MLS# 12742923Listed by: KELLER WILLIAMS REALTY SIGNATURE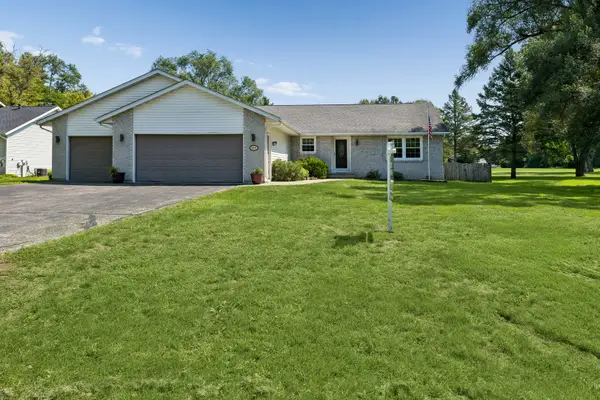 $280,000Pending3 beds 2 baths1,558 sq. ft.
10831 Miller Lane, Machesney Park, IL 61115
MLS# 12729445Listed by: BAIRD & WARNER $225,000Pending3 beds 1 baths1,279 sq. ft.
10324 Ventura Boulevard, Machesney Park, IL 61115
MLS# 12738787Listed by: BERKSHIRE HATHAWAY HOMESERVICE


Protect your home and budget from life's surprises with an Assurant Home Warranty, backed by a partner that supports you through every step of homeownership. Explore Plans.
© 2026 Better Homes and Gardens Real Estate LLC. An Anywhere Real Estate company. All rights reserved. Better Homes and Gardens® Real Estate is a registered trademark owned by Meredith Operations Corporation, licensed to Better Homes and Gardens Real Estate LLC and used with permission. Better Homes and Gardens Real Estate LLC fully supports the principles of the Fair Housing Act and the Equal Opportunity Act. Listing information is deemed reliable but is not guaranteed accurate.
Each office is independently owned and operated.
Any services or products provided by third parties are not provided by, affiliated with or related to Better Homes and Gardens Real Estate LLC, or its affiliated companies.