
7518 Mildred Road, Machesney Park, IL 61115
Local realty services provided by:Better Homes and Gardens Real Estate Connections
7518 Mildred Road,Machesney Park, IL 61115
$142,000
- 3 Beds
- 1 Baths
- - sq. ft.
- Single family
- Sold
Listed by: nicholas carter
Office: keller williams realty signature
MLS#:12660945
Source:MLSNI
Sorry, we are unable to map this address
Price summary
- Price:$142,000
About this home
Great opportunity to own this move-in ready ranch home in the heart of Machesney Park! This 3-bedroom home welcomes you with vaulted ceilings, anopen-concept layout, and great natural light throughout. The spacious kitchen features a breakfast bar, plenty of cabinet space, and a large eat-in dining area perfect foreveryday living or entertaining guests. Outside, you'll love the oversized 2-car detached garage. The fully fenced backyard with a wooden privacy fence provides plenty ofroom for pets, play, gatherings, and summer activities. Conveniently located near schools, shops, parks, and more - this is one you won't want to miss!
Contact an agent
Home facts
- Year built:1955
- Listing ID #:12660945
- Updated:July 12, 2026 at 09:11 AM
Rooms and interior
- Bedrooms:3
- Total bathrooms:1
- Full bathrooms:1
- Rooms Total:5
Heating and cooling
- Cooling:Central Air
- Heating:Forced Air, Natural Gas
- Central air:Yes
Structure and exterior
- Year built:1955
- Levels:1 Story
Schools
- High school:Harlem High School
- Middle school:Harlem Middle School
- Elementary school:Maple Elementary School
Utilities
- Water:Public
- Sewer:Public Sewer
Finances and disclosures
- Price:$142,000
- Tax amount:$2,232 (2025)
Parking
- Total parking spaces:2
- Parking description:Detached Garage, Garage
- Garage:Yes
- Garage spaces:2
 Copyright 2026 Midwest Real Estate Data LLC. All rights reserved. The data relating to real estate for sale on this web site comes in part from the Broker Reciprocity Program of the Midwest Real Estate Data LLC. Listing information is deemed reliable but not guaranteed.
New listings near 7518 Mildred Road
- Open Sun, 11am to 1pmNew
 $295,000Active4 beds 2 baths1,472 sq. ft.
7463 Silo Street, Machesney Park, IL 61115
MLS# 12701557Listed by: KELLER WILLIAMS REALTY SIGNATURE - New
 $179,900Active3 beds 1 baths1,430 sq. ft.
1206 Harlem Road, Machesney Park, IL 61115
MLS# 12701050Listed by: KELLER WILLIAMS REALTY SIGNATURE - New
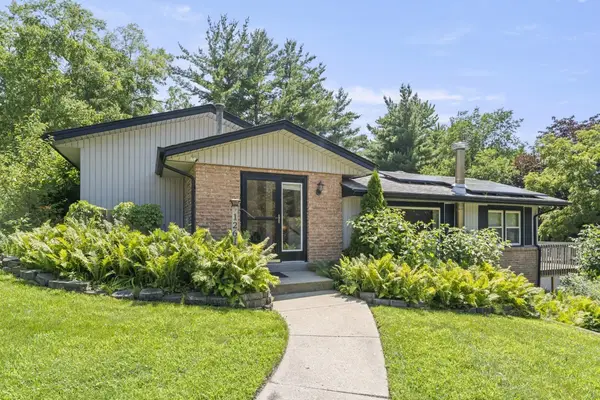 $345,000Active3 beds 2 baths1,330 sq. ft.
12617 Ventura Boulevard, Machesney Park, IL 61115
MLS# 12691435Listed by: DICKERSON & NIEMAN REALTORS - ROCKFORD - New
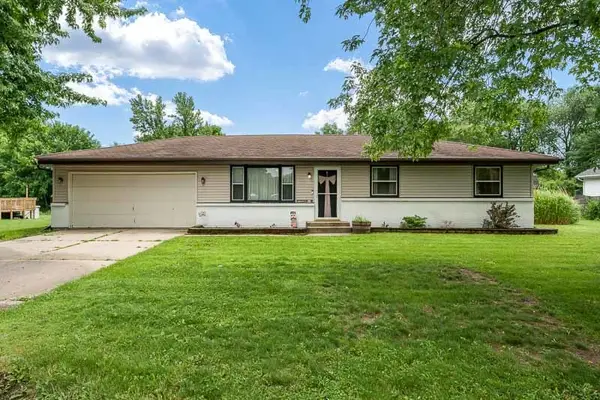 $240,000Active3 beds 2 baths1,066 sq. ft.
819 Greglynn Street, Machesney Park, IL 61115
MLS# 12697475Listed by: DICKERSON & NIEMAN REALTORS - ROCKFORD  $160,000Pending3 beds 1 baths992 sq. ft.
1006 Copper Drive, Machesney Park, IL 61115
MLS# 12690436Listed by: CENTURY 21 AFFILIATED - ROCKFORD- New
 $258,000Active4 beds 3 baths1,800 sq. ft.
6300 Weathervane Lane, Machesney Park, IL 61115
MLS# 12695662Listed by: WORTH CLARK REALTY  $325,000Pending3 beds 2 baths3,134 sq. ft.
2939 Vaughndale Drive, Machesney Park, IL 61115
MLS# 12690448Listed by: CENTURY 21 AFFILIATED - ROCKFORD- New
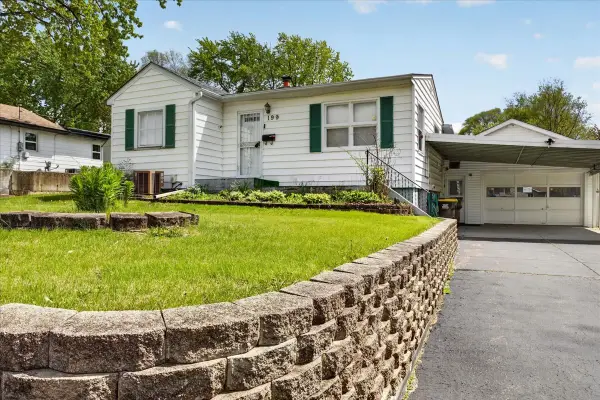 $150,000Active2 beds 1 baths876 sq. ft.
199 E Wilson Avenue, Machesney Park, IL 61115
MLS# 12642781Listed by: KELLER WILLIAMS REALTY SIGNATURE 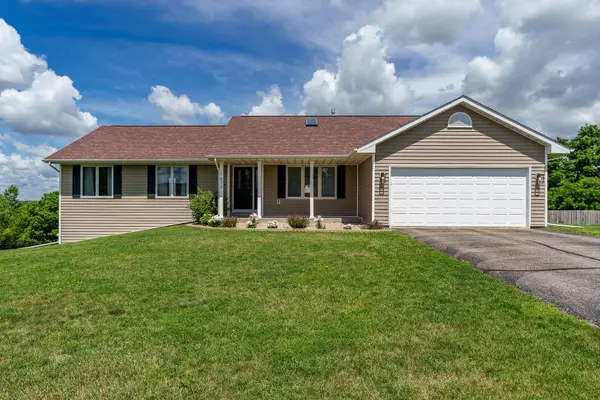 $335,000Pending3 beds 3 baths1,800 sq. ft.
7672 Hawks Ridge, Machesney Park, IL 61115
MLS# 12688803Listed by: BERKSHIRE HATHAWAY HOMESERVICES CROSBY STARCK REAL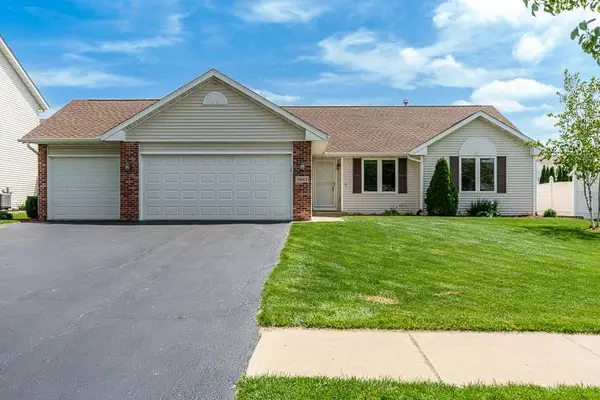 $269,900Pending3 beds 2 baths1,413 sq. ft.
3047 Vaughndale Drive, Machesney Park, IL 61115
MLS# 12692834Listed by: DICKERSON & NIEMAN REALTORS - ROCKFORD


Protect your home and budget from life's surprises with an Assurant Home Warranty, backed by a partner that supports you through every step of homeownership. Explore Plans.
© 2026 Better Homes and Gardens Real Estate LLC. An Anywhere Real Estate company. All rights reserved. Better Homes and Gardens® Real Estate is a registered trademark owned by Meredith Operations Corporation, licensed to Better Homes and Gardens Real Estate LLC and used with permission. Better Homes and Gardens Real Estate LLC fully supports the principles of the Fair Housing Act and the Equal Opportunity Act. Listing information is deemed reliable but is not guaranteed accurate.
Each office is independently owned and operated.
Any services or products provided by third parties are not provided by, affiliated with or related to Better Homes and Gardens Real Estate LLC, or its affiliated companies.