
9229 Longfellow Lane, Machesney Park, IL 61115
Local realty services provided by:Better Homes and Gardens Real Estate Connections
9229 Longfellow Lane,Machesney Park, IL 61115
$309,900
- 3 Beds
- 3 Baths
- 1,739 sq. ft.
- Single family
- Pending
Listed by: dana bonnell-campbell
Office: berkshire hathaway homeservices crosby starck real
MLS#:12810476
Source:MLSNI
Price summary
- Price:$309,900
- Price per sq. ft.:$178.21
About this home
*** MACHESNEY PARK HOME WITH EXCEPTIONAL VIEW*** Welcome home to this charming ranch-style home featuring a classic brick and vinyl exterior and an oversized garage with a distinctive 5-panel door. Inside, you'll find 3 bedrooms, a spacious great room with beautiful cathedral ceilings, a formal dining room, and an open kitchen perfect for everyday living and entertaining. The deck overlooks a fenced rear lawn and open country views with gorgeous sunrises. Recent updates for added comfort and peace of mind include HVAC, water softener, water purifier, kitchen appliances, kitchen sink, and garbage disposal. This charmer offers comfortable living spaces, scenic views & shopping convenience... a bit of country but close to everything! Sold As-Is.
Contact an agent
Home facts
- Year built:2004
- Listing ID #:12810476
- Updated:November 22, 2026 at 09:39 AM
Rooms and interior
- Bedrooms:3
- Total bathrooms:3
- Full bathrooms:2
- Half bathrooms:1
- Rooms Total:6
- Kitchen Description:Dishwasher, Disposal, Microwave, Range, Refrigerator
- Basement Description:Full, Unfinished
- Living area:1,739 sq. ft.
Heating and cooling
- Cooling:Central Air
- Heating:Gas
- Central air:Yes
Structure and exterior
- Roof:Asphalt
- Year built:2004
- Building area:1,739 sq. ft.
- Lot area:0.29 Acres
- Architectural Style:Ranch
- Levels:1 Story
Schools
- High school:Harlem High School
- Middle school:Harlem Middle School
- Elementary school:Olson Park Elementary School
Utilities
- Water:Public
- Sewer:Public Sewer
Finances and disclosures
- Price:$309,900
- Price per sq. ft.:$178.21
- Tax amount:$5,864 (2025)
Features and amenities
- Laundry features:Dryer, Washer
- Amenities:Ceiling Fan(s), Sump Pump
Parking
- Total parking spaces:2
- Parking description:Asphalt, Attached Garage, Garage
- Garage:Yes
- Garage spaces:2
 Copyright 2026 Midwest Real Estate Data LLC. All rights reserved. The data relating to real estate for sale on this web site comes in part from the Broker Reciprocity Program of the Midwest Real Estate Data LLC. Listing information is deemed reliable but not guaranteed.
New listings near 9229 Longfellow Lane
- Open Sun, 2 to 4pmNew
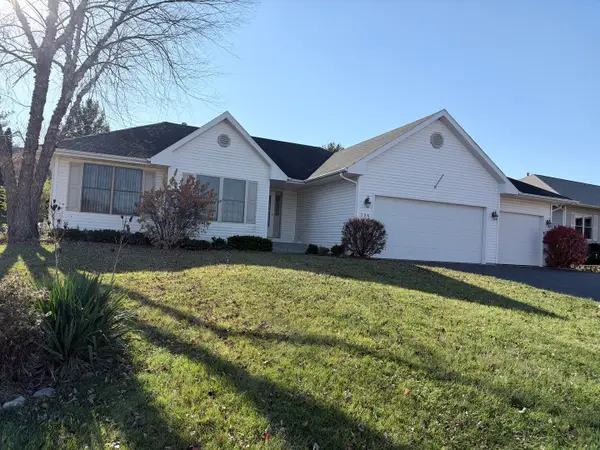 $294,700Active3 beds 2 baths1,453 sq. ft.
296 Osprey Ridge, Machesney Park, IL 61115
MLS# 12812460Listed by: DICKERSON & NIEMAN REALTORS - ROCKFORD - Open Sun, 11am to 1pmNew
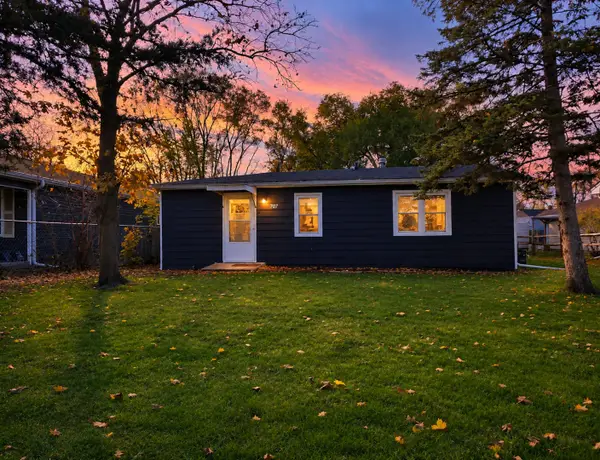 $170,000Active2 beds 1 baths1,196 sq. ft.
707 Marie Avenue, Machesney Park, IL 61115
MLS# 12812180Listed by: KEY REALTY - ROCKFORD - New
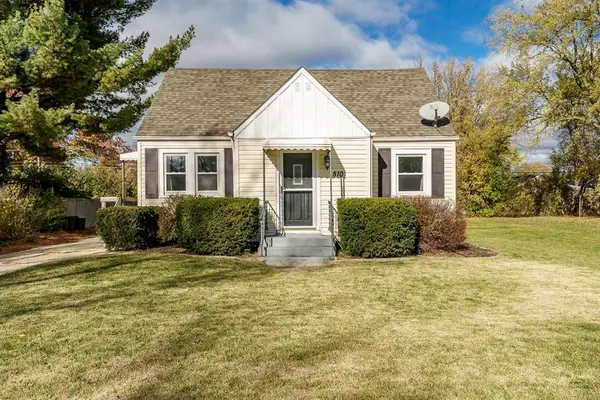 $210,000Active4 beds 2 baths1,236 sq. ft.
510 Wilshire Drive, Machesney Park, IL 61115
MLS# 12809658Listed by: CENTURY 21 AFFILIATED - ROCKFORD 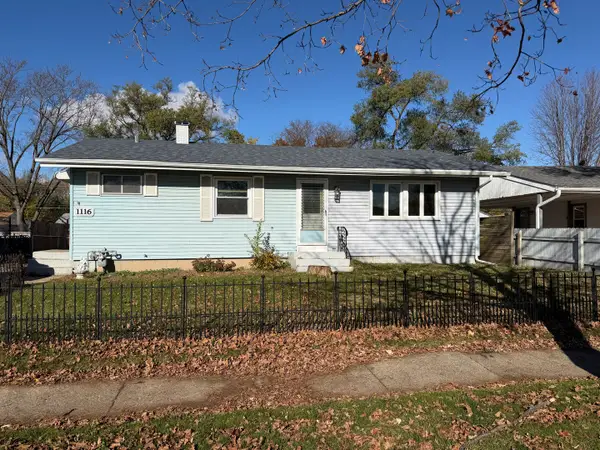 $99,900Pending3 beds 1 baths974 sq. ft.
1116 Ramona Terrace, Machesney Park, IL 61115
MLS# 12808495Listed by: RE/MAX OF ROCK VALLEY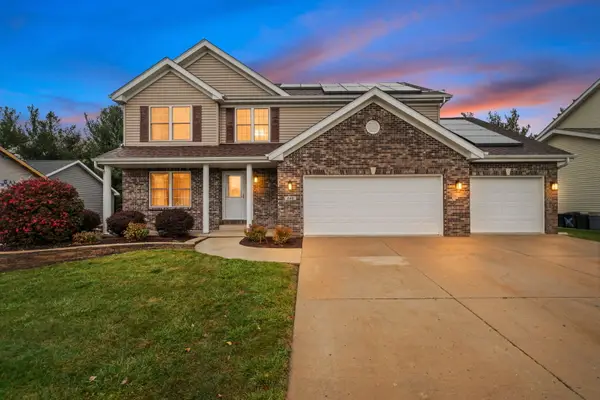 $399,900Active4 beds 3 baths2,716 sq. ft.
240 Brentwood Avenue, Machesney Park, IL 61115
MLS# 12805492Listed by: REALTY ONE GROUP STRATEGIES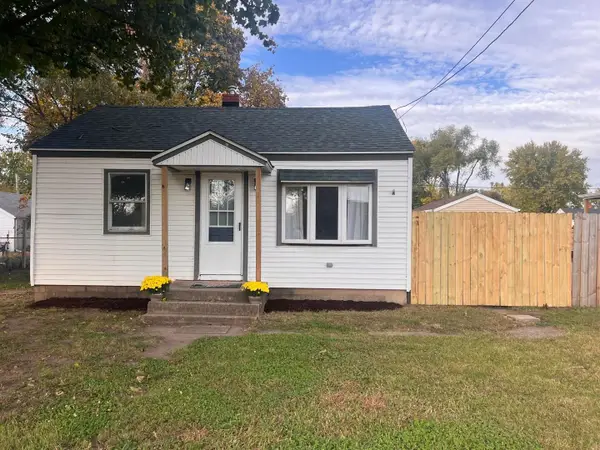 $160,990Pending3 beds 2 baths988 sq. ft.
410 N Harlem Road, Machesney Park, IL 61115
MLS# 12804506Listed by: BEYCOME BROKERAGE REALTY LLC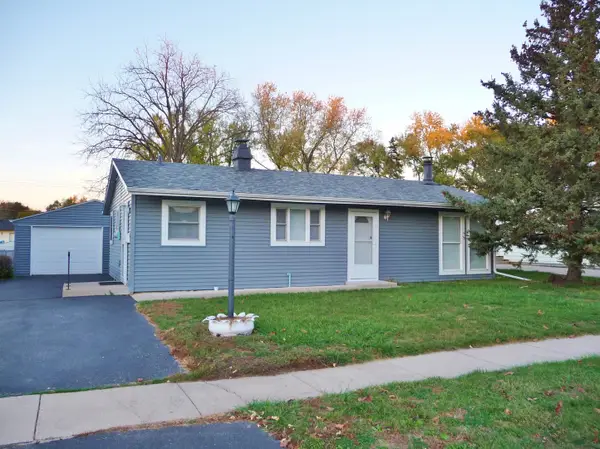 $169,900Pending3 beds 1 baths1,262 sq. ft.
1006 Ramona Terrace, Machesney Park, IL 61115
MLS# 12804574Listed by: KELLER WILLIAMS REALTY SIGNATURE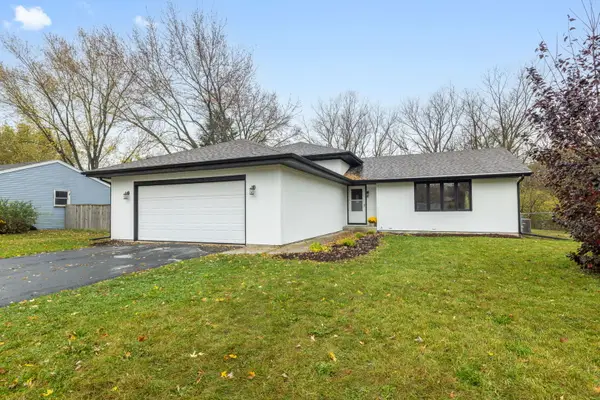 $329,999Active5 beds 3 baths2,008 sq. ft.
6184 Weathervane Lane, Machesney Park, IL 61115
MLS# 12802569Listed by: ELITE VALUE REAL ESTATE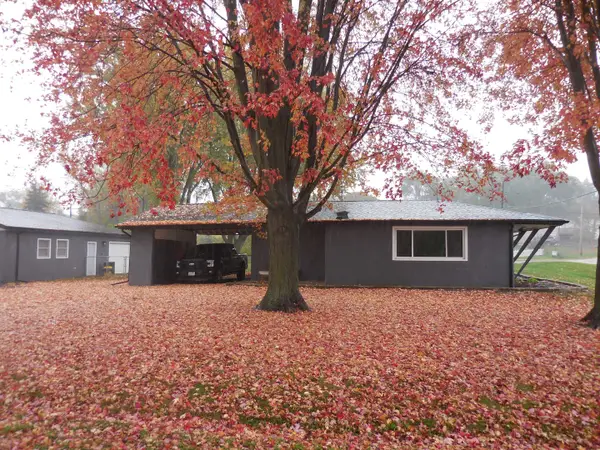 $225,000Active3 beds 2 baths1,544 sq. ft.
7815 Shore Drive, Machesney Park, IL 61115
MLS# 12802711Listed by: BERKSHIRE HATHAWAY HOMESERVICES CROSBY STARCK REAL


Protect your home and budget from life's surprises with an Assurant Home Warranty, backed by a partner that supports you through every step of homeownership. Explore Plans.
© 2026 Better Homes and Gardens Real Estate LLC. An Anywhere Real Estate company. All rights reserved. Better Homes and Gardens® Real Estate is a registered trademark owned by Meredith Operations Corporation, licensed to Better Homes and Gardens Real Estate LLC and used with permission. Better Homes and Gardens Real Estate LLC fully supports the principles of the Fair Housing Act and the Equal Opportunity Act. Listing information is deemed reliable but is not guaranteed accurate.
Each office is independently owned and operated.
Any services or products provided by third parties are not provided by, affiliated with or related to Better Homes and Gardens Real Estate LLC, or its affiliated companies.