
372 County Road 2700 N Road, Mahomet, IL 61853
Local realty services provided by:Better Homes and Gardens Real Estate Connections
372 County Road 2700 N Road,Mahomet, IL 61853
$765,000
- 4 Beds
- 3 Baths
- 2,213 sq. ft.
- Single family
- Active
Listed by: angela roderick
Office: keller williams-trec
MLS#:12685525
Source:MLSNI
Price summary
- Price:$765,000
- Price per sq. ft.:$345.68
About this home
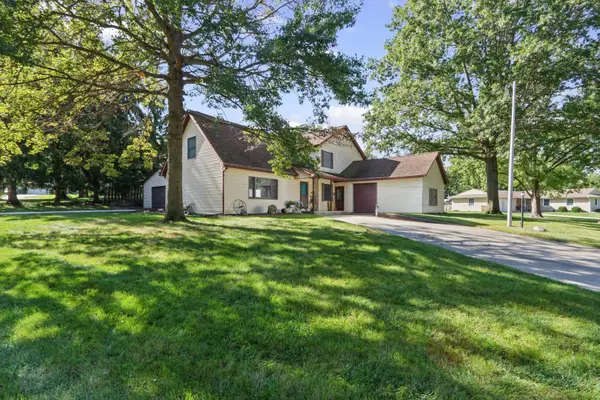
Welcome to a truly one-of-a-kind country property where 15 acres of privacy, space, and beautiful views create your own private retreat. From the moment you pull in, you'll appreciate the peaceful setting featuring a pond, wooded acreage, and even a treehouse tucked among the trees. Inside, the home offers 4 bedrooms and 3 full bathrooms with plenty of space to spread out. The kitchen and adjoining sitting area overlook the backyard, with sliding doors leading to the deck-the perfect place to relax and take in the views. The full finished basement adds an impressive amount of additional living space and features a second kitchen, living area, rec room, bedroom, full bathroom, and plenty of storage - ideal for entertaining, guests, or extended family. Outside, there's just as much to love. In addition to the attached garage, the property includes a heated detached garage/workshop, garden shed, and additional utility building, giving you plenty of room for hobbies, equipment, storage, and more. With 15 acres, a pond, wooded area, multiple outbuildings, and gorgeous country views, this property offers a combination that is hard to find. It's more than a home - it's a place to enjoy, explore, entertain, and make your own. Come experience this unique property for yourself!...
Contact an agent
Home facts
- Year built:2004
- Subdivision & Development:Not Applicable
- Listing ID #:12685525
- Updated:October 09, 2026 at 11:32 AM
Rooms and interior
- Bedrooms:4
- Total bathrooms:3
- Full bathrooms:3
- Rooms Total:8
- Dining Description:Separate Dining Room
- Kitchen Description:Dishwasher, Kitchen, Microwave, Range, Refrigerator
- Basement Description:Finished, Full
- Living area:2,213 sq. ft.
Heating and cooling
- Cooling:Central Air
- Heating:Forced Air, Natural Gas
- Central air:Yes
Structure and exterior
- Year built:2004
- Building area:2,213 sq. ft.
- Lot area:15 Acres
- Architectural Style:Ranch
- Levels:1 Story
Schools
- High school:Fisher Jr./Sr. High School
- Middle school:Fisher Jr./Sr. High School
- Elementary school:Fisher Grade School
Finances and disclosures
- Price:$765,000
- Price per sq. ft.:$345.68
- Tax amount:$7,162 (2025)
Features and amenities
- Laundry features:Dryer, Washer
Parking
- Total parking spaces:2
- Parking description:Attached Garage, Detached Garage, Garage
- Garage:Yes
- Garage spaces:2
 Copyright 2026 Midwest Real Estate Data LLC. All rights reserved. The data relating to real estate for sale on this web site comes in part from the Broker Reciprocity Program of the Midwest Real Estate Data LLC. Listing information is deemed reliable but not guaranteed.
New listings near 372 County Road 2700 N Road
- New
 $379,900Active4 beds 3 baths2,438 sq. ft.
908 Edgewood Drive, Mahomet, IL 61853
MLS# 12781173Listed by: COLDWELL BANKER R.E. GROUP - New
 $285,000Active3 beds 2 baths1,711 sq. ft.
608 N Lake Of The Woods Road, Mahomet, IL 61853
MLS# 12779192Listed by: TAYLOR REALTY ASSOCIATES - New
 $369,000Active5 beds 3 baths2,150 sq. ft.
503 S North Shore Drive, Mahomet, IL 61853
MLS# 12739458Listed by: RE/MAX REALTY ASSOCIATES-CHA - New
 $330,000Active5 beds 3 baths
101 N East Street, Mahomet, IL 61853
MLS# 12778651Listed by: BEYCOME BROKERAGE REALTY LLC - New
 $385,000Active4 beds 3 baths2,650 sq. ft.
1801 Lake Shore Drive, Mahomet, IL 61853
MLS# 12751641Listed by: COLDWELL BANKER R.E. GROUP  $599,900Active5 beds 4 baths2,445 sq. ft.
1920 Roseland Drive, Mahomet, IL 61853
MLS# 12757151Listed by: RE/MAX REALTY ASSOCIATES-CHA $359,000Active3 beds 2 baths1,870 sq. ft.
512 County Road 2490, Mahomet, IL 61853
MLS# 12763718Listed by: RYAN DALLAS REAL ESTATE $19,900Active2 beds 2 baths
29 Pulaski Street, Mahomet, IL 61853
MLS# 12768948Listed by: RE/MAX REALTY ASSOCIATES-CHA $460,000Active4 beds 3 baths1,677 sq. ft.
1813 Deer Run Drive, Mahomet, IL 61853
MLS# 12759139Listed by: COLDWELL BANKER R.E. GROUP $349,900Pending4 beds 3 baths2,315 sq. ft.
1714 Phillippe Drive, Mahomet, IL 61853
MLS# 12765267Listed by: NATE EVANS GROUP


Protect your home and budget from life's surprises with an Assurant Home Warranty, backed by a partner that supports you through every step of homeownership. Explore Plans.
© 2026 Better Homes and Gardens Real Estate LLC. An Anywhere Real Estate company. All rights reserved. Better Homes and Gardens® Real Estate is a registered trademark owned by Meredith Operations Corporation, licensed to Better Homes and Gardens Real Estate LLC and used with permission. Better Homes and Gardens Real Estate LLC fully supports the principles of the Fair Housing Act and the Equal Opportunity Act. Listing information is deemed reliable but is not guaranteed accurate.
Each office is independently owned and operated.
Any services or products provided by third parties are not provided by, affiliated with or related to Better Homes and Gardens Real Estate LLC, or its affiliated companies.