
14144 W Marshall Drive, Manhattan, IL 60442
Local realty services provided by:Better Homes and Gardens Real Estate Star Homes
14144 W Marshall Drive,Manhattan, IL 60442
$630,000
- 5 Beds
- 4 Baths
- - sq. ft.
- Single family
- Sold
Listed by: james la ha
Office: jameson sotheby's international realty
MLS#:12720010
Source:MLSNI
Sorry, we are unable to map this address
Price summary
- Price:$630,000
- Monthly HOA dues:$33.33
About this home
Better than new construction! This exceptional 5-bedroom (all upstairs), 3.5-bath home offers over 4,200 square feet of finished living space. Why wait to build when this home is completely move-in ready with countless owner upgrades already completed? The stunning kitchen is equipped with Samsung smart appliances, a double dishwasher, and a designer backsplash. Additional upgrades include a whole-house reverse osmosis water filtration system, tankless water heater, LG washer and dryer, Philips Hue smart lighting throughout, Alta remote-controlled blinds, an oversized concrete patio, and a beautifully finished basement. Hardwood floors extend throughout the entire home, adding warmth and continuity to every level. Impeccably maintained and thoughtfully upgraded, this home offers the space, style, and convenience today's buyers are looking for with absolutely nothing to do but move in.
Contact an agent
Home facts
- Year built:2023
- Subdivision & Development:Hanover Estates
- Listing ID #:12720010
- Updated:September 19, 2026 at 11:54 AM
Rooms and interior
- Bedrooms:5
- Total bathrooms:4
- Full bathrooms:3
- Half bathrooms:1
- Rooms Total:8
- Dining Description:Separate Dining Room
- Kitchen Description:Cooktop, Dishwasher, Disposal, Double Oven, High End Refrigerator, Microwave, Range Hood
- Basement Description:Finished, Full
Heating and cooling
- Cooling:Central Air
- Heating:Forced Air, Natural Gas
- Central air:Yes
Structure and exterior
- Year built:2023
- Levels:2 Story
Utilities
- Water:Public
- Sewer:Public Sewer
Finances and disclosures
- Price:$630,000
- Tax amount:$17,416 (2024)
Features and amenities
- Laundry features:Dryer, Washer
Parking
- Total parking spaces:3
- Parking description:Attached Garage, Garage
- Garage:Yes
- Garage spaces:3
 Copyright 2026 Midwest Real Estate Data LLC. All rights reserved. The data relating to real estate for sale on this web site comes in part from the Broker Reciprocity Program of the Midwest Real Estate Data LLC. Listing information is deemed reliable but not guaranteed.
New listings near 14144 W Marshall Drive
- New
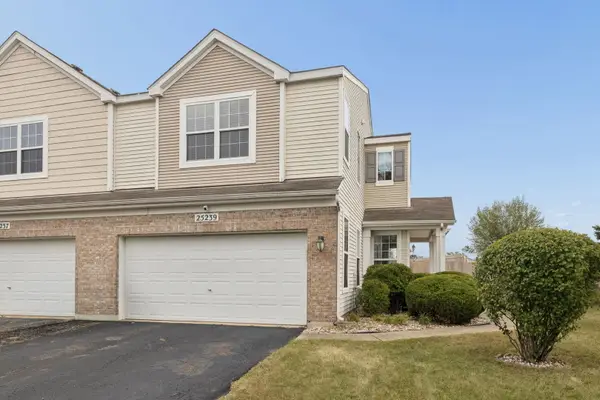 $275,000Active2 beds 2 baths1,613 sq. ft.
25239 S Colligan Street, Manhattan, IL 60442
MLS# 12763726Listed by: @PROPERTIES CHRISTIES INTERNATIONAL REAL ESTATE - New
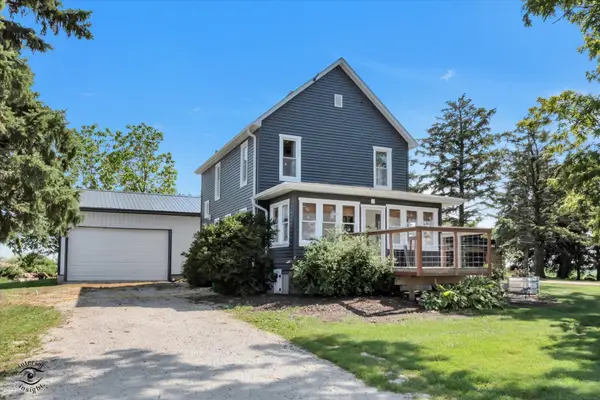 $549,900Active3 beds 2 baths1,850 sq. ft.
15051 W Baker Road, Manhattan, IL 60442
MLS# 12761910Listed by: CRIS REALTY - New
 $149,900Active1.38 Acres
24238 S Indian Trail, Manhattan, IL 60442
MLS# 12761646Listed by: MORANDI PROPERTIES, INC - New
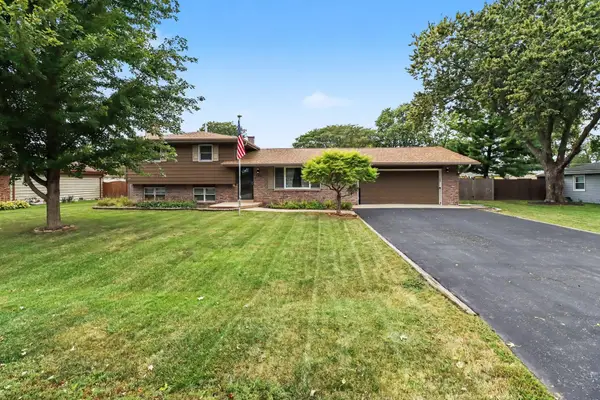 $379,900Active3 beds 2 baths1,721 sq. ft.
155 Kay Street, Manhattan, IL 60442
MLS# 12760245Listed by: KRG REAL ESTATE - New
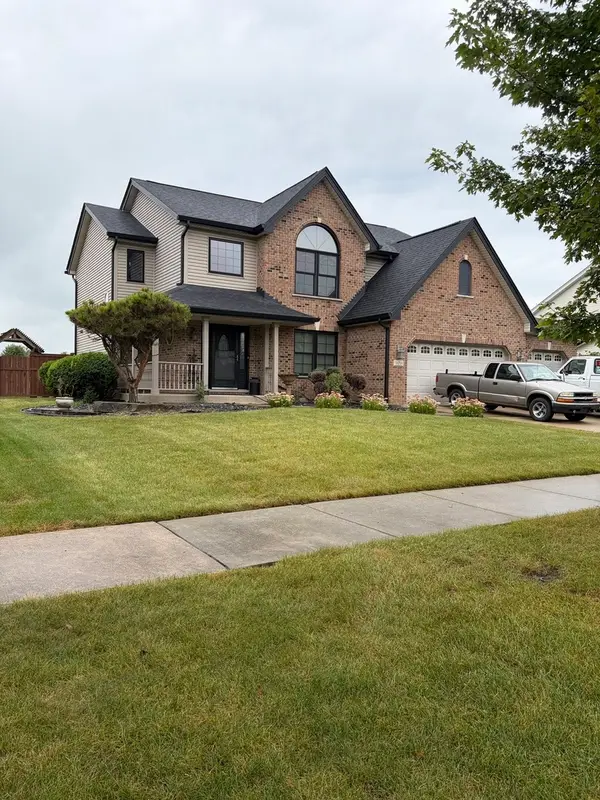 $385,600Active4 beds 3 baths2,802 sq. ft.
16218 Celtic Circle, Manhattan, IL 60442
MLS# 12754310Listed by: PRIME REALTY SOLUTIONS - New
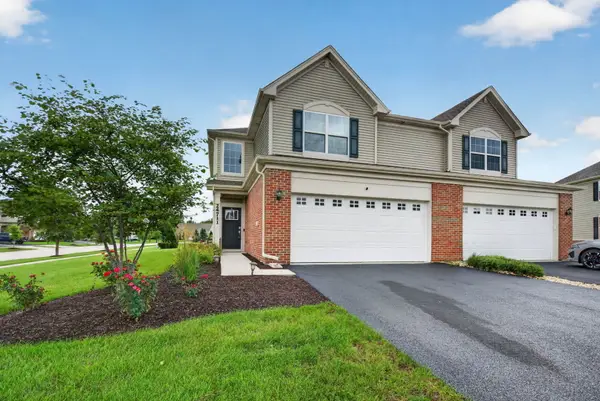 $309,900Active2 beds 3 baths1,558 sq. ft.
24711 S Dart Road, Manhattan, IL 60442
MLS# 12753754Listed by: CROSSTOWN REALTORS, INC. 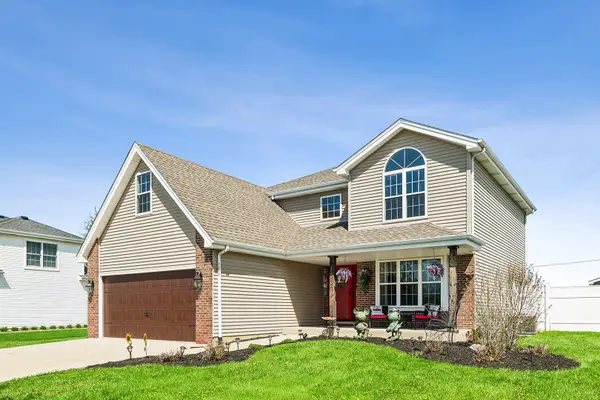 $434,900Active3 beds 4 baths2,421 sq. ft.
15504 Ridgefield Drive, Manhattan, IL 60442
MLS# 12752298Listed by: RE/MAX 10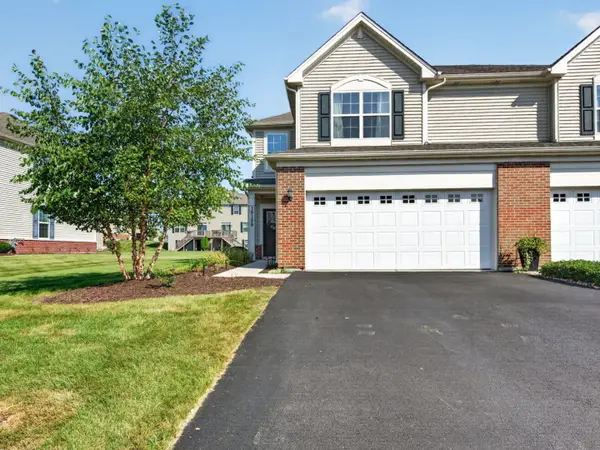 $299,000Active3 beds 3 baths1,701 sq. ft.
15155 W Cyrus Drive, Manhattan, IL 60442
MLS# 12751822Listed by: LATITUDE REALTY- Open Sat, 11am to 1pm
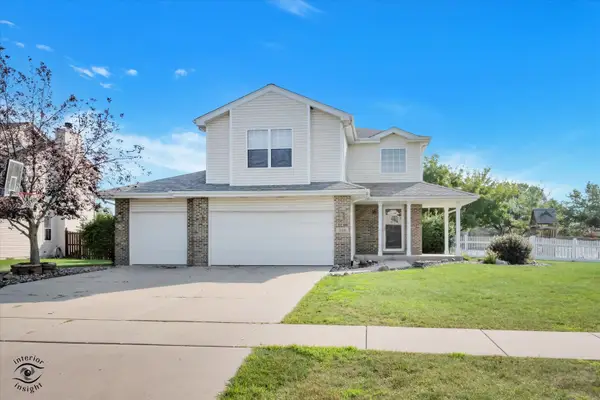 $469,900Active6 beds 4 baths3,307 sq. ft.
16100 Carlow Circle, Manhattan, IL 60442
MLS# 12749124Listed by: VILLAGE REALTY, INC. 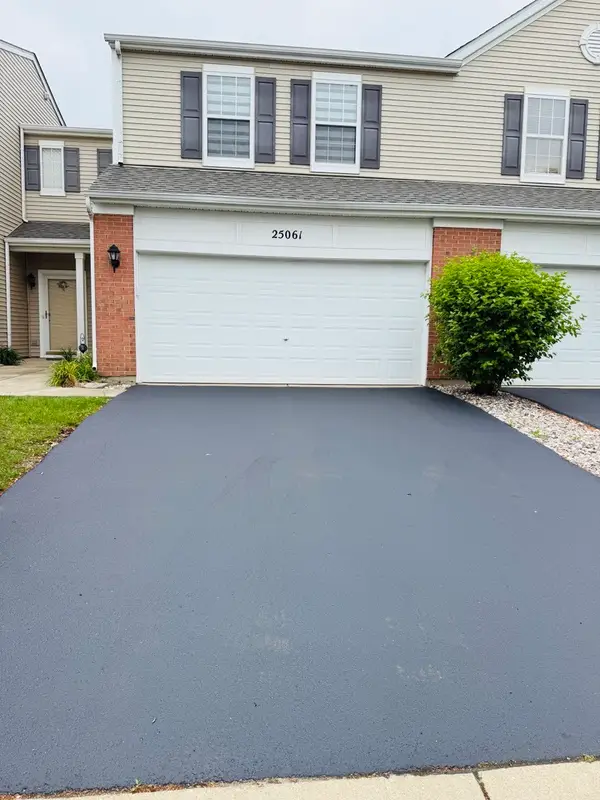 $271,900Active2 beds 2 baths1,611 sq. ft.
25061 Clare Circle, Manhattan, IL 60442
MLS# 12747768Listed by: KRG REAL ESTATE


Protect your home and budget from life's surprises with an Assurant Home Warranty, backed by a partner that supports you through every step of homeownership. Explore Plans.
© 2026 Better Homes and Gardens Real Estate LLC. An Anywhere Real Estate company. All rights reserved. Better Homes and Gardens® Real Estate is a registered trademark owned by Meredith Operations Corporation, licensed to Better Homes and Gardens Real Estate LLC and used with permission. Better Homes and Gardens Real Estate LLC fully supports the principles of the Fair Housing Act and the Equal Opportunity Act. Listing information is deemed reliable but is not guaranteed accurate.
Each office is independently owned and operated.
Any services or products provided by third parties are not provided by, affiliated with or related to Better Homes and Gardens Real Estate LLC, or its affiliated companies.